



Description
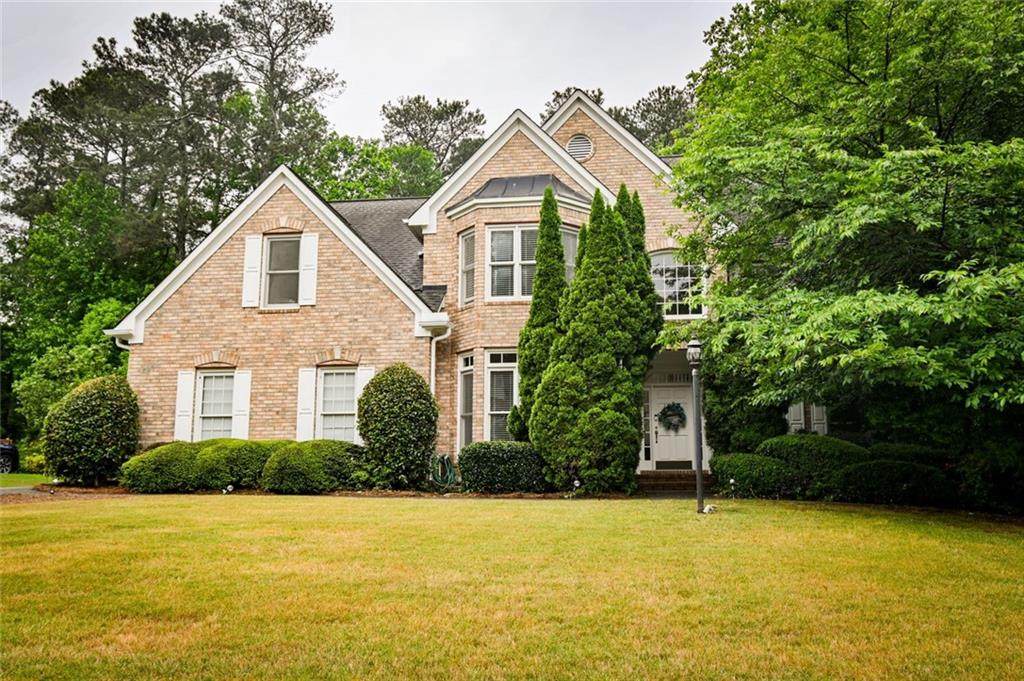
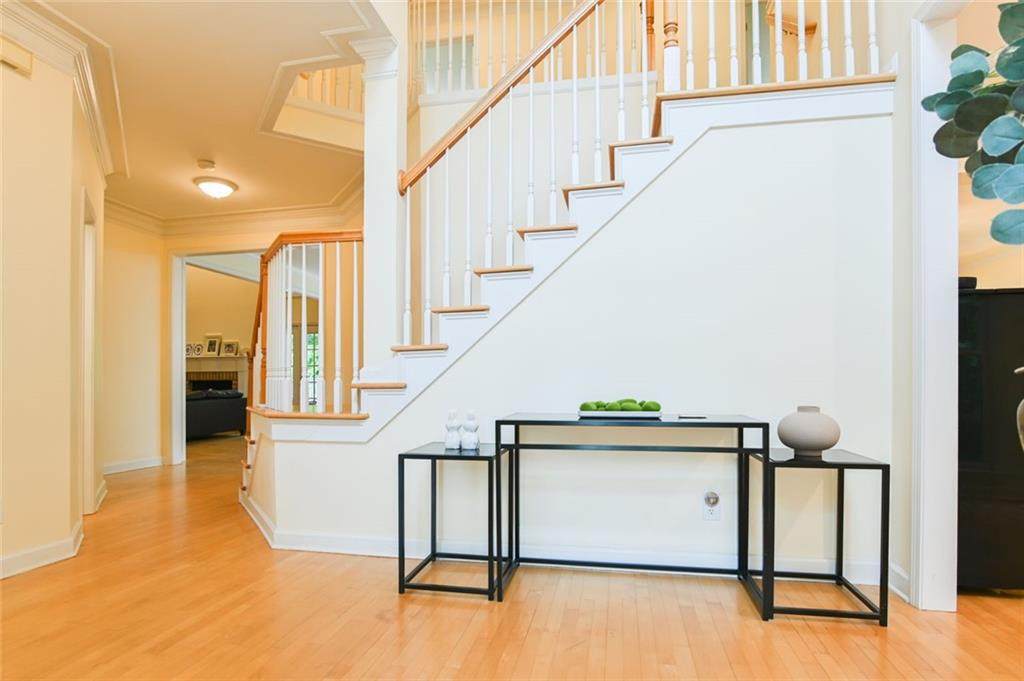
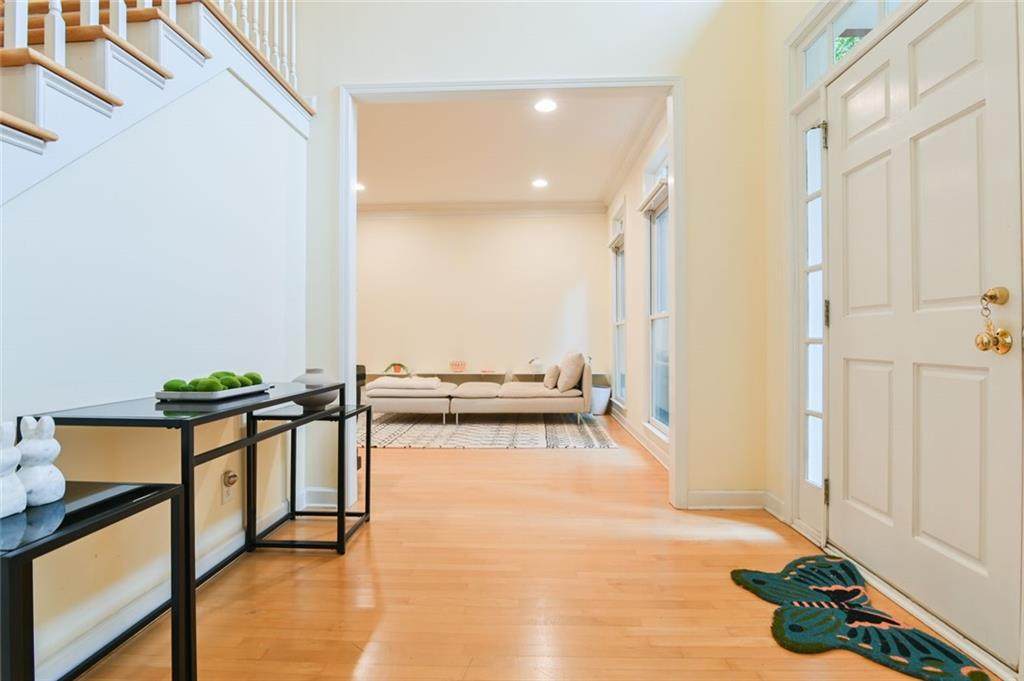
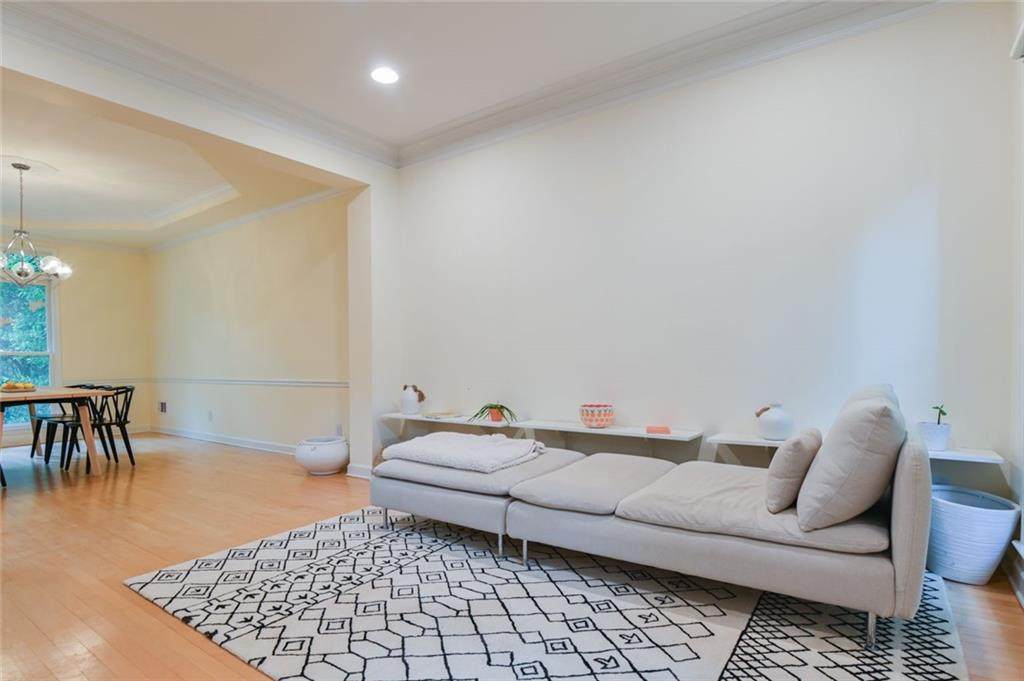
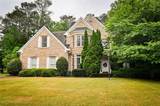
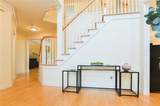
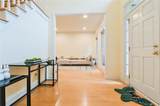
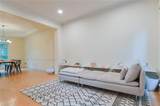
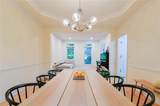
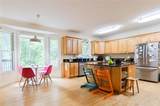
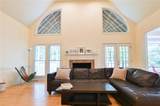
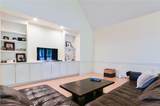
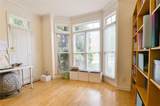
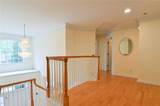
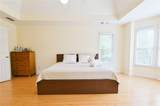
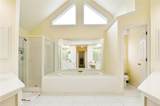
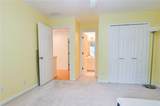
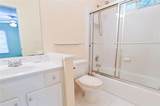
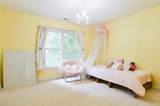
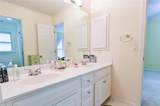
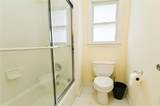
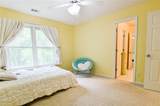
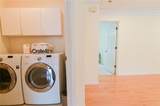
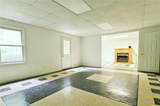
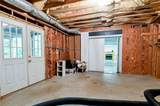
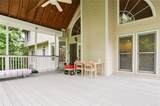
Key features of this home: !) Location, Location, Location! 2) Outdoor living space with beautiful level yard and covered deck! 3) Multi-generational living potential on terrace level! This beautiful home in the desirable Montclair community is walking distance to Brookwood High School and Elementary School! Come and see this spacious and lovely home. Full of natural light, high ceilings and a flowing floorplan, this home will win your heart from the time you enter the two story entry. The floorplan is well suited for entertaining. The family room, featuring built in bookshelves and a gorgeous stacked stone fireplace, is adjacent to the well equipped kitchen with a large island, plenty of counter space and room for a cozy table in the breakfast nook. Separate dining room and living room combination is conveniently accessible to the kitchen. Completing the main level is a private office space suitable for remote working and studying. Located on the upper level, you will find the primary suite, with bright ensuite bathroom and huge walk-in closet. Two bedrooms share a jack-and-jill bathroom, and a fourth bedroom has a private bath. The laundry room is also located on the upper level, where you will find that the hardwood flooring has been extended through the upper level hall and primary suite. The terrace level contains two additional bonus rooms and a full bath, along with a living area with a fireplace and a separate entertainment room. An additional large unfinished space is perfect for storage or a home gym. Exterior entry access and a separate walkway make this area suitable as a potential multi-generational living space. Outdoor living is a dream when you can view the lovely, level yard from the covered deck or the terrace level patio. If you are looking for a small town community in the heart of the Brookwood cluster, you will love the Montclair community. The neighborhood hosts community events for adults and children. Community amenities include the pool, tennis and pickleball, clubhouse and lake area with walking paths. Come visit and see for yourself what this home can offer you and your family.
-
6BEDS
-
0.41ACRES
-
4BATHS
-
11/2 BATHS
-
4,692SQFT
-
$149$/SQFT
School Information
Description
Key features of this home: !) Location, Location, Location! 2) Outdoor living space with beautiful level yard and covered deck! 3) Multi-generational living potential on terrace level! This beautiful home in the desirable Montclair community is walking distance to Brookwood High School and Elementary School! Come and see this spacious and lovely home. Full of natural light, high ceilings and a flowing floorplan, this home will win your heart from the time you enter the two story entry. The floorplan is well suited for entertaining. The family room, featuring built in bookshelves and a gorgeous stacked stone fireplace, is adjacent to the well equipped kitchen with a large island, plenty of counter space and room for a cozy table in the breakfast nook. Separate dining room and living room combination is conveniently accessible to the kitchen. Completing the main level is a private office space suitable for remote working and studying. Located on the upper level, you will find the primary suite, with bright ensuite bathroom and huge walk-in closet. Two bedrooms share a jack-and-jill bathroom, and a fourth bedroom has a private bath. The laundry room is also located on the upper level, where you will find that the hardwood flooring has been extended through the upper level hall and primary suite. The terrace level contains two additional bonus rooms and a full bath, along with a living area with a fireplace and a separate entertainment room. An additional large unfinished space is perfect for storage or a home gym. Exterior entry access and a separate walkway make this area suitable as a potential multi-generational living space. Outdoor living is a dream when you can view the lovely, level yard from the covered deck or the terrace level patio. If you are looking for a small town community in the heart of the Brookwood cluster, you will love the Montclair community. The neighborhood hosts community events for adults and children. Community amenities include the pool, tennis and pickleball, clubhouse and lake area with walking paths. Come visit and see for yourself what this home can offer you and your family.
 Listings identified with the FMLS IDX logo come from FMLS, are held by brokerage firms other than the owner of this website and the listing brokerage is identified in any listing details. Information is deemed reliable but is not guaranteed.
If you believe any FMLS listing contains material that infringes your copyrighted work, please click here to review our DMCA policy and learn how to submit a takedown request.
© 2026 First Multiple Listing Service, Inc. Data last updated 2026-10-09T22:04:10.83. For issues regarding this website, please contact BoomTown.