Skip To Content

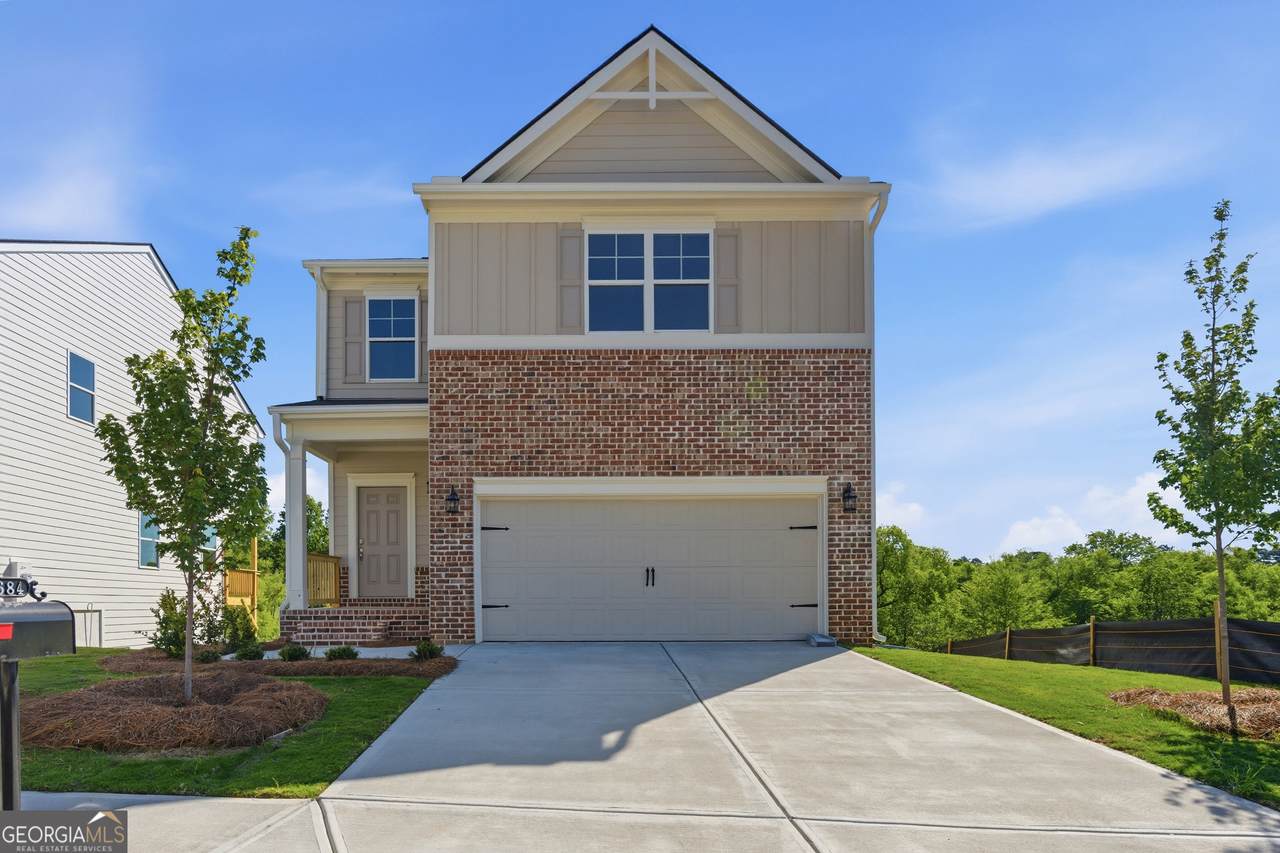
2684 Jordan Lane

Lithia Springs, GA 30122
  • $394,990
  • STATUS: Active
  • ON SITE: 157 Days
  • MLS #: 10757076
UPDATED: 38 min ago
$394,990
  • 3
    BEDS
  • 0.28
    ACRES
  • 2
    BATHS
  • 1
    1/2 BATHS
  • 1,860
    SQFT
  • $212
    $/SQFT
Type:
Single-Family Home
Built:
2025
County:

School Information

Elementary School:
Middle School:
High School:

Description

Welcome home to The View at Groover's Lake, another new home community built by Obie Award Winning, Kerley Family Homes! This home will feature our Bungalow series designed with comfort. The RedBud - Open Concept. Spacious 3-bedroom, 2.5 - bath home with potential for an extra bedroom in the basement. The kitchen is fully complete with granite countertops, stained cabinets, and a complete applicance package - including washer and dryer. All located in a swim / tennis community. Contact a Sales Agent for current incentives.

Monthly Payment Calculator


Georgia MLS logo© 2026 Georgia Multiple Listing Service, Inc. All rights reserved. The data relating to real estate for sale or lease on this web site comes in part from GAMLS. Real estate listings held by brokerage firms other than Century 21 Connect Realty are marked with the GAMLS logo or an abbreviated logo and detailed information about them includes the name of the listing broker. IDX information is provided exclusively for consumers' personal, non-commercial use and may not be used for any purpose other than to identify prospective properties consumers may be interested in purchasing. Information is deemed reliable but is not guaranteed accurate by GAMLS or Century 21 Connect Realty. Data last updated: 2026-10-09T21:10:21.173.
www.century21connectrealty.com/homes/176092415
Print Image

2684 Jordan Lane Lithia Springs, GA 30122

  • Price: $394,990
  • Status: Active
  • On Site: 157 Days
  • Updated: 38 min ago
  • MLS #: 10757076
3
Beds
2
Baths
1
½ Baths
0.28
Acres
1,860
SQFT
$212
$/SQFT
2025
Built
Neighborhood:
The View At Groovers Lake
County:
Douglas
Area:
Lithia Springs
Elementary School:
Lithia Springs
Middle School:
Turner
High School:
Lithia Springs
Property Description
Welcome home to The View at Groover's Lake, another new home community built by Obie Award Winning, Kerley Family Homes! This home will feature our Bungalow series designed with comfort. The RedBud - Open Concept. Spacious 3-bedroom, 2.5 - bath home with potential for an extra bedroom in the basement. The kitchen is fully complete with granite countertops, stained cabinets, and a complete applicance package - including washer and dryer. All located in a swim / tennis community. Contact a Sales Agent for current incentives.
Exterior Features

Architectural Style Bungalow/CottageTraditional Attached Garage YN Yes Carport YN No Common Walls No Common Walls Construction Materials Concrete Exterior Features Garden Foundation Details Slab Garage YN Yes Levels Two Lot Features LevelPrivate Lot Size Area 12196.8 Lot Size Source Other Lot Size Units Square Feet Parking Features GarageAttachedKitchen Level Parking Total 2 Patio And Porch Features Patio Roof Composition Total Number Of Slips 0 View Lake View YN Yes Window Features Double Pane Windows

Interior Features

Above Grade Finished Area 1860 Above Grade Finished Area Units Square Feet Appliances DishwasherDisposalGas Water HeaterMicrowaveRefrigerator Basement FullUnfinished Below Grade Finished Area 0 Below Grade Finished Area Units Square Feet Below Grade Unfinished Area 0 Building Area Total 1860 Building Area Units Square Feet Cooling Ceiling Fan(s)Central AirZoned Cooling YN Yes Fireplace Features Living RoomOther Fireplace YN Yes Fireplaces Total 1 Flooring CarpetVinyl Heating Forced AirNatural GasZoned Heating YN Yes Interior Features High CeilingsWalk-In Closet(s) Kitchen Features Breakfast AreaBreakfast BarBreakfast RoomKitchen IslandPantry Laundry Features Upper Level Living Area Source Builder Living Area Units Square Feet Main Level Bathrooms 0 Main Level Bedrooms 0 Rooms Family RoomFoyerLaundryOther

Property Features

Association Fee 360 Association Fee Includes Maintenance GroundsSwimmingTennis Association YN Yes Community Features ClubhousePlaygroundPoolStreet Lights Green Energy Efficient Thermostat Green Water Conservation Low-Flow Fixtures Home Warranty YN Yes Land Lease YN No New Construction YN Yes Property Attached YN No Property Condition New Construction Property Sub Type Single Family Residence Security Features Smoke Detector(s) Sewer Public Sewer Structure Type House Tax Annual Amount 190 Tax Year 2024 Utilities Cable AvailableUnderground Utilities Water Body Name Other Water Source Public Waterfront Features No Dock Or Boathouse Waterfront YN No

GAMLS logo Listing provided courtesy of KFH Realty, LLC: 770-792-5500. © 2026 Georgia Multiple Listing Service, Inc. All rights reserved. Information Deemed Reliable But Not Guaranteed.


Georgia MLS logo© 2026 Georgia Multiple Listing Service, Inc. All rights reserved. The data relating to real estate for sale or lease on this web site comes in part from GAMLS. Real estate listings held by brokerage firms other than Century 21 Connect Realty are marked with the GAMLS logo or an abbreviated logo and detailed information about them includes the name of the listing broker. IDX information is provided exclusively for consumers' personal, non-commercial use and may not be used for any purpose other than to identify prospective properties consumers may be interested in purchasing. Information is deemed reliable but is not guaranteed accurate by GAMLS or Century 21 Connect Realty. Data last updated: 2026-10-09T21:10:21.173.
 
https://bt-photos.global.ssl.fastly.net/gamls/1280_boomver_2_10757076-2.jpg https://bt-photos.global.ssl.fastly.net/gamls/1280_boomver_2_10757076-2.jpg https://bt-photos.global.ssl.fastly.net/gamls/1280_boomver_2_10757076-2.jpg
Logo
Century 21 Connect Realty
880 Holcomb Bridge Rd, Suite 150
Roswell GA, 30076