Skip To Content

266 Creekview Way

Dallas, GA 30132
  • $399,999
  • STATUS: Active
  • ON SITE: 157 Days
  • MLS #: 7762448
UPDATED: 40 min ago
$399,999
  • 5
    BEDS
  • 0.18
    ACRES
  • 2
    BATHS
  • 1
    1/2 BATHS
  • 2,934
    SQFT
  • $136
    $/SQFT
Neighborhood:
Type:
Single-Family Home
Built:
2024
County:

School Information

Elementary School:
Middle School:
High School:

Description

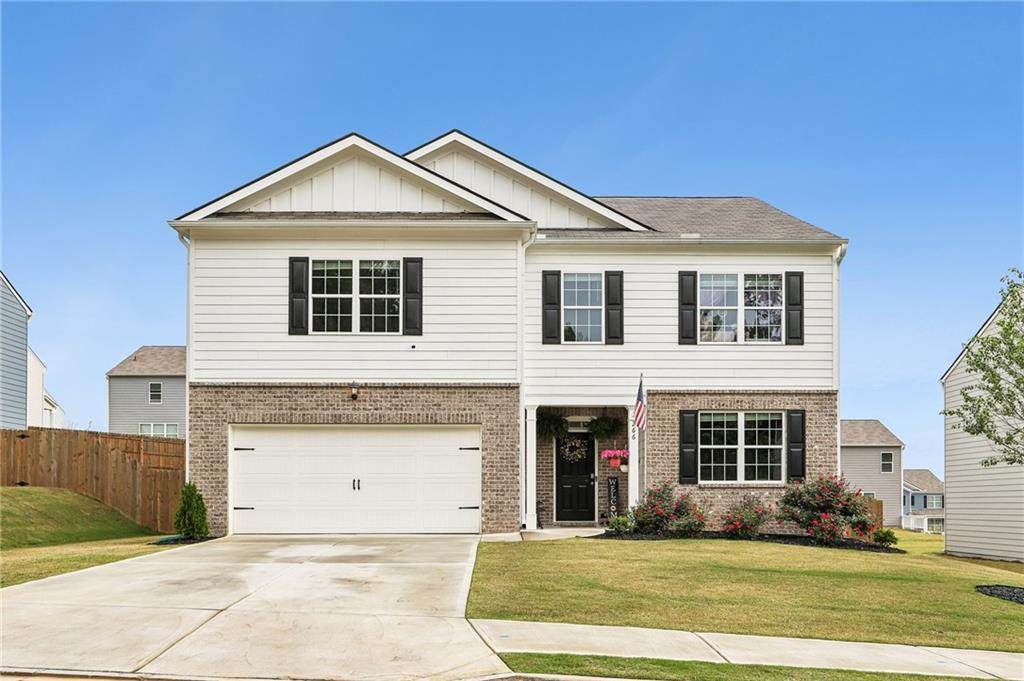
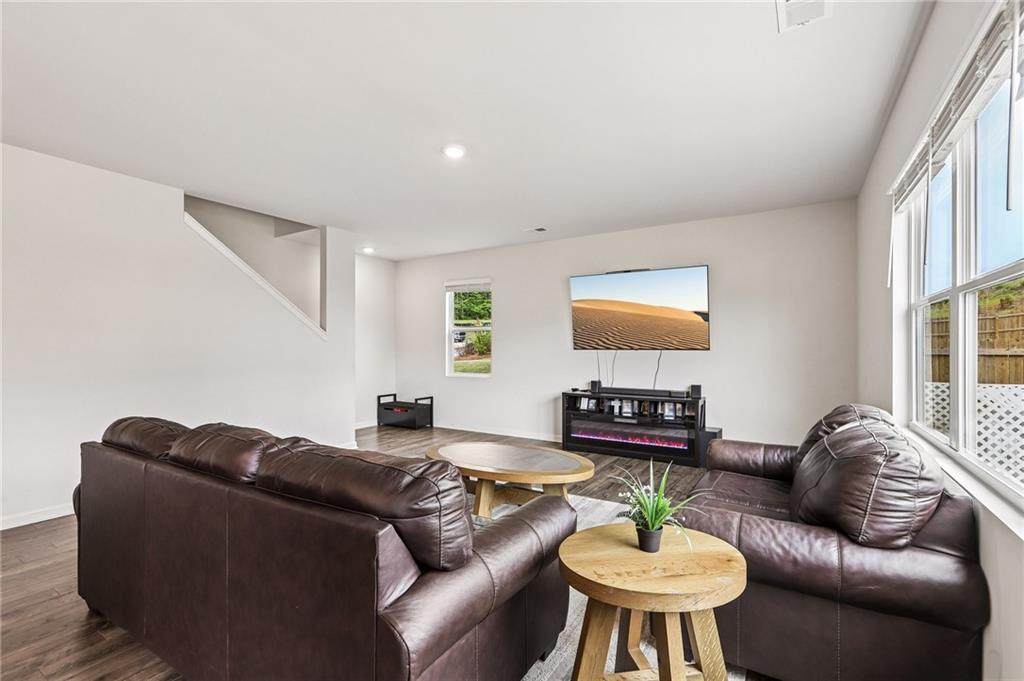
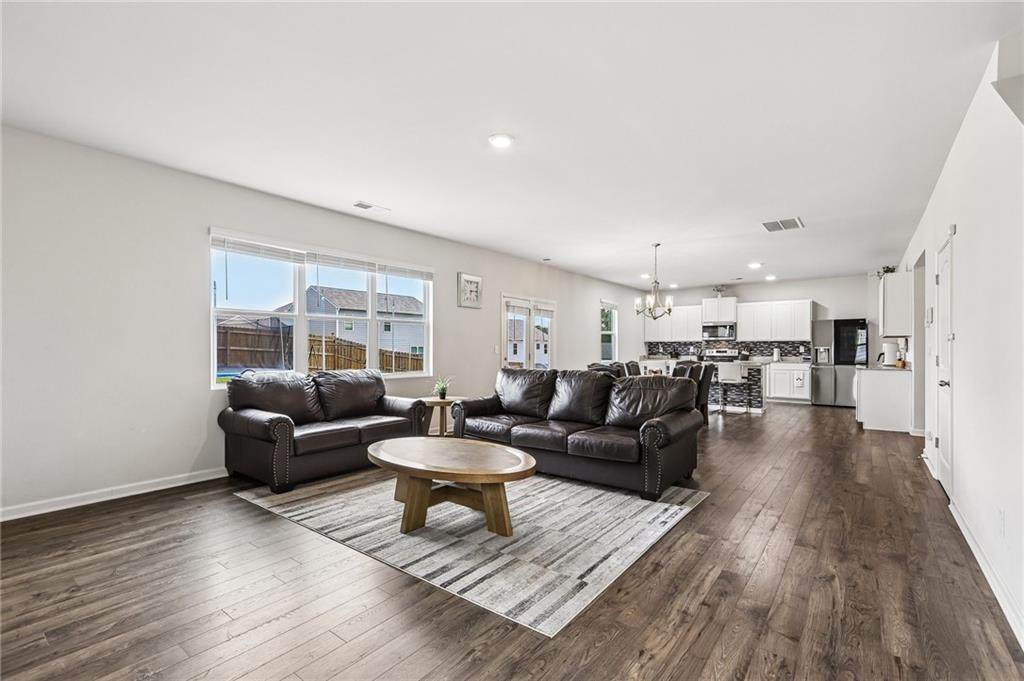
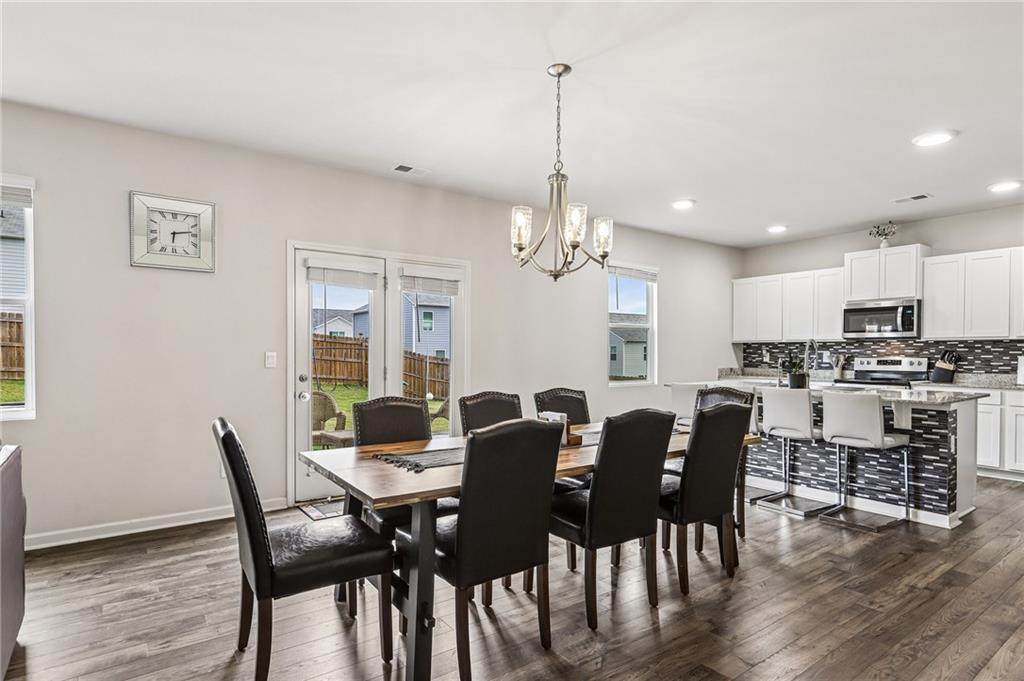
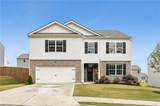
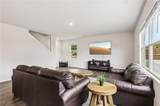
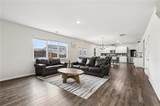
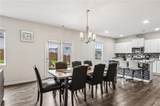
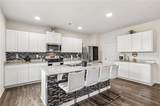
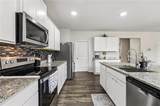
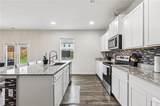
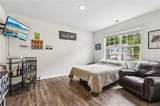
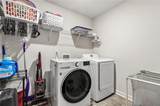
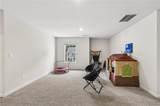
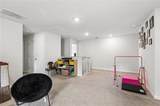
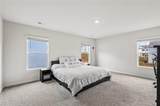
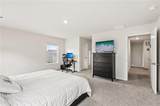
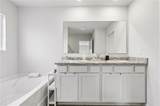
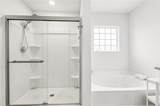
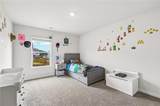
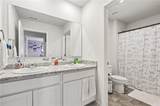
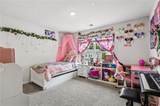
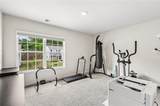
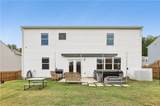
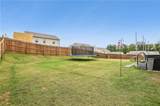
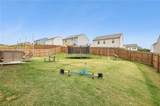
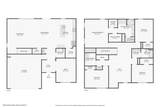
Welcome home to this spacious 4 bedroom/ 2.5 bath home in sought after Aurora Creek! The main level features a foyer flanked by a versatile flex space for office, media, living or dining area and leads back to a half bath and a huge great room that flows into the open concept gourmet kitchen boasting abundant cabinet storage, stainless appliances, breakfast area, farmhouse sink, large breakfast bar with granite countertop and walk in pantry. Just beyond the kitchen is access to the attached 2 car garage, as well as access outside to the poured patio with retractable awning, which overlooks a large, fenced backyard. Back inside, the main level also has a half bath. The upper level features a spacious open loft space, a luxurious primary suite with double walk in closets, and an en suite with separate shower, garden tub, and double vanities. Upper level also offers 3 more spacious secondary bedrooms and the 2nd full bath. Upgraded lighting and a new fence! All this while being conveniently located near shopping, dining, schools & entertainment. Don’t wait…Call to schedule your tour today!!

Monthly Payment Calculator


First MLS logo Listings identified with the FMLS IDX logo come from FMLS, are held by brokerage firms other than the owner of this website and the listing brokerage is identified in any listing details. Information is deemed reliable but is not guaranteed. If you believe any FMLS listing contains material that infringes your copyrighted work, please click here to review our DMCA policy and learn how to submit a takedown request. © 2026 First Multiple Listing Service, Inc. Data last updated 2026-10-09T21:04:15.61. For issues regarding this website, please contact BoomTown.
www.century21connectrealty.com/homes/176071699
Print Image

266 Creekview Way Dallas, GA 30132

  • Price: $399,999
  • Status: Active
  • On Site: 157 Days
  • Updated: 40 min ago
  • MLS #: 7762448
5
Beds
2
Baths
1
½ Baths
0.18
Acres
2,934
SQFT
$136
$/SQFT
2024
Built
Neighborhood:
Aurora Creek
County:
Paulding - Ga
Area:
Paulding - Ga
Elementary School:
Wc Abney
Middle School:
Lena Mae Moses
High School:
North Paulding
Property Description
Welcome home to this spacious 4 bedroom/ 2.5 bath home in sought after Aurora Creek! The main level features a foyer flanked by a versatile flex space for office, media, living or dining area and leads back to a half bath and a huge great room that flows into the open concept gourmet kitchen boasting abundant cabinet storage, stainless appliances, breakfast area, farmhouse sink, large breakfast bar with granite countertop and walk in pantry. Just beyond the kitchen is access to the attached 2 car garage, as well as access outside to the poured patio with retractable awning, which overlooks a large, fenced backyard. Back inside, the main level also has a half bath. The upper level features a spacious open loft space, a luxurious primary suite with double walk in closets, and an en suite with separate shower, garden tub, and double vanities. Upper level also offers 3 more spacious secondary bedrooms and the 2nd full bath. Upgraded lighting and a new fence! All this while being conveniently located near shopping, dining, schools & entertainment. Don’t wait…Call to schedule your tour today!!
Exterior Features

Architectural Style Traditional Construction Materials Vinyl Siding Exterior Features Private Yard Fencing Back Yard Foundation Slab Horse Amenities None Land Lot 912 Lot Features Back YardFront YardLandscaped Other Structures None Parking Features CarportGarageOn Street Patio And Porch Features Patio Pool Features None Pool Private YN No Road Surface Concrete Road Type City Street Roof Type Shingle Stories Two View Other Waterfront Features None Window Features Double Pane Windows

Interior Features

Additional Rooms LoftOfficeOther Appliances DishwasherDisposalElectric RangeRefrigerator Basement None Bedroom Features Oversized Master Cooling Central Air Dining Room Features Open Concept Fireplace Features None Flooring CarpetVinyl Heating Central Interior Features Double VanityEntrance FoyerOther Kitchen Features Cabinets WhiteEat-in KitchenKitchen IslandStone CountersView to Family Room Laundry Features Laundry RoomMain Level Main Bedrooms 1 Main Full Baths 0 Master Bathroom Features Double VanitySeparate Tub/ShowerSoaking Tub Number Of Fireplaces 0

Property Features

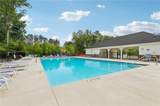
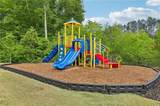
Accessibility Features None Association Fee 650 Association Fee Frequency Annually Association Fee Includes Maintenance GroundsSwim Association YN Yes Common Walls No Common Walls Community Features PlaygroundPool Electric 110 Volts Green Energy Efficient None Green Energy Generation None Hoa Rent Restrictions No Home Warranty No Land Lease YN No Lot Size Dimensions x Master Association Fee 0 Number Of Carport Spaces 2 Other Equipment None Property Attached YN No Property Condition Resale Security Features Security System Owned Sewer Public Sewer Spa Features None Special Circumstances None Tax Year 2025 Taxes 911 Type Single Family Residence Utilities Electricity AvailableSewer AvailableWater Available Water Source Public

Listing provided courtesy of Redfin Corporation: 404-800-3623.


First MLS logo Listings identified with the FMLS IDX logo come from FMLS, are held by brokerage firms other than the owner of this website and the listing brokerage is identified in any listing details. Information is deemed reliable but is not guaranteed. If you believe any FMLS listing contains material that infringes your copyrighted work, please click here to review our DMCA policy and learn how to submit a takedown request. © 2026 First Multiple Listing Service, Inc. Data last updated 2026-10-09T21:04:15.61. For issues regarding this website, please contact BoomTown.
 
https://bt-photos.global.ssl.fastly.net/fmls/orig_boomver_1_7762448-2.jpg https://bt-photos.global.ssl.fastly.net/fmls/orig_boomver_1_7762448-2.jpg https://bt-photos.global.ssl.fastly.net/fmls/orig_boomver_1_7762448-2.jpg
Logo
Century 21 Connect Realty
880 Holcomb Bridge Rd, Suite 150
Roswell GA, 30076