








Description
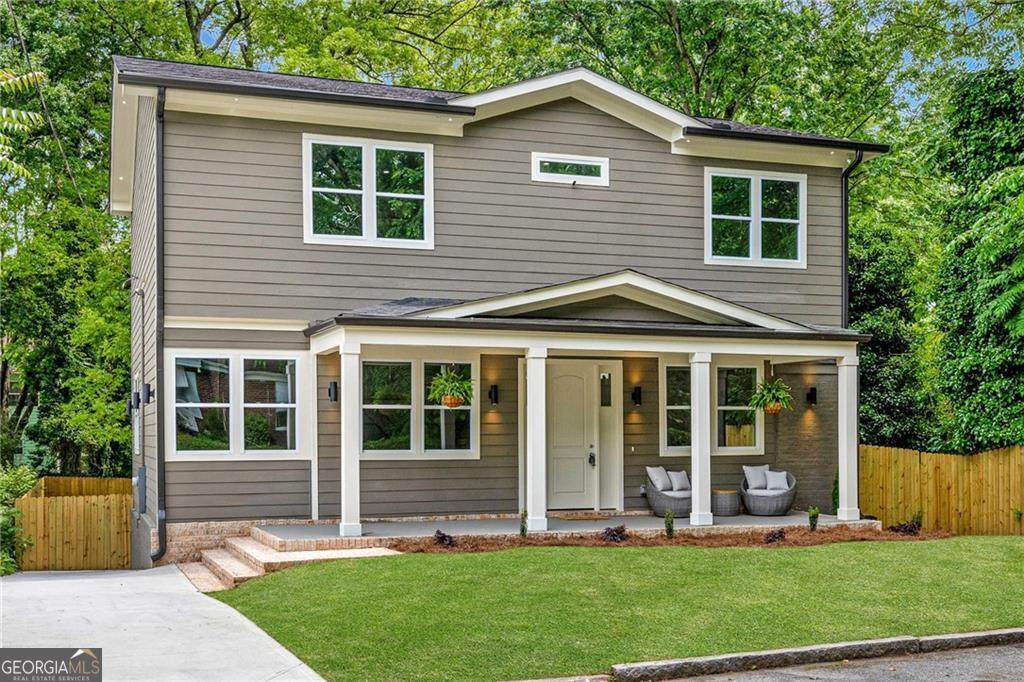
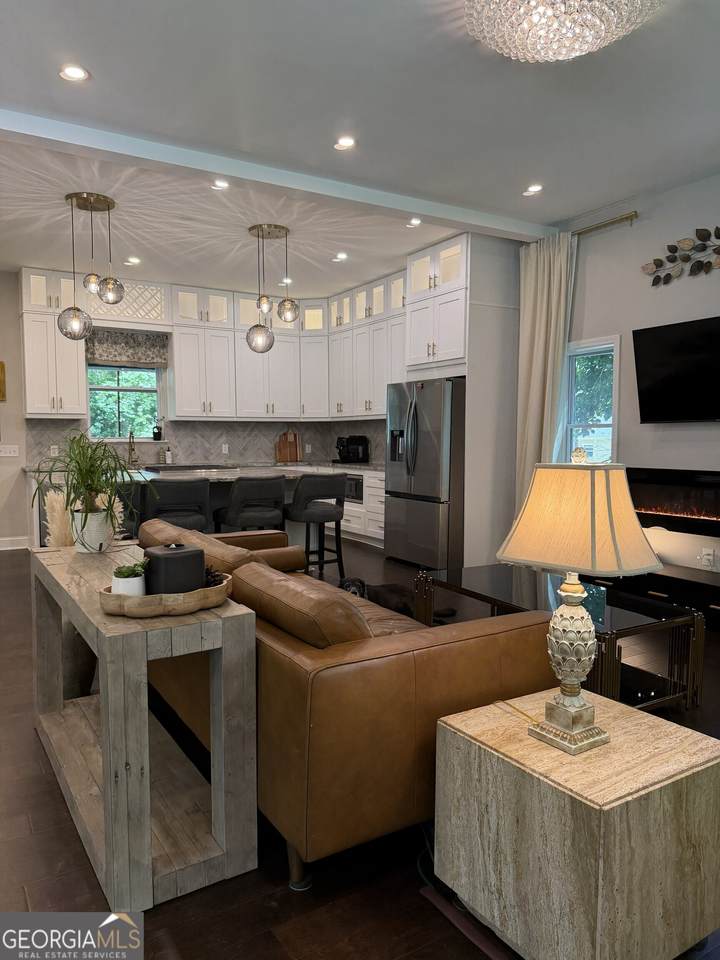
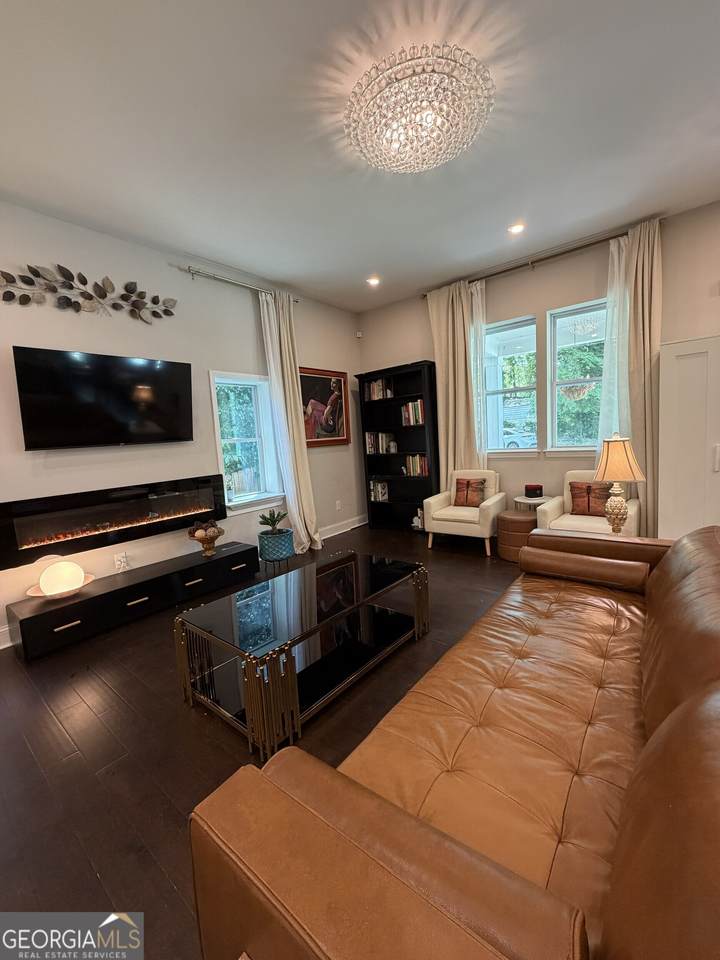
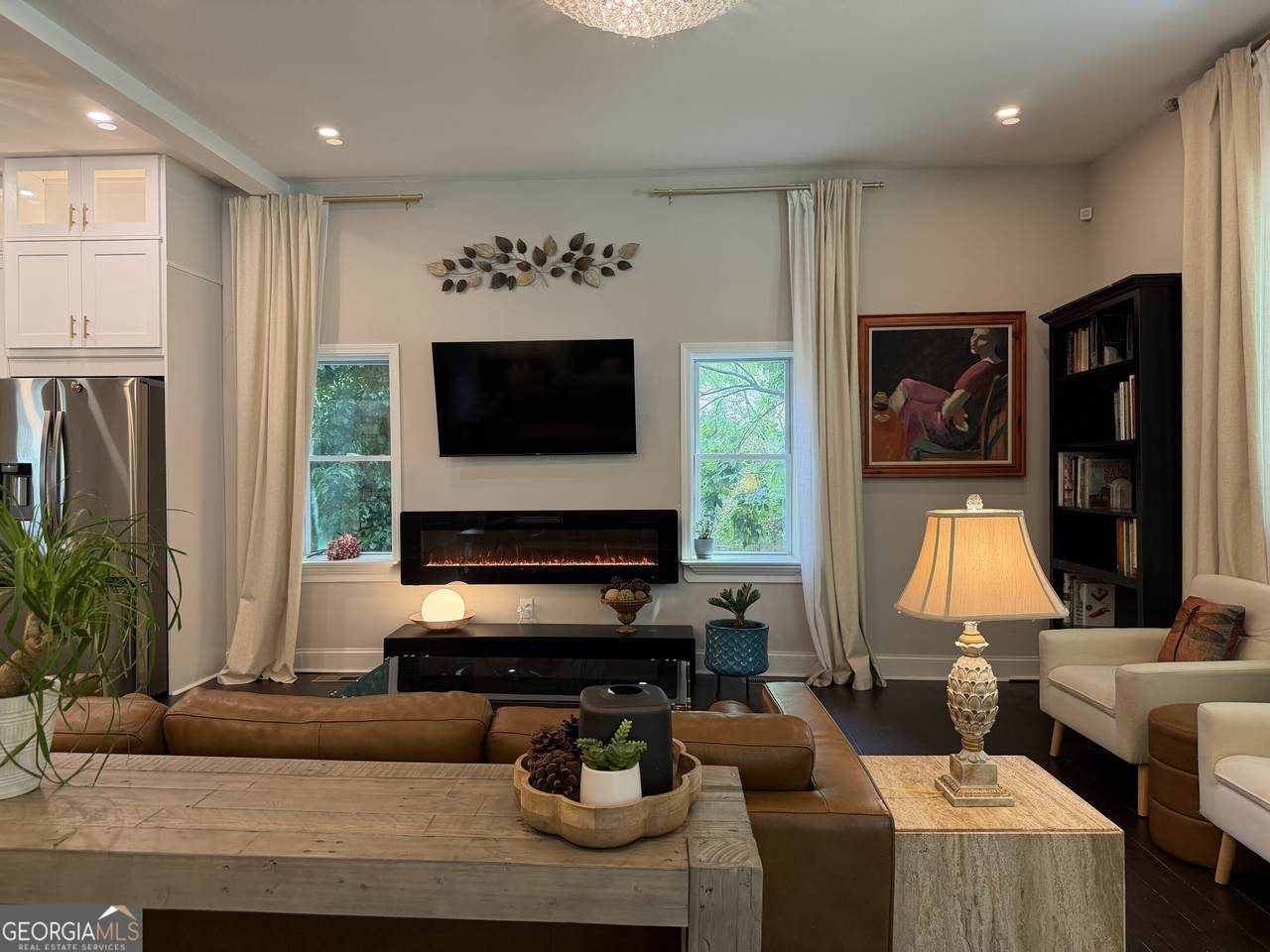
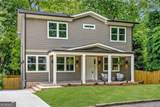
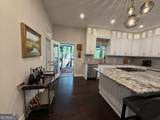
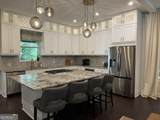
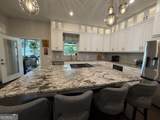
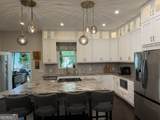
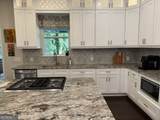
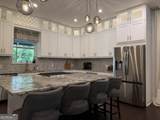
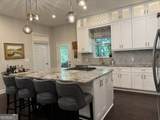
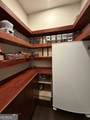
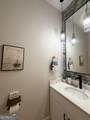
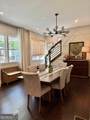
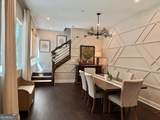
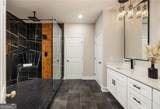
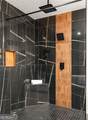
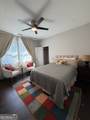
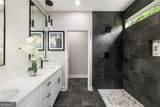
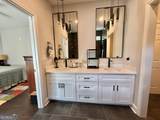
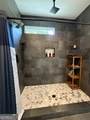
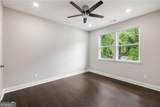
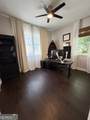
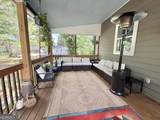
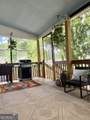
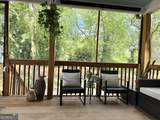
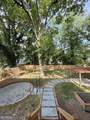
Stunning 4-bedroom home, fully reconstructed in 2024. Rebuilt from the ground up with new framing, reinforced foundation, and updated electrical and plumbing, it offers true peace of mind in one of Atlanta's fastest-growing neighborhoods. Inside, enjoy 10-foot ceilings, hardwood floors, and exceptional craftsmanship throughout. The open-concept main level is perfect for both entertaining and everyday living, centered around a show-stopping kitchen with an oversized stone island, abundant custom cabinetry, stone countertops, and a premium downdraft stove with exterior ventilation. A spacious walk-in pantry with built-in shelving and a dedicated freezer adds exceptional storage for those who love to cook and entertain. A versatile fourth bedroom on the main level is ideal for a home office or guest suite. Upstairs, the expansive primary suite offers a true retreat with massive space to relax and unwind, complete with a custom walk-in closet and a spa-inspired bath featuring a large walk-in shower and deep soaking tub. Two additional bedrooms share a beautifully finished secondary bath with modern design and generous space. Outdoor living is just as impressive, with a fully covered and screened-in back porch ideal for year-round enjoyment. The professionally landscaped, tiered backyard features a 10x10 pergola-covered patio, an 11-foot circular gathering area, and a thoughtfully designed stone pathway with a dedicated electrical line already in place for a future hot tub. Located just steps from the Westside BeltLine Trail and minutes from the vibrant Lee & White district, this home offers unmatched access to some of Atlanta's best dining, breweries, and entertainment. Only 5 minutes to Mercedes-Benz Stadium and 15 minutes to Hartsfield-Jackson Airport or Midtown, this location perfectly balances city convenience with private, spacious living. A rare opportunity to own a like-new home with modern upgrades, luxurious comfort, and exceptional indoor-outdoor living in the heart of Atlanta.
-
4BEDS
-
0.18ACRES
-
2BATHS
-
11/2 BATHS
-
2,560SQFT
-
$244$/SQFT
School Information
Description
Stunning 4-bedroom home, fully reconstructed in 2024. Rebuilt from the ground up with new framing, reinforced foundation, and updated electrical and plumbing, it offers true peace of mind in one of Atlanta's fastest-growing neighborhoods. Inside, enjoy 10-foot ceilings, hardwood floors, and exceptional craftsmanship throughout. The open-concept main level is perfect for both entertaining and everyday living, centered around a show-stopping kitchen with an oversized stone island, abundant custom cabinetry, stone countertops, and a premium downdraft stove with exterior ventilation. A spacious walk-in pantry with built-in shelving and a dedicated freezer adds exceptional storage for those who love to cook and entertain. A versatile fourth bedroom on the main level is ideal for a home office or guest suite. Upstairs, the expansive primary suite offers a true retreat with massive space to relax and unwind, complete with a custom walk-in closet and a spa-inspired bath featuring a large walk-in shower and deep soaking tub. Two additional bedrooms share a beautifully finished secondary bath with modern design and generous space. Outdoor living is just as impressive, with a fully covered and screened-in back porch ideal for year-round enjoyment. The professionally landscaped, tiered backyard features a 10x10 pergola-covered patio, an 11-foot circular gathering area, and a thoughtfully designed stone pathway with a dedicated electrical line already in place for a future hot tub. Located just steps from the Westside BeltLine Trail and minutes from the vibrant Lee & White district, this home offers unmatched access to some of Atlanta's best dining, breweries, and entertainment. Only 5 minutes to Mercedes-Benz Stadium and 15 minutes to Hartsfield-Jackson Airport or Midtown, this location perfectly balances city convenience with private, spacious living. A rare opportunity to own a like-new home with modern upgrades, luxurious comfort, and exceptional indoor-outdoor living in the heart of Atlanta.
 © 2026 Georgia Multiple Listing Service, Inc. All rights reserved. The data relating to real estate for sale or lease on this web site comes in part from GAMLS. Real estate listings held by brokerage firms other than Century 21 Connect Realty are marked with the GAMLS logo or an abbreviated logo and detailed information about them includes the name of the listing broker. IDX information is provided exclusively for consumers' personal, non-commercial use and may not be used for any purpose other than to identify prospective properties consumers may be interested in purchasing. Information is deemed reliable but is not guaranteed accurate by GAMLS or Century 21 Connect Realty. Data last updated: 2026-10-13T17:10:39.597.