







Description
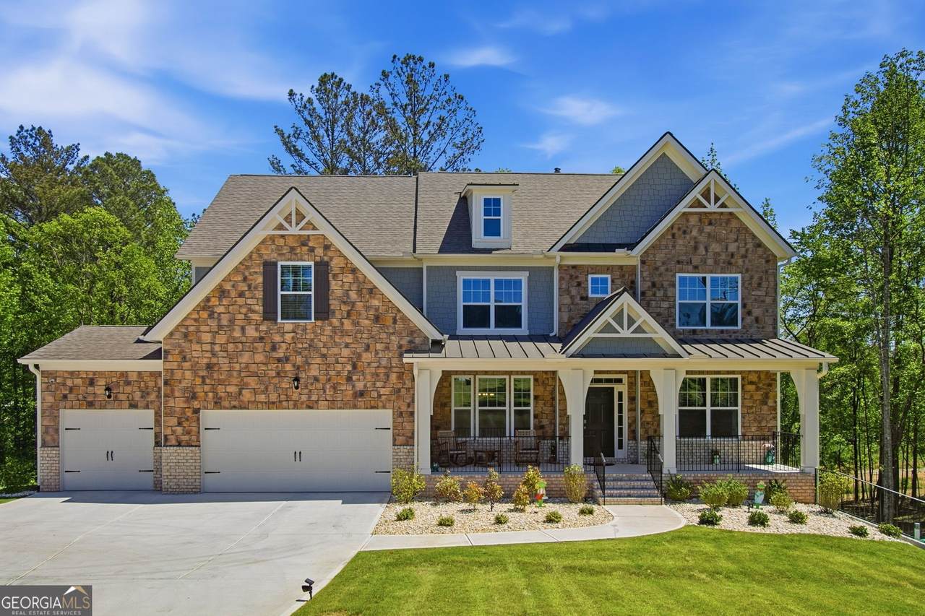
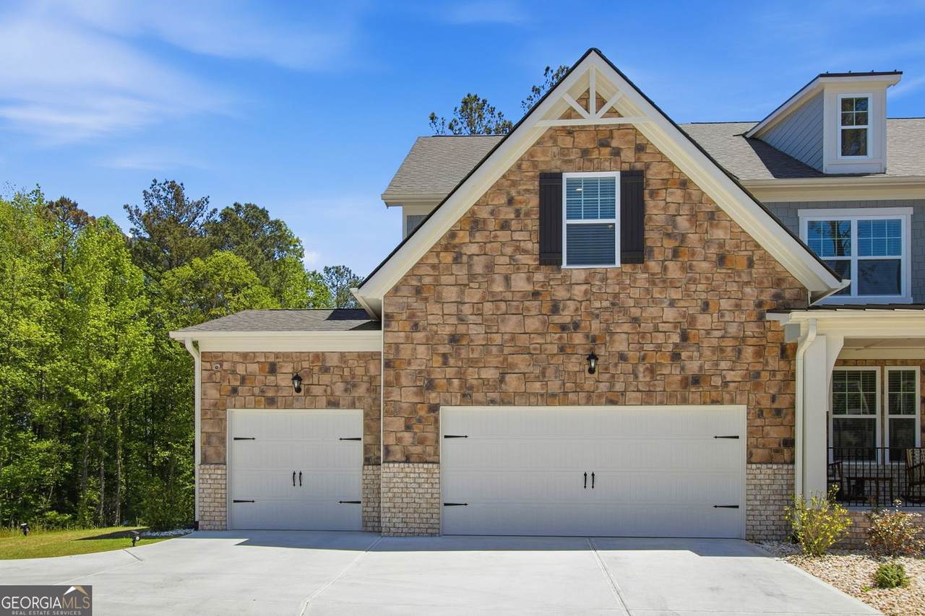
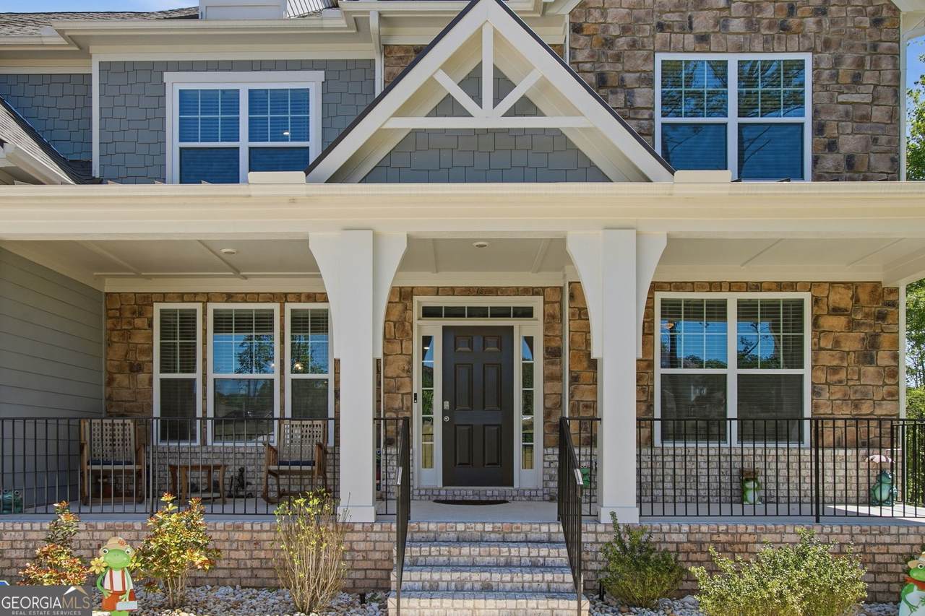
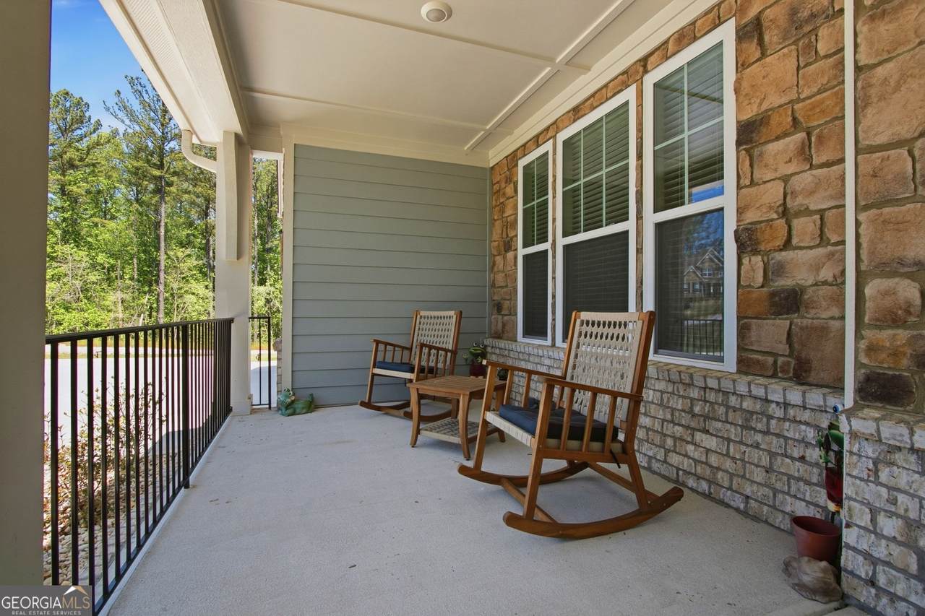
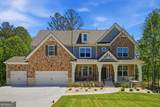
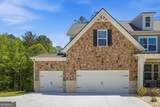
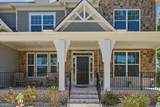
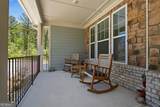
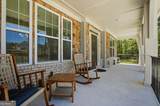
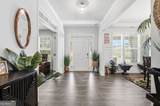
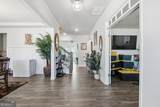
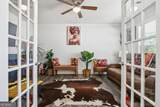
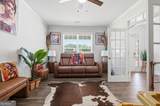
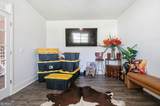
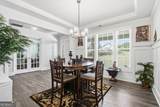
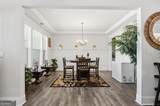
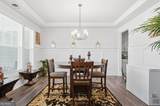
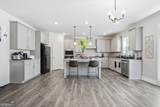
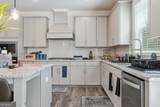
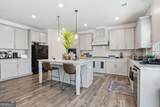
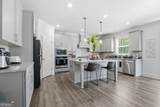
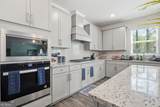
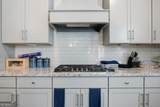
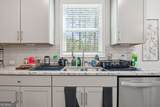
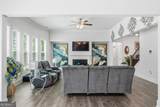
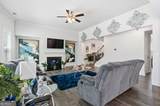
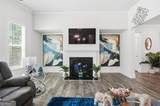
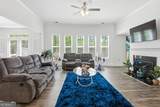
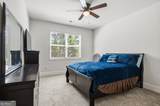
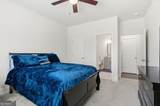
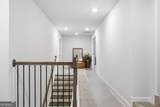
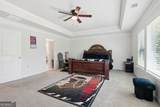
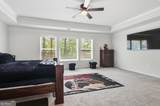
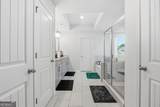
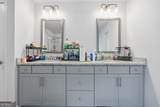
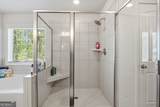
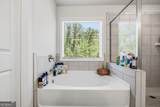
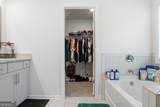
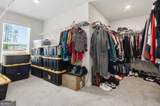
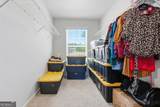
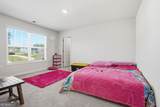
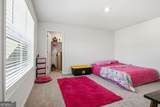
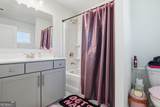
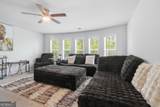
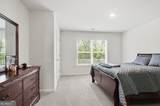
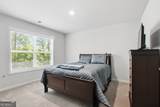
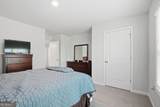
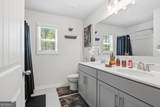
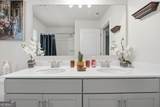
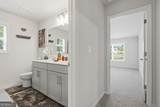
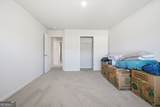
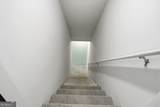
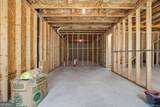
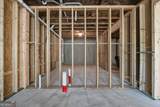
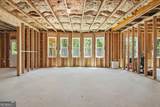
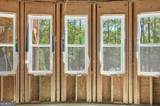
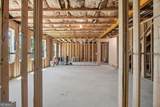
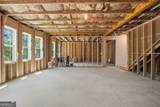
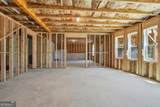
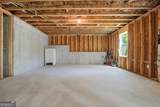
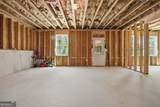
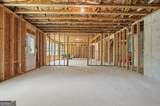
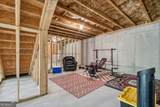
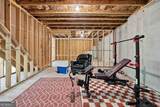
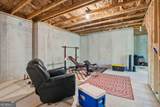
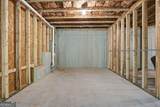
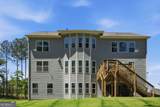
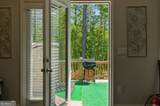
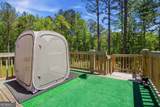
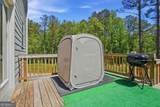
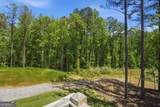
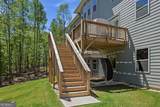
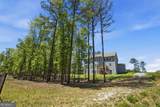
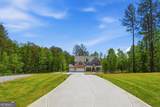
FEATURED IN HAVEN MAGAZINE - AUGUST 2026 | ASSUMABLE VA MORTGAGE AT 4.5% FULL UNFINISHED BASEMENT. Welcome to this stunning 2024-built home, where modern luxury, spacious design, and exceptional functionality come together across three beautifully finished levels plus a full unfinished basement-offering incredible space and endless potential. A long private driveway leads to a spacious three-car garage and an inviting oversized front porch, creating an impressive first impression. Step inside to discover elegant hardwood flooring throughout the main level and an open-concept floor plan designed for both everyday living and entertaining. The gourmet kitchen is a true centerpiece, featuring stainless steel appliances, wall-mounted microwave and oven, gas cooktop, and a generous walk-in pantry. The open kitchen seamlessly connects to the living and dining areas, creating the perfect gathering space. Upstairs, plush carpeting adds warmth and comfort to the private living areas. The home offers five spacious bedrooms and four full bathrooms, including an impressive primary suite featuring a huge walk-in closet, luxurious garden tub, oversized tiled walk-in shower, and dual vanity. The upper level also features a walk-in laundry room and a spacious bonus room, ideal for a home theater, office, fitness area, playroom, or additional entertainment space. Step outdoors and enjoy the huge deck, perfect for morning coffee, weekend gatherings, entertaining guests, or simply relaxing in your own private space. And the possibilities continue downstairs with a full unfinished basement, ready to be transformed into additional living space, a recreation room, home gym, media room, office, or whatever your lifestyle requires.
-
5BEDS
-
1ACRES
-
4BATHS
-
01/2 BATHS
-
3,829SQFT
-
$196$/SQFT
School Information
Description
FEATURED IN HAVEN MAGAZINE - AUGUST 2026 | ASSUMABLE VA MORTGAGE AT 4.5% FULL UNFINISHED BASEMENT. Welcome to this stunning 2024-built home, where modern luxury, spacious design, and exceptional functionality come together across three beautifully finished levels plus a full unfinished basement-offering incredible space and endless potential. A long private driveway leads to a spacious three-car garage and an inviting oversized front porch, creating an impressive first impression. Step inside to discover elegant hardwood flooring throughout the main level and an open-concept floor plan designed for both everyday living and entertaining. The gourmet kitchen is a true centerpiece, featuring stainless steel appliances, wall-mounted microwave and oven, gas cooktop, and a generous walk-in pantry. The open kitchen seamlessly connects to the living and dining areas, creating the perfect gathering space. Upstairs, plush carpeting adds warmth and comfort to the private living areas. The home offers five spacious bedrooms and four full bathrooms, including an impressive primary suite featuring a huge walk-in closet, luxurious garden tub, oversized tiled walk-in shower, and dual vanity. The upper level also features a walk-in laundry room and a spacious bonus room, ideal for a home theater, office, fitness area, playroom, or additional entertainment space. Step outdoors and enjoy the huge deck, perfect for morning coffee, weekend gatherings, entertaining guests, or simply relaxing in your own private space. And the possibilities continue downstairs with a full unfinished basement, ready to be transformed into additional living space, a recreation room, home gym, media room, office, or whatever your lifestyle requires.
 © 2026 Georgia Multiple Listing Service, Inc. All rights reserved. The data relating to real estate for sale or lease on this web site comes in part from GAMLS. Real estate listings held by brokerage firms other than Century 21 Connect Realty are marked with the GAMLS logo or an abbreviated logo and detailed information about them includes the name of the listing broker. IDX information is provided exclusively for consumers' personal, non-commercial use and may not be used for any purpose other than to identify prospective properties consumers may be interested in purchasing. Information is deemed reliable but is not guaranteed accurate by GAMLS or Century 21 Connect Realty. Data last updated: 2026-10-16T00:11:33.427.