



































Description
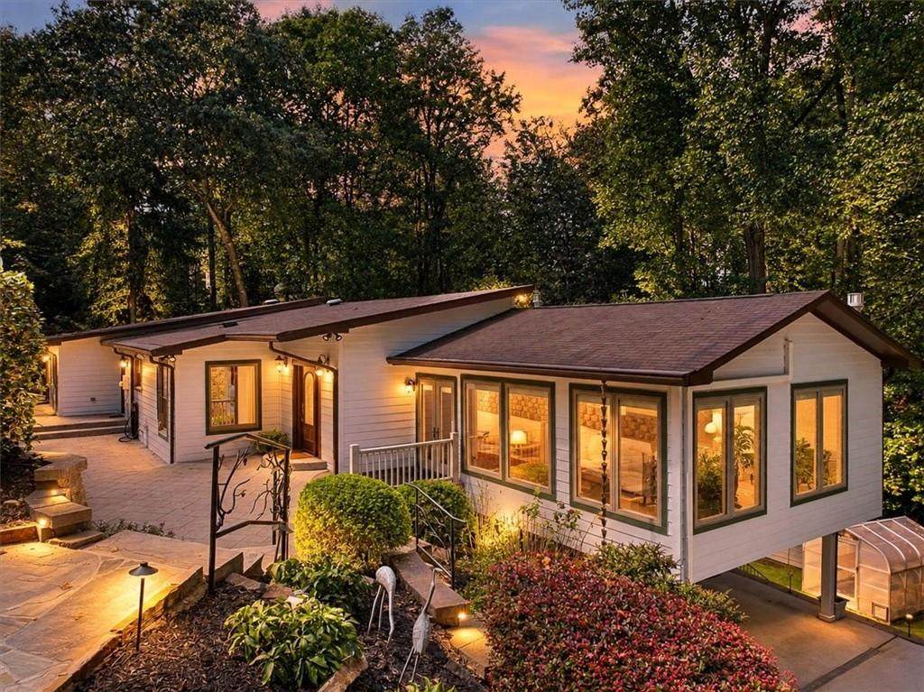
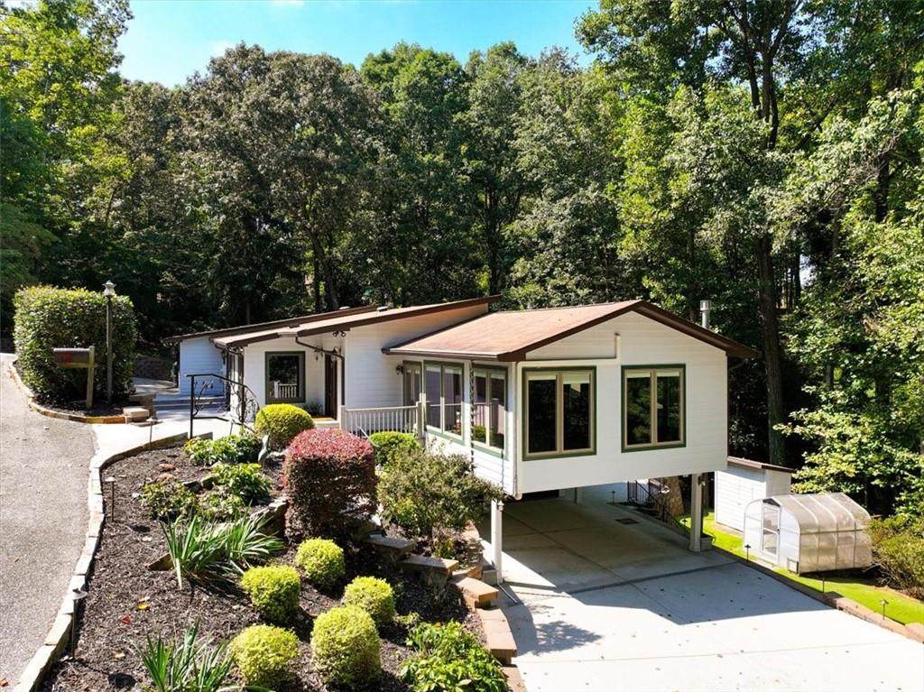
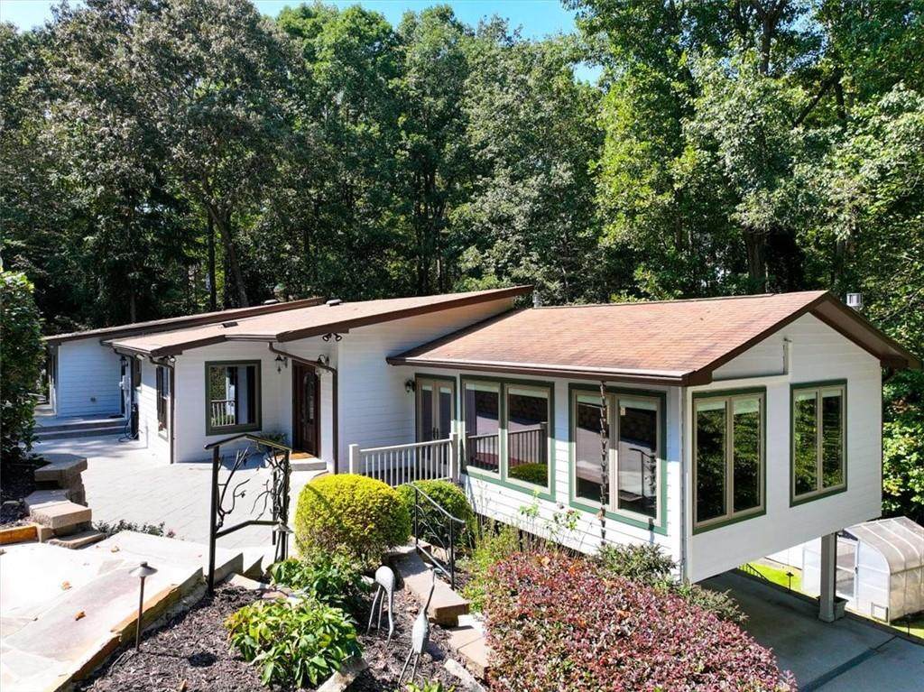
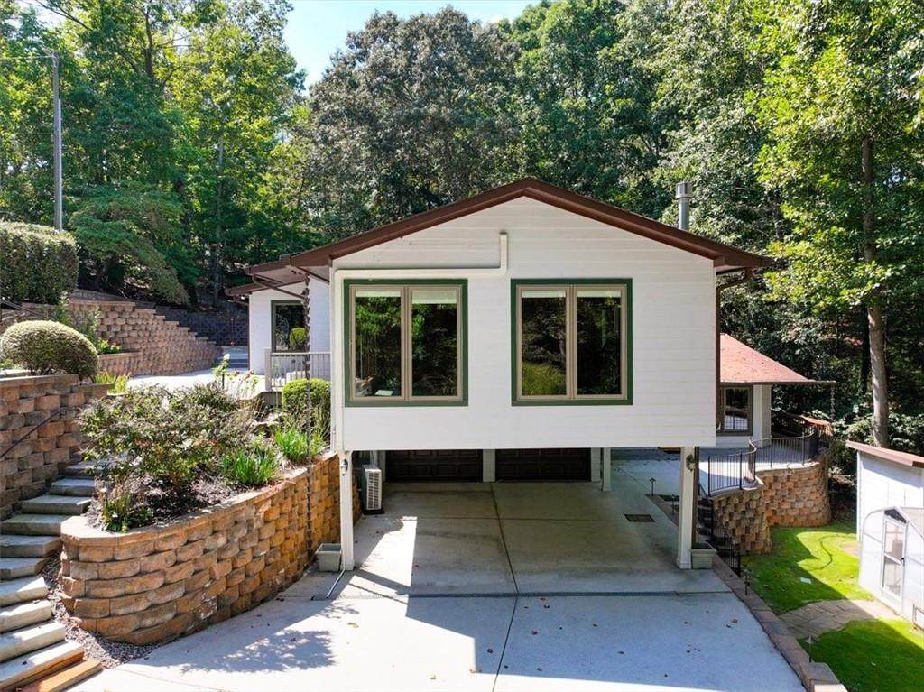
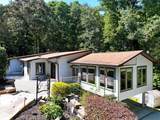
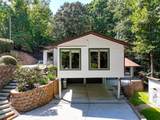
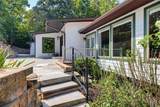
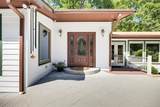
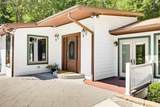
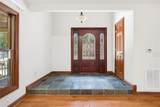
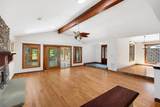
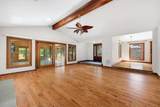
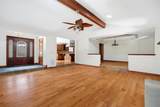
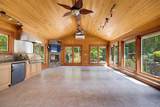
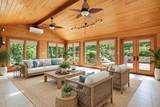
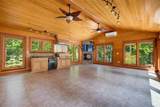
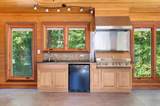
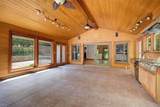
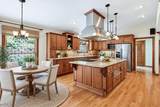
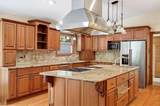
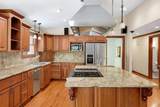
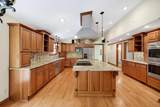
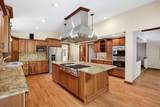
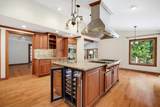
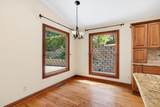
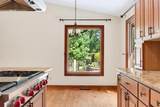
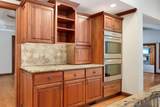
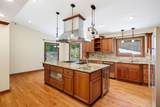
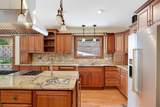
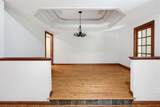
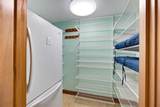
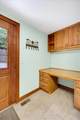
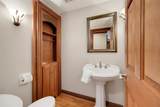
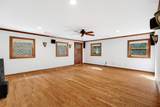
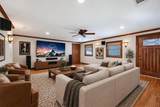
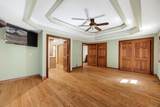
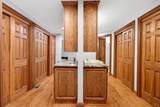
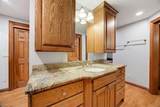
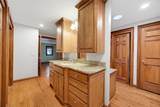
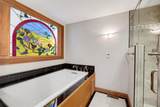
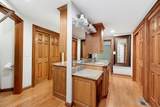
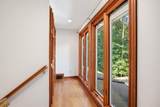
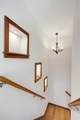
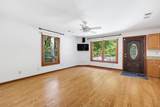
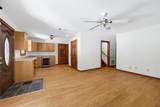
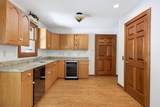
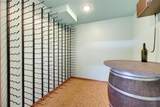
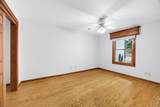
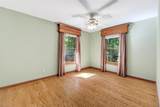
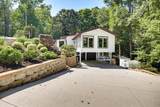
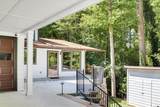
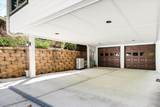
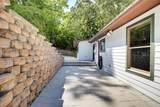
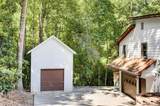
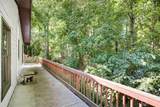
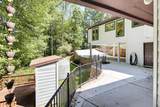
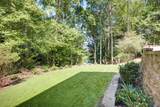
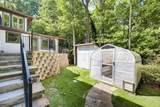
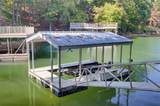
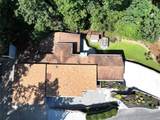
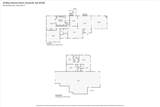
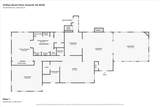
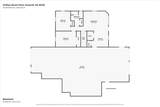
Extraordinary Lake Allatoona Retreat — Luxury Living in a Private, Nature-Inspired Setting. Nestled among the pines on a beautifully landscaped half-acre, this one-of-a-kind retreat feels like a private woodland sanctuary, with a lake view from the sunroom and lawn. Follow the wooded path to your permitted covered dock on Lake Allatoona—all within easy reach of downtown Acworth, Cartersville, Woodstock, and the greater Atlanta area. Originally built in the 1960s, the home was extensively expanded and renovated in 2008 to seamlessly blend luxury, comfort, and functionality. Rich hardwood floors, solid wood six-panel doors, and expansive picture windows create a warm and inviting atmosphere. An elevator connects every level, including the garage and terrace level, providing effortless access throughout the home. The year-round sunroom is a true highlight, offering a lake view, separate heating and cooling, and a gas fireplace—an ideal setting for morning coffee, intimate gatherings, or quiet relaxation. The chef’s kitchen, equipped with premium Wolf appliances, opens to the main living and dining areas, while a dedicated media room and integrated whole-home audio and lighting systems make entertaining easy. The main-level primary suite is a private retreat featuring separate baths, a deep soaking tub, and a spacious dual walk-in shower. On the terrace level, two additional bedrooms, a full bath, a second kitchen, and a 372-bottle wine cellar provide exceptional flexibility for guests or extended stays. The terrace level also offers direct access to a partially climate-controlled, drive-through garage—ideal for cars, boats, golf carts, and lake gear—all just an elevator ride from the main floor. Outside, professionally landscaped grounds feature a greenhouse and a two-story storage building overlooking the peaceful wooded property. Additional premium features include geothermal HVAC, a whole-home generator, and an 80-gallon fiberglass water heater. Private and designed for easy living, this exceptional retreat offers a rare opportunity to slow down, reconnect with nature, and enjoy the very best of Lake Allatoona living.
-
3BEDS
-
0.49ACRES
-
2BATHS
-
11/2 BATHS
-
4,090SQFT
-
$317$/SQFT
School Information
Description
Extraordinary Lake Allatoona Retreat — Luxury Living in a Private, Nature-Inspired Setting. Nestled among the pines on a beautifully landscaped half-acre, this one-of-a-kind retreat feels like a private woodland sanctuary, with a lake view from the sunroom and lawn. Follow the wooded path to your permitted covered dock on Lake Allatoona—all within easy reach of downtown Acworth, Cartersville, Woodstock, and the greater Atlanta area. Originally built in the 1960s, the home was extensively expanded and renovated in 2008 to seamlessly blend luxury, comfort, and functionality. Rich hardwood floors, solid wood six-panel doors, and expansive picture windows create a warm and inviting atmosphere. An elevator connects every level, including the garage and terrace level, providing effortless access throughout the home. The year-round sunroom is a true highlight, offering a lake view, separate heating and cooling, and a gas fireplace—an ideal setting for morning coffee, intimate gatherings, or quiet relaxation. The chef’s kitchen, equipped with premium Wolf appliances, opens to the main living and dining areas, while a dedicated media room and integrated whole-home audio and lighting systems make entertaining easy. The main-level primary suite is a private retreat featuring separate baths, a deep soaking tub, and a spacious dual walk-in shower. On the terrace level, two additional bedrooms, a full bath, a second kitchen, and a 372-bottle wine cellar provide exceptional flexibility for guests or extended stays. The terrace level also offers direct access to a partially climate-controlled, drive-through garage—ideal for cars, boats, golf carts, and lake gear—all just an elevator ride from the main floor. Outside, professionally landscaped grounds feature a greenhouse and a two-story storage building overlooking the peaceful wooded property. Additional premium features include geothermal HVAC, a whole-home generator, and an 80-gallon fiberglass water heater. Private and designed for easy living, this exceptional retreat offers a rare opportunity to slow down, reconnect with nature, and enjoy the very best of Lake Allatoona living.
 Listings identified with the FMLS IDX logo come from FMLS, are held by brokerage firms other than the owner of this website and the listing brokerage is identified in any listing details. Information is deemed reliable but is not guaranteed.
If you believe any FMLS listing contains material that infringes your copyrighted work, please click here to review our DMCA policy and learn how to submit a takedown request.
© 2026 First Multiple Listing Service, Inc. Data last updated 2026-10-16T00:04:07.04. For issues regarding this website, please contact BoomTown.