
























Description
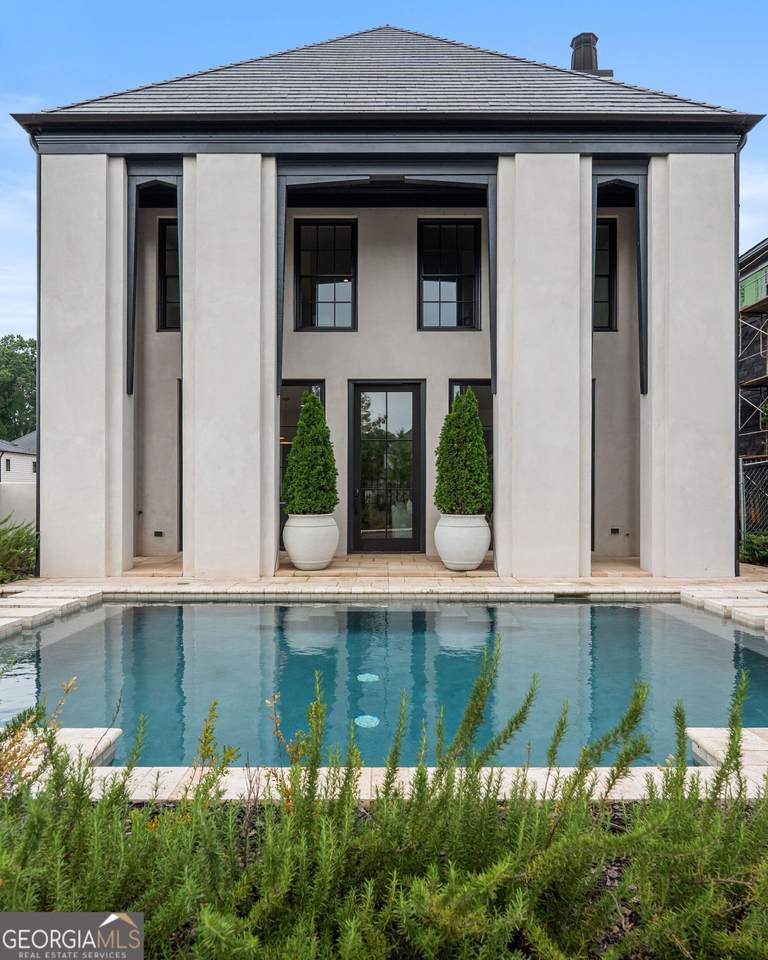
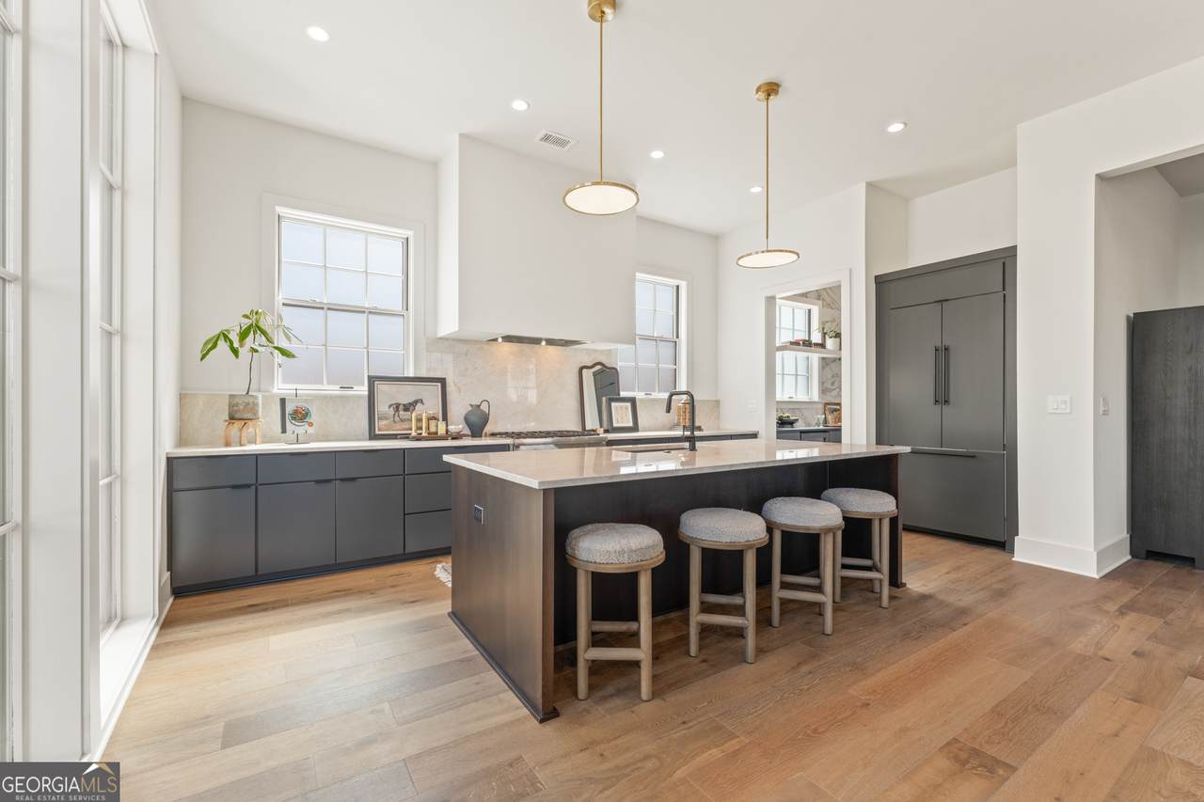
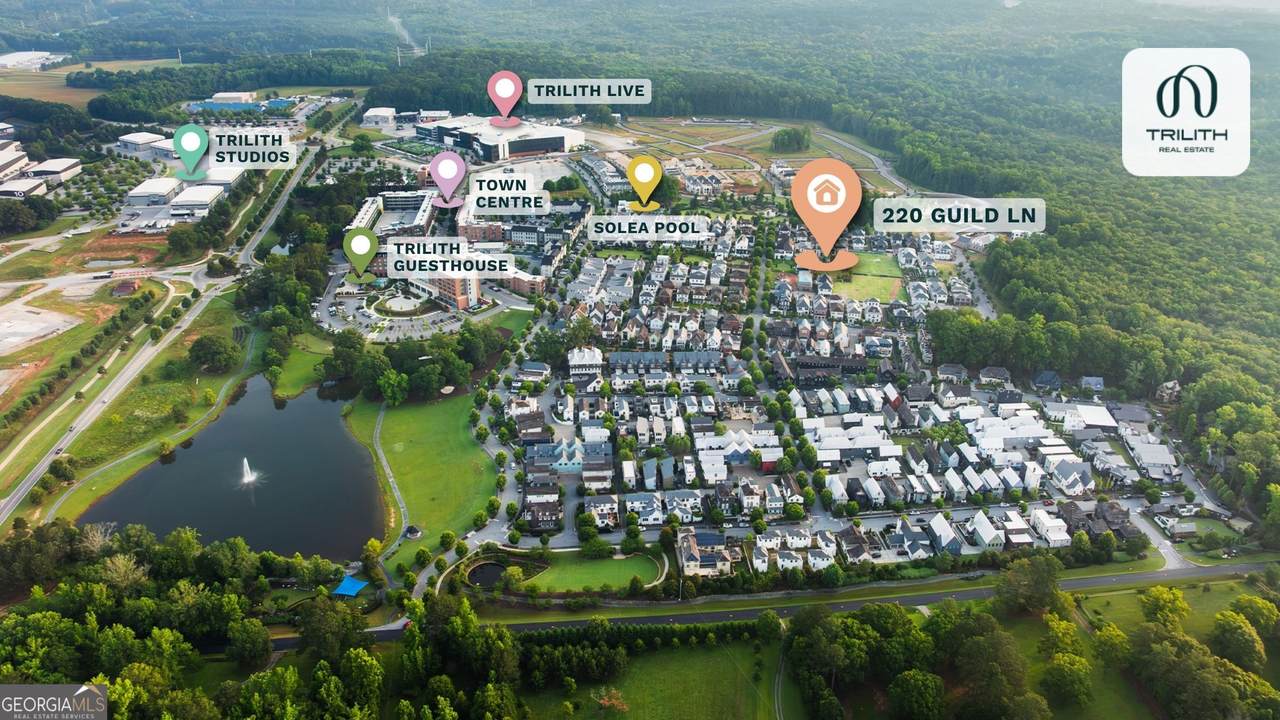
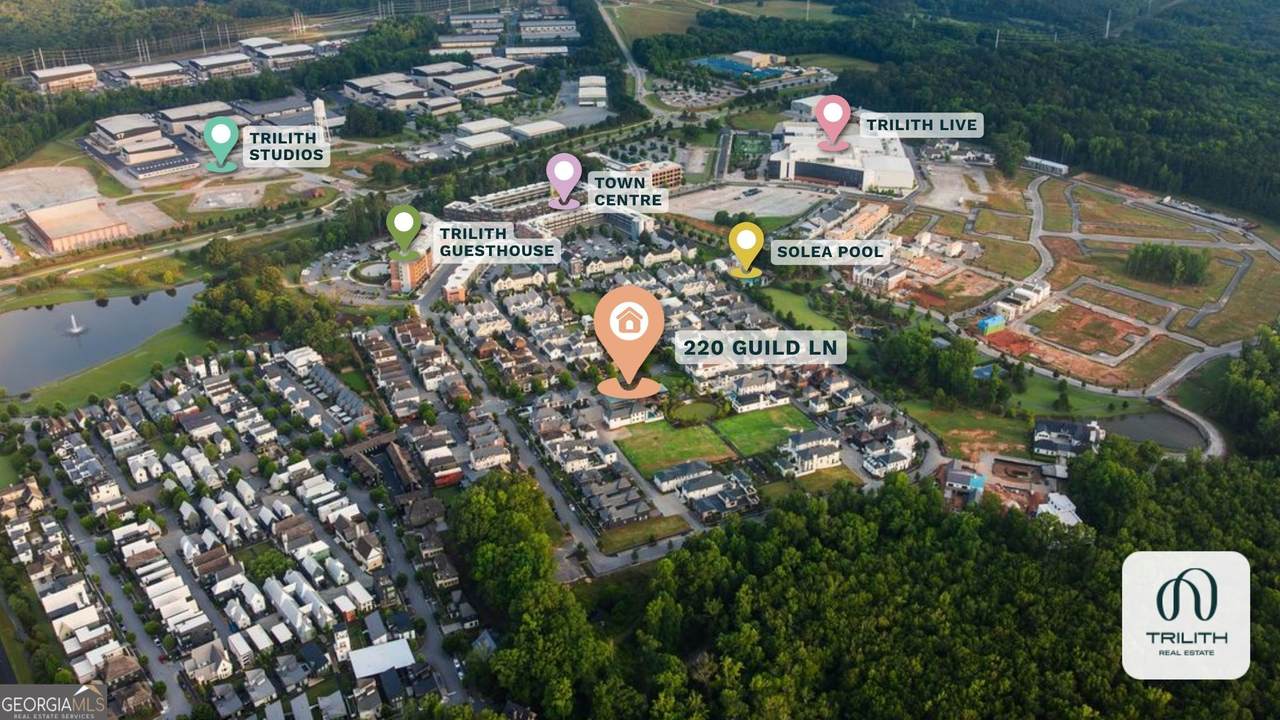
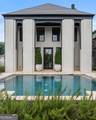
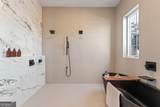
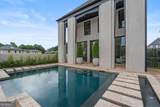
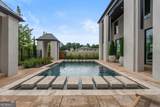
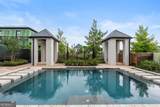
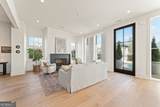
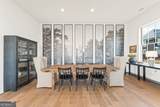
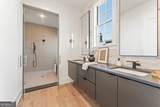
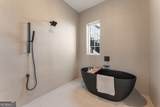
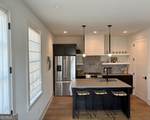
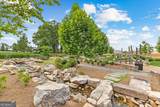
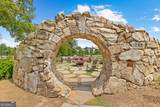
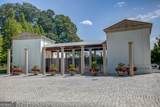
*** $100,000 BUILDER INCENTIVE AVAILABLE - CONTACT THE SALES TEAM FOR DETAILS *** Positioned along the most coveted stretch of Trilith's Great Lawn, this exceptional Estate home by acclaimed McKinney Builders offers a refined perspective, where architecture, landscape, and lifestyle converge in perfect harmony. From the moment you arrive, the home's presence is striking, but its direct connection to the Great Lawn truly sets it apart. Step outside to your private pool and expansive patio, creating an effortless extension of the living space and a front-row seat to Trilith's most iconic green space. Inside, the main level impresses with 10-foot ceilings and a bright, open-concept design. The gourmet kitchen is the heart of the home, featuring a large island, walk-in pantry, and a discreet scullery for added prep space and organization. The kitchen flows seamlessly into the dining and family room, where a fireplace anchors the space and large openings draw in natural light and lawn views. The main-level Primary Suite is a serene retreat, complete with a spa-inspired wet room bath and an oversized walk-in closet. Upstairs, two ensuite bedrooms provide privacy and comfort, complemented by a flexible space ideal for work, play, or relaxation. The thoughtfully designed layout, reflected in the floorplan, offers a balance of open gathering areas and private retreats across both levels. An attached dwelling unit (ADU) above the 2.5-car garage offers a private, self-contained retreat with its own entrance, full kitchen, living area, bunkroom or office area, full bath, and space for a stackable washer and dryer. The residence provides income potential, while remaining an ideal option for extended-stay guests or private accommodations. Designed with modern living in mind, the home includes geothermal technology and an EV charging station for energy efficiency and sustainability. Step outside and immerse yourself in the unmatched lifestyle that Trilith offers. Enjoy resort-style amenities including the Solea pool, tennis and pickleball courts, 15 miles of scenic trails, Piedmont Wellness Center, multiple pocket parks, and a state-of-the-art dog park. Just a short stroll from your front door is Trilith's vibrant Town Centre, where you'll find chef-driven restaurants, a European-inspired bakery, florist, autonomous grocery market, and curated home decor boutiques. Hosting guests? The charming Trilith Guesthouse, a boutique hotel collection, is the perfect nearby stay. Want to see a movie? Trilith LIVE, a dynamic entertainment hub featuring two live audience sound stages, a movie theater, and performing arts venues, is just steps away. And with the new U.S. Soccer Federation headquarters just around the corner, Trilith is set to become a centerpiece of community, culture, and connection in Fayette County. Live. Work. Play. Thrive. At Trilith, you're not just buying a home - you're joining a lifestyle like no other.
-
4BEDS
-
0.15ACRES
-
4BATHS
-
11/2 BATHS
-
3,865SQFT
-
$542$/SQFT
School Information
Description
*** $100,000 BUILDER INCENTIVE AVAILABLE - CONTACT THE SALES TEAM FOR DETAILS *** Positioned along the most coveted stretch of Trilith's Great Lawn, this exceptional Estate home by acclaimed McKinney Builders offers a refined perspective, where architecture, landscape, and lifestyle converge in perfect harmony. From the moment you arrive, the home's presence is striking, but its direct connection to the Great Lawn truly sets it apart. Step outside to your private pool and expansive patio, creating an effortless extension of the living space and a front-row seat to Trilith's most iconic green space. Inside, the main level impresses with 10-foot ceilings and a bright, open-concept design. The gourmet kitchen is the heart of the home, featuring a large island, walk-in pantry, and a discreet scullery for added prep space and organization. The kitchen flows seamlessly into the dining and family room, where a fireplace anchors the space and large openings draw in natural light and lawn views. The main-level Primary Suite is a serene retreat, complete with a spa-inspired wet room bath and an oversized walk-in closet. Upstairs, two ensuite bedrooms provide privacy and comfort, complemented by a flexible space ideal for work, play, or relaxation. The thoughtfully designed layout, reflected in the floorplan, offers a balance of open gathering areas and private retreats across both levels. An attached dwelling unit (ADU) above the 2.5-car garage offers a private, self-contained retreat with its own entrance, full kitchen, living area, bunkroom or office area, full bath, and space for a stackable washer and dryer. The residence provides income potential, while remaining an ideal option for extended-stay guests or private accommodations. Designed with modern living in mind, the home includes geothermal technology and an EV charging station for energy efficiency and sustainability. Step outside and immerse yourself in the unmatched lifestyle that Trilith offers. Enjoy resort-style amenities including the Solea pool, tennis and pickleball courts, 15 miles of scenic trails, Piedmont Wellness Center, multiple pocket parks, and a state-of-the-art dog park. Just a short stroll from your front door is Trilith's vibrant Town Centre, where you'll find chef-driven restaurants, a European-inspired bakery, florist, autonomous grocery market, and curated home decor boutiques. Hosting guests? The charming Trilith Guesthouse, a boutique hotel collection, is the perfect nearby stay. Want to see a movie? Trilith LIVE, a dynamic entertainment hub featuring two live audience sound stages, a movie theater, and performing arts venues, is just steps away. And with the new U.S. Soccer Federation headquarters just around the corner, Trilith is set to become a centerpiece of community, culture, and connection in Fayette County. Live. Work. Play. Thrive. At Trilith, you're not just buying a home - you're joining a lifestyle like no other.
 © 2026 Georgia Multiple Listing Service, Inc. All rights reserved. The data relating to real estate for sale or lease on this web site comes in part from GAMLS. Real estate listings held by brokerage firms other than Century 21 Connect Realty are marked with the GAMLS logo or an abbreviated logo and detailed information about them includes the name of the listing broker. IDX information is provided exclusively for consumers' personal, non-commercial use and may not be used for any purpose other than to identify prospective properties consumers may be interested in purchasing. Information is deemed reliable but is not guaranteed accurate by GAMLS or Century 21 Connect Realty. Data last updated: 2026-10-16T00:11:33.427.