Skip To Content

215 Camden Road NE

Atlanta, GA 30309
  • $979,000
  • STATUS: Active
  • ON SITE: 158 Days
  • MLS #: 7764081
UPDATED: 26 min ago
$979,000
  • 4
    BEDS
  • 0.37
    ACRES
  • 3
    BATHS
  • 1
    1/2 BATHS
  • 3,594
    SQFT
  • $272
    $/SQFT
Neighborhood:
Type:
Single-Family Home
Built:
1952
County:
Area:

School Information

Elementary School:
Middle School:
High School:

Description

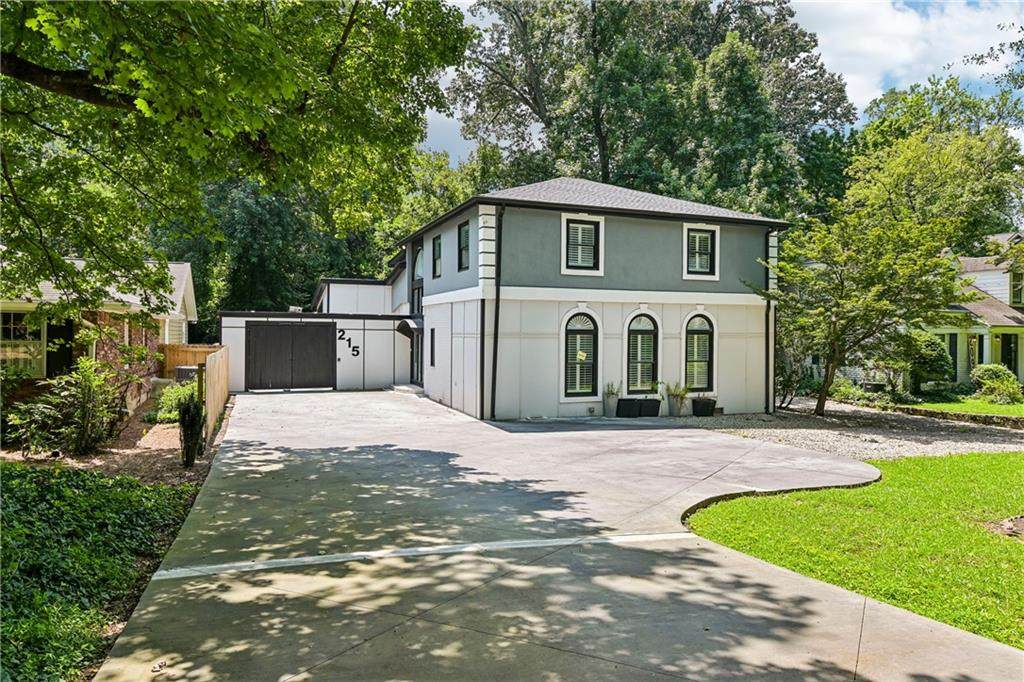
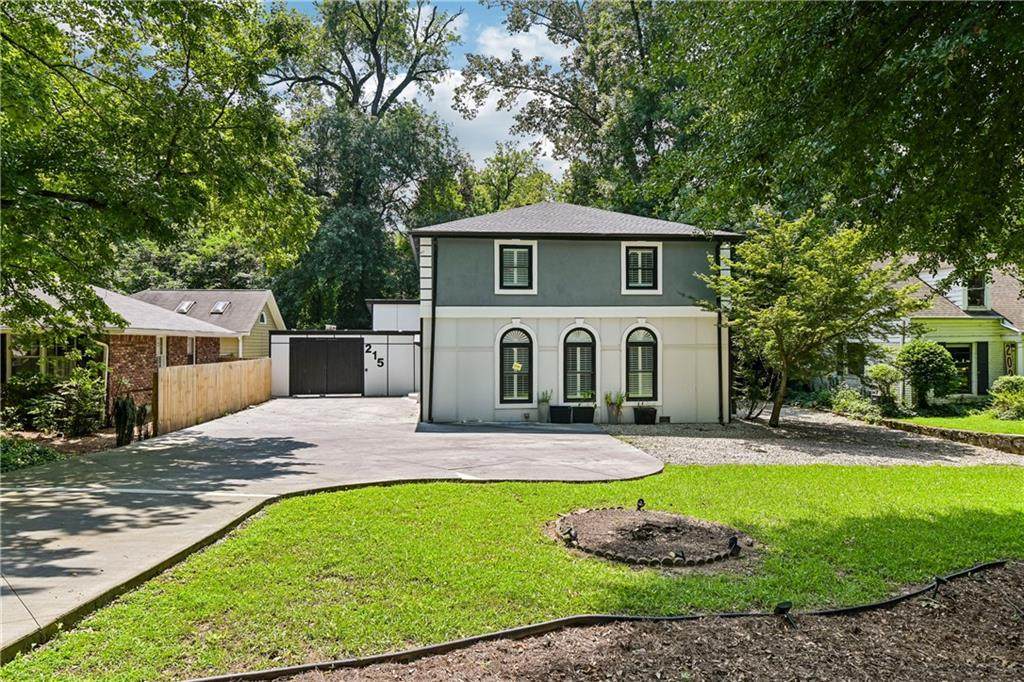
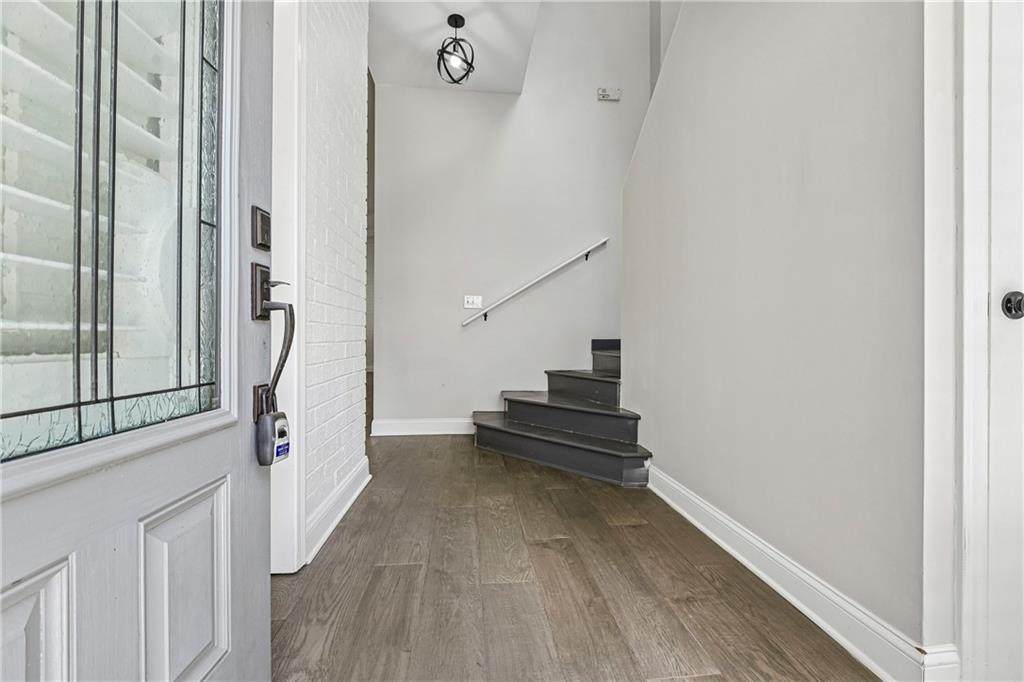
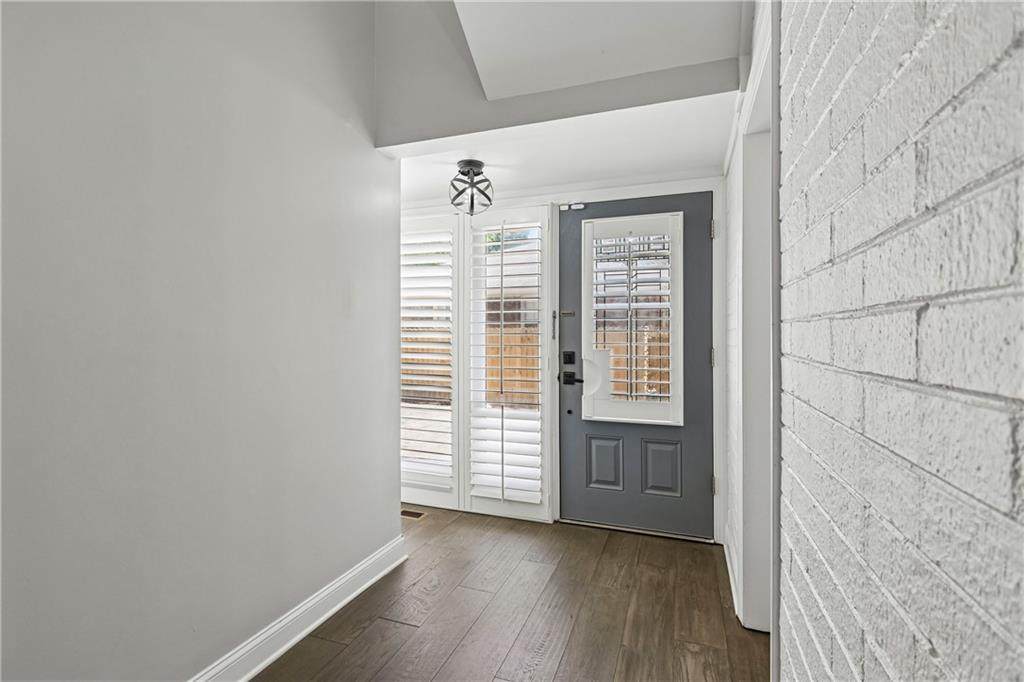
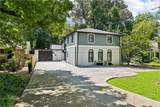
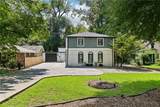
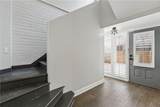
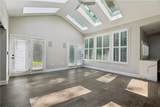
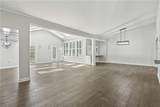
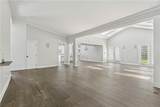
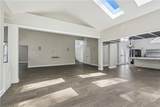
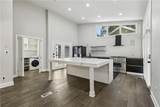
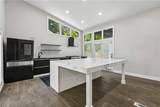
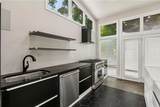
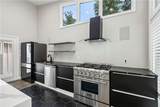
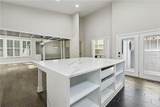
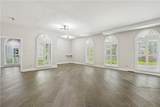
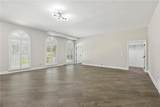
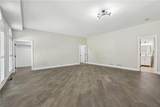
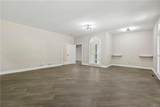
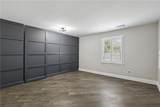
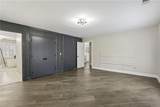
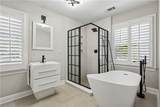
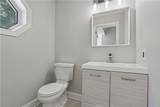
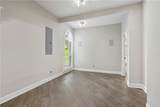
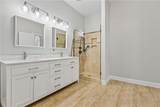
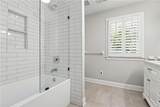
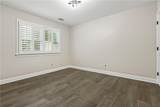
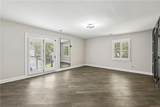
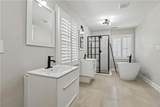
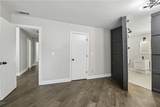
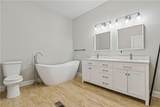
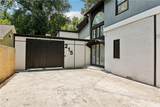
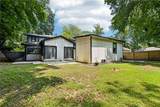
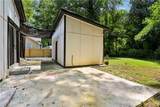
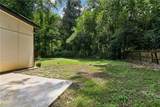
Experience refined modern living in this fully reimagined 4BR/3.5BA home where location is everything—nestled in sought-after Brookwood Hills just minutes from Midtown, Buckhead, and the BeltLine. Light-filled interiors showcase soaring ceilings, wide-plank flooring, and a stunning designer kitchen with quartz countertops, sleek black cabinetry, and premium appliances. Multiple living spaces include a great room, dining area, and media/game room. The main-level primary suite has been transformed into a stylish entertainment lounge while retaining a spa-like bath for future flexibility. A private efficiency studio with separate entrance, kitchenette, Murphy bed, and full bath is ideal for guests, in-laws, or a home office. Enjoy a flat, fenced backyard and high-end finishes throughout.

Monthly Payment Calculator


First MLS logo Listings identified with the FMLS IDX logo come from FMLS, are held by brokerage firms other than the owner of this website and the listing brokerage is identified in any listing details. Information is deemed reliable but is not guaranteed. If you believe any FMLS listing contains material that infringes your copyrighted work, please click here to review our DMCA policy and learn how to submit a takedown request. © 2026 First Multiple Listing Service, Inc. Data last updated 2026-10-10T12:04:25.763. For issues regarding this website, please contact BoomTown.
www.century21connectrealty.com/homes/176071700
Print Image

215 Camden Road NE Atlanta, GA 30309

  • Price: $979,000
  • Status: Active
  • On Site: 158 Days
  • Updated: 26 min ago
  • MLS #: 7764081
4
Beds
3
Baths
1
½ Baths
0.37
Acres
3,594
SQFT
$272
$/SQFT
1952
Built
Neighborhood:
Brookwood Hills
County:
Fulton - Ga
Area:
Fulton - Ga
Elementary School:
E. Rivers
Middle School:
Willis A. Sutton
High School:
North Atlanta
Property Description
Experience refined modern living in this fully reimagined 4BR/3.5BA home where location is everything—nestled in sought-after Brookwood Hills just minutes from Midtown, Buckhead, and the BeltLine. Light-filled interiors showcase soaring ceilings, wide-plank flooring, and a stunning designer kitchen with quartz countertops, sleek black cabinetry, and premium appliances. Multiple living spaces include a great room, dining area, and media/game room. The main-level primary suite has been transformed into a stylish entertainment lounge while retaining a spa-like bath for future flexibility. A private efficiency studio with separate entrance, kitchenette, Murphy bed, and full bath is ideal for guests, in-laws, or a home office. Enjoy a flat, fenced backyard and high-end finishes throughout.
Exterior Features

Architectural Style European Construction Materials Cement SidingStucco Dock None Exterior Features Rain Gutters Fencing Back Yard Foundation None Horse Amenities None Lot Features Back YardFront YardPrivate Other Structures None Parking Features Driveway Patio And Porch Features Glass EnclosedRear Porch Pool Features None Pool Private YN No Road Surface AsphaltPaved Road Type County Road Roof Type CompositionShingle Stories Two View Other Waterfront Features None Window Features Insulated Windows

Interior Features

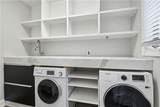
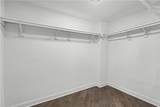
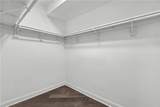
Additional Rooms Media RoomWorkshopOther Appliances DishwasherGas RangeRange HoodRefrigerator Basement None Bedroom Features Master on MainOversized Master Cooling Central AirElectric Dining Room Features Open ConceptSeparate Dining Room Fireplace Features None Flooring HardwoodTile Heating Central Interior Features BookcasesDouble VanityEntrance FoyerWalk-In Closet(s) Kitchen Features Eat-in KitchenKitchen IslandStone CountersView to Family Room Laundry Features In KitchenLaundry RoomMain Level Main Bedrooms 1 Main Full Baths 1 Master Bathroom Features Double VanitySeparate Tub/Shower Number Of Fireplaces 0

Property Features

Accessibility Features None Association YN No Common Walls No Common Walls Community Features Other Electric 110 Volts220 Volts in Laundry Green Energy Efficient Thermostat Green Energy Generation None Hoa Rent Restrictions No Home Warranty No Land Lease YN No Lot Size Dimensions x Master Association Fee 0 Other Equipment None Property Attached YN No Property Condition Resale Proposed Financing CashConventionalFHAVA Loan Security Features None Sewer Public Sewer Spa Features None Special Circumstances Investor Owned Tax Year 2025 Taxes 12870 Type Single Family Residence Utilities Cable AvailableElectricity AvailablePhone AvailableWater Available Water Source Public

Listing provided courtesy of Mark Spain Real Estate: 770-886-9000.


First MLS logo Listings identified with the FMLS IDX logo come from FMLS, are held by brokerage firms other than the owner of this website and the listing brokerage is identified in any listing details. Information is deemed reliable but is not guaranteed. If you believe any FMLS listing contains material that infringes your copyrighted work, please click here to review our DMCA policy and learn how to submit a takedown request. © 2026 First Multiple Listing Service, Inc. Data last updated 2026-10-10T12:04:25.763. For issues regarding this website, please contact BoomTown.
 
https://bt-photos.global.ssl.fastly.net/fmls/orig_boomver_2_7764081-2.jpg https://bt-photos.global.ssl.fastly.net/fmls/orig_boomver_2_7764081-2.jpg https://bt-photos.global.ssl.fastly.net/fmls/orig_boomver_2_7764081-2.jpg
Logo
Century 21 Connect Realty
880 Holcomb Bridge Rd, Suite 150
Roswell GA, 30076