Skip To Content

2001 Castleway Lane NE

Atlanta, GA 30345
  • $610,000
  • STATUS: Active
  • ON SITE: 171 Days
  • MLS #: 7759347
UPDATED: 57 min ago
$610,000
  • 4
    BEDS
  • 0.45
    ACRES
  • 3
    BATHS
  • 0
    1/2 BATHS
  • 2,740
    SQFT
  • $223
    $/SQFT
Neighborhood:
Type:
Single-Family Home
Built:
1963
County:
Area:

School Information

Elementary School:
Middle School:
High School:

Description

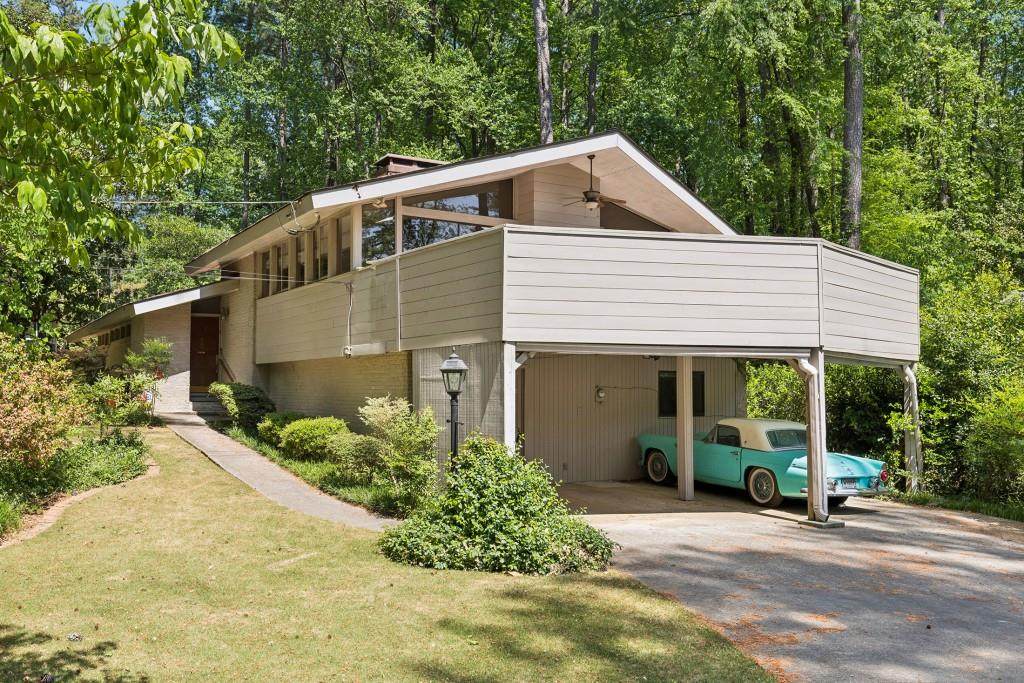
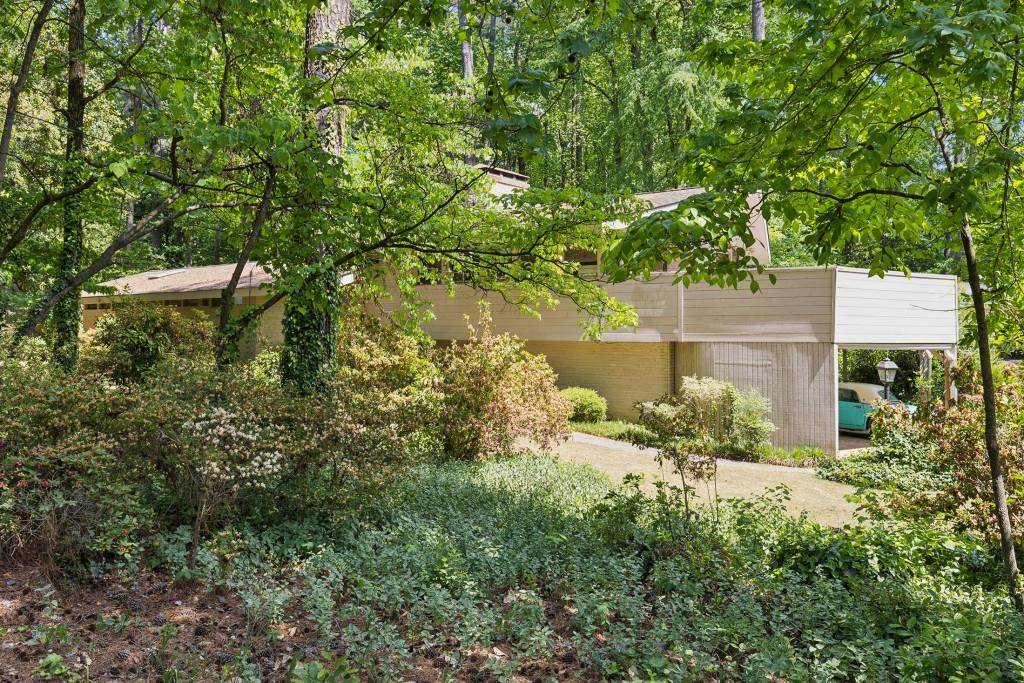
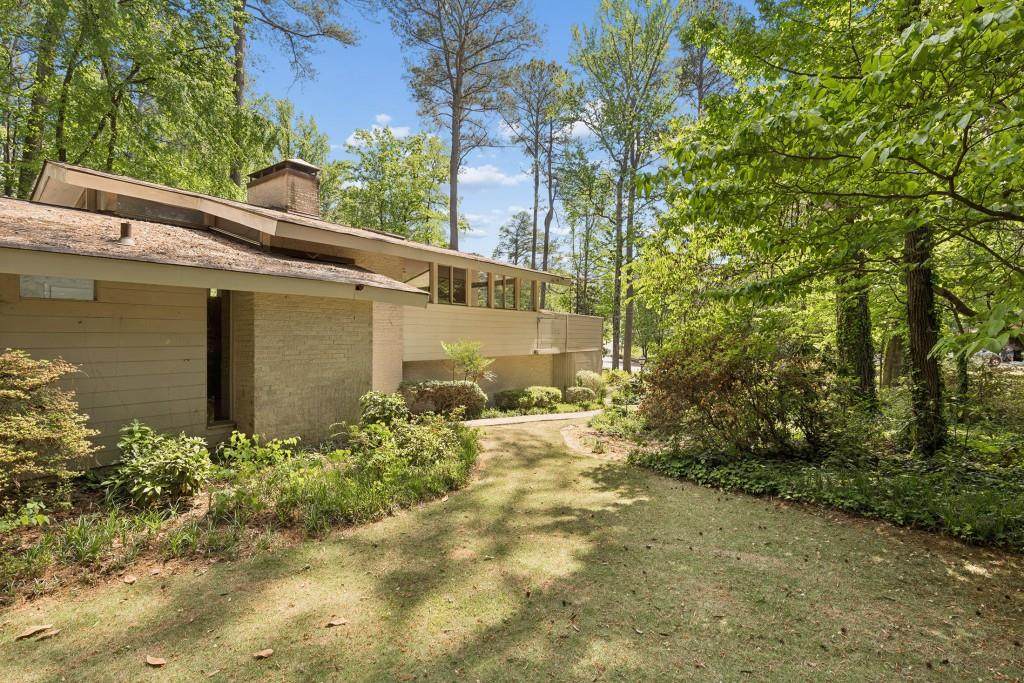
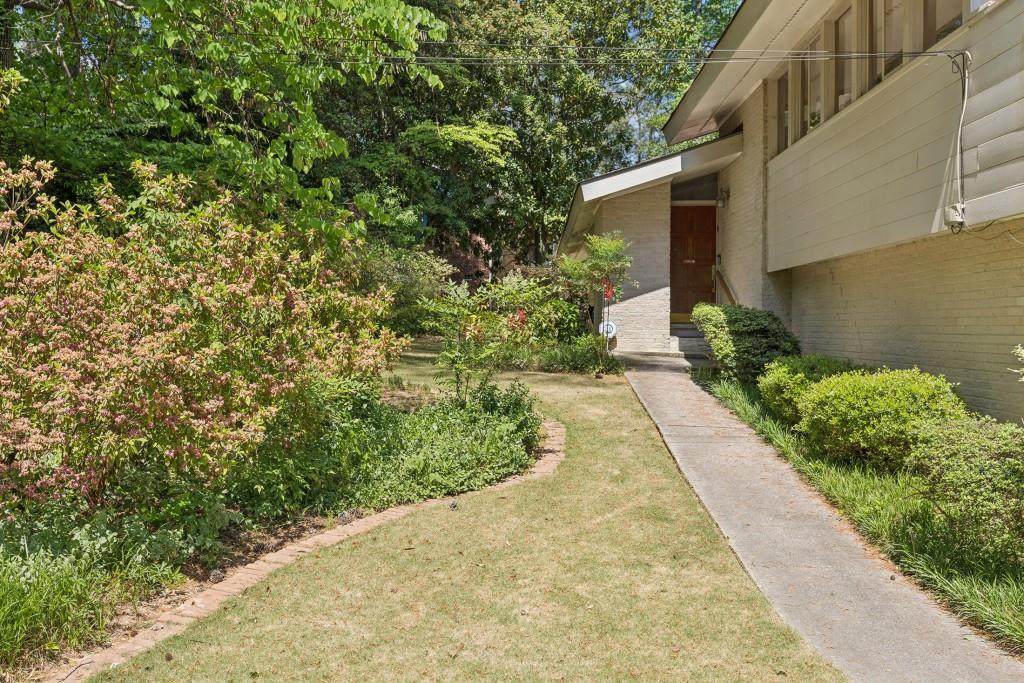
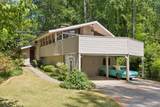
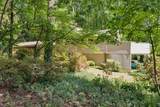
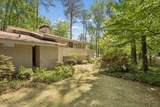
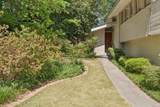
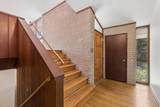
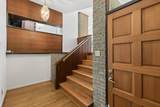
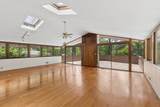
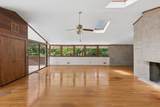
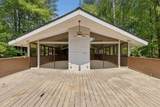
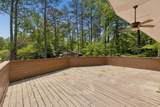
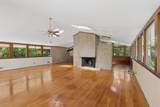
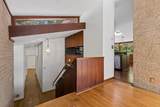
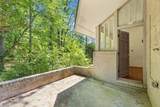
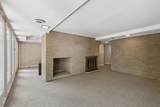
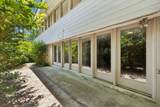
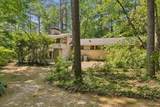
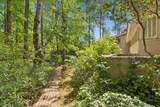
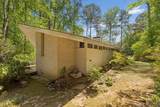
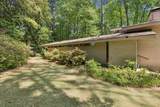
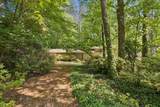
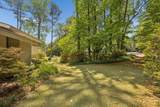
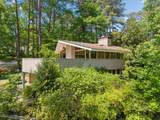
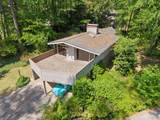
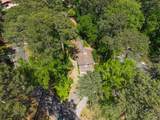
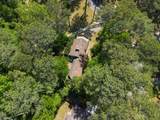
First time on the market in a quarter-century, this architecturally significant residence was designed by renowned Robert Green (an apprentice of Frank Lloyd Wright) whose recognizable properties dotting the Amberwood neighborhood are a community treasure. For architecture and architectural history buffs, this property will delight with its lateral span, classic mid-century modern roofline, use of brick and glass. But perhaps the most noted feature on this particular design is the geometric-shaped deck that appears to wrap-around the front end of the structure. Consider this deck the "bow" of the house and thus why it's known as Robert Green's "boat house" in some circles. The "stern" is a rear stoop off the primary bedroom with an angled roofline overhead. While admiring the unique and original features of the house, don't miss the beautiful surrounding yards with mature trees, flowering plants, and serene pathways. Amberwood is a welcoming neighborhood with quiet streets and friendly community. Twin Lakes Swim & Tennis Club (requires membership) is 5 mins away. Access beautiful and shaded Briarlake Forest Park directly from within the neighborhood. Please note this amazing property is a fixer-upper and awaits your restoration and imagination.

Monthly Payment Calculator


First MLS logo Listings identified with the FMLS IDX logo come from FMLS, are held by brokerage firms other than the owner of this website and the listing brokerage is identified in any listing details. Information is deemed reliable but is not guaranteed. If you believe any FMLS listing contains material that infringes your copyrighted work, please click here to review our DMCA policy and learn how to submit a takedown request. © 2026 First Multiple Listing Service, Inc. Data last updated 2026-10-13T17:04:52.043. For issues regarding this website, please contact BoomTown.
www.century21connectrealty.com/homes/175773141
Print Image

2001 Castleway Lane NE Atlanta, GA 30345

  • Price: $610,000
  • Status: Active
  • On Site: 171 Days
  • Updated: 57 min ago
  • MLS #: 7759347
4
Beds
3
Baths
0
½ Baths
0.45
Acres
2,740
SQFT
$223
$/SQFT
1963
Built
Neighborhood:
Amberwood
County:
Dekalb
Area:
Dekalb
Elementary School:
Briarlake
Middle School:
Henderson - Dekalb
High School:
Lakeside - Dekalb
Property Description
First time on the market in a quarter-century, this architecturally significant residence was designed by renowned Robert Green (an apprentice of Frank Lloyd Wright) whose recognizable properties dotting the Amberwood neighborhood are a community treasure. For architecture and architectural history buffs, this property will delight with its lateral span, classic mid-century modern roofline, use of brick and glass. But perhaps the most noted feature on this particular design is the geometric-shaped deck that appears to wrap-around the front end of the structure. Consider this deck the "bow" of the house and thus why it's known as Robert Green's "boat house" in some circles. The "stern" is a rear stoop off the primary bedroom with an angled roofline overhead. While admiring the unique and original features of the house, don't miss the beautiful surrounding yards with mature trees, flowering plants, and serene pathways. Amberwood is a welcoming neighborhood with quiet streets and friendly community. Twin Lakes Swim & Tennis Club (requires membership) is 5 mins away. Access beautiful and shaded Briarlake Forest Park directly from within the neighborhood. Please note this amazing property is a fixer-upper and awaits your restoration and imagination.
Exterior Features

Architectural Style ContemporaryModernOther Construction Materials Other Exterior Features Private EntrancePrivate Yard Fencing Back YardChain Link Foundation None Horse Amenities None Land Lot 192 Lot Features Back YardFront YardLandscapedLevel Number Of Parking Spaces 0 Other Structures None Parking Features AttachedCarportDrive Under Main LevelLevel Driveway Patio And Porch Features DeckPatio Pool Features None Pool Private YN No Road Surface ConcretePaved Road Type City Street Roof Type CompositionShingle Stories One and One Half View Trees/WoodsWater Waterfront Features None Window Features Skylight(s)

Interior Features

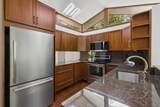
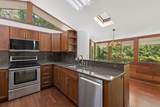
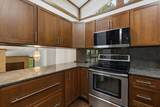
Additional Rooms Other Appliances DishwasherDisposalDryerElectric RangeGas Water HeaterMicrowaveRefrigeratorWasher Basement Driveway AccessExterior EntryFinishedFinished BathInterior EntryPartial Bedroom Features Master on Main Cooling Ceiling Fan(s)Central Air Dining Room Features Great Room Fireplace Features BasementLiving RoomMasonry Flooring CarpetCeramic TileHardwood Heating CentralForced AirNatural Gas Interior Features Entrance FoyerHigh Ceilings 10 ft MainVaulted Ceiling(s) Kitchen Features Cabinets StainEat-in KitchenPantryStone CountersView to Family Room Laundry Features In HallLaundry ClosetMain Level Main Bedrooms 3 Main Full Baths 2 Master Bathroom Features Tub/Shower Combo Number Of Fireplaces 2

Property Features

Accessibility Features None Association Fee 0 Association YN No Common Walls No Common Walls Community Features Near SchoolsNear Trails/Greenway Electric 110 Volts Fha Condo Approval YN No Green Energy Efficient None Green Energy Generation None Hoa Rent Restrictions No Home Warranty No Initiation Fee 0 Land Lease YN No Lot Size Dimensions 110x167x1100x180 Master Association Fee 0 Number Of Carport Spaces 2 Number Of Units In Community 0 Number Of Units To Be Built 0 Other Equipment None Ownership Fee Simple Property Attached YN No Property Condition Fixer School Bus Route Elementary No School Bus Route High No School Bus Route Middle No Security Features None Sewer Public Sewer Spa Features None Special Circumstances Sold As/Is Swim Tennis Fee 0 Tax Year 2025 Taxes 1933 Type Single Family Residence Utilities Cable AvailableElectricity AvailableNatural Gas AvailablePhone AvailableSewer AvailableWater Available Water Source Public Waterfront Footage 0

Listing provided courtesy of Atlanta Fine Homes Sotheby's International: 917-843-8422.


First MLS logo Listings identified with the FMLS IDX logo come from FMLS, are held by brokerage firms other than the owner of this website and the listing brokerage is identified in any listing details. Information is deemed reliable but is not guaranteed. If you believe any FMLS listing contains material that infringes your copyrighted work, please click here to review our DMCA policy and learn how to submit a takedown request. © 2026 First Multiple Listing Service, Inc. Data last updated 2026-10-13T17:04:52.043. For issues regarding this website, please contact BoomTown.
 
https://bt-photos.global.ssl.fastly.net/fmls/orig_boomver_1_7759347-2.jpg https://bt-photos.global.ssl.fastly.net/fmls/orig_boomver_1_7759347-2.jpg https://bt-photos.global.ssl.fastly.net/fmls/orig_boomver_1_7759347-2.jpg
Logo
Century 21 Connect Realty
880 Holcomb Bridge Rd, Suite 150
Roswell GA, 30076