Skip To Content

1910 Hancock Road

Demorest, GA 30535
  • $499,900
  • STATUS: Active
  • ON SITE: 165 Days
  • MLS #: 7762449
UPDATED: 31 min ago
$499,900
  • 3
    BEDS
  • 0.6
    ACRES
  • 3
    BATHS
  • 1
    1/2 BATHS
  • 3,861
    SQFT
  • $129
    $/SQFT
Neighborhood:
Type:
Single-Family Home
Built:
2005
County:

School Information

Elementary School:
Middle School:
High School:

Description

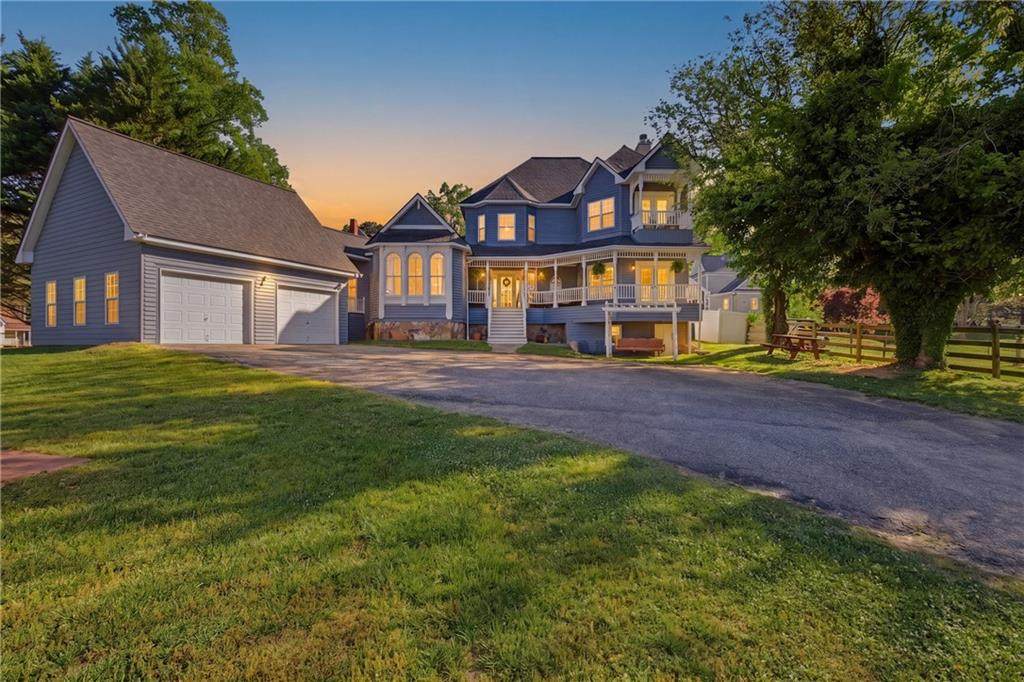
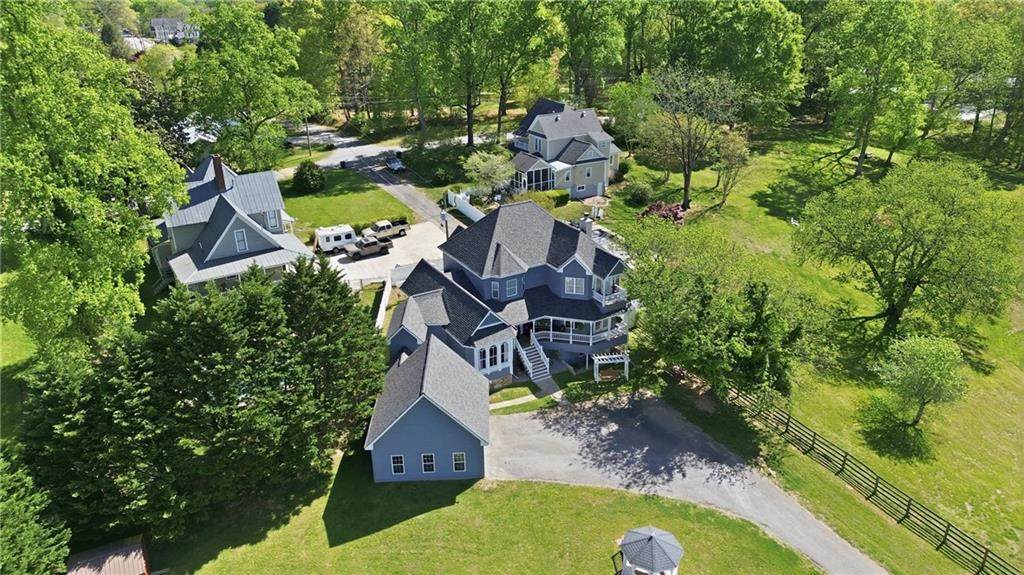
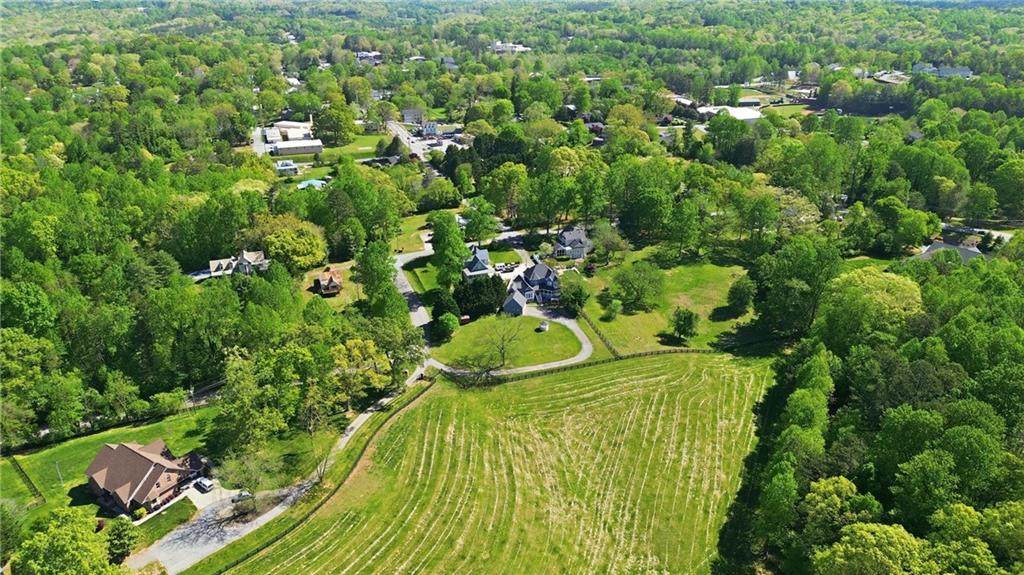
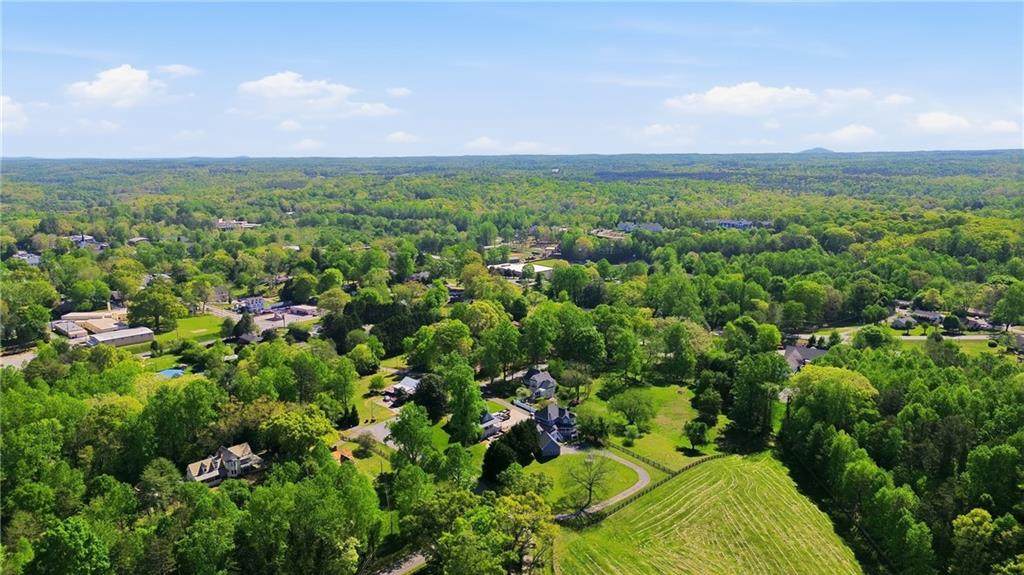
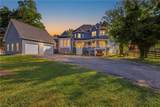
Built in 2005 this timeless elegance with this stunning Victorian-style two-story home. Featuring soaring 10-foot ceilings on the main level and 9-foot ceilings upstairs, the home offers a grand and inviting atmosphere throughout. Designed with comfort and flexibility in mind, both levels include spacious primary suites. The second floor also features a dedicated workout room or flex room, cozy sitting area, and access to a private balcony, perfect for morning coffee or evening relaxation. Enjoy peaceful outdoor living on an expansive front porch and in a charming gazebo overlooking a scenic pond and open pasture, offering breathtaking sunset views. Built in 2005 and surrounded by historic residences, this home blends nostalgic character with modern conveniences. The fenced outdoor living space in back creates a private courtyard feel, ideal for entertaining or unwinding. Enjoy viewing the July 4th fireworks without leaving your home. Located in downtown Demorest, you'll have quick access to local restaurants, coffee shops, museums, and Piedmont University. This is a rare opportunity to own a home that truly offers charm, space, and lifestyle all in one. This home qualifies as a STR property.

Monthly Payment Calculator


First MLS logo Listings identified with the FMLS IDX logo come from FMLS, are held by brokerage firms other than the owner of this website and the listing brokerage is identified in any listing details. Information is deemed reliable but is not guaranteed. If you believe any FMLS listing contains material that infringes your copyrighted work, please click here to review our DMCA policy and learn how to submit a takedown request. © 2026 First Multiple Listing Service, Inc. Data last updated 2026-10-13T18:04:44.99. For issues regarding this website, please contact BoomTown.
www.century21connectrealty.com/homes/175963675
Print Image

1910 Hancock Road Demorest, GA 30535

  • Price: $499,900
  • Status: Active
  • On Site: 165 Days
  • Updated: 31 min ago
  • MLS #: 7762449
3
Beds
3
Baths
1
½ Baths
0.6
Acres
3,861
SQFT
$129
$/SQFT
2005
Built
Neighborhood:
None
County:
Habersham - Ga
Area:
Habersham - Ga
Elementary School:
Demorest
Middle School:
Habersham - Other
High School:
Habersham - Other
Property Description
Built in 2005 this timeless elegance with this stunning Victorian-style two-story home. Featuring soaring 10-foot ceilings on the main level and 9-foot ceilings upstairs, the home offers a grand and inviting atmosphere throughout. Designed with comfort and flexibility in mind, both levels include spacious primary suites. The second floor also features a dedicated workout room or flex room, cozy sitting area, and access to a private balcony, perfect for morning coffee or evening relaxation. Enjoy peaceful outdoor living on an expansive front porch and in a charming gazebo overlooking a scenic pond and open pasture, offering breathtaking sunset views. Built in 2005 and surrounded by historic residences, this home blends nostalgic character with modern conveniences. The fenced outdoor living space in back creates a private courtyard feel, ideal for entertaining or unwinding. Enjoy viewing the July 4th fireworks without leaving your home. Located in downtown Demorest, you'll have quick access to local restaurants, coffee shops, museums, and Piedmont University. This is a rare opportunity to own a home that truly offers charm, space, and lifestyle all in one. This home qualifies as a STR property.
Exterior Features

Architectural Style Victorian Construction Materials CedarStoneWood Siding Dock None Exterior Features Balcony Fencing None Foundation Block Horse Amenities None Land Lot 0 Lot Features Level Number Of Parking Spaces 1 Other Structures GazeboOutbuilding Parking Features DetachedGarageGarage Door OpenerParking PadRV Access/ParkingStorage Patio And Porch Features Deck Pool Features None Pool Private YN No Road Surface Other Road Type Other Roof Type Composition Stories One and One Half View Other Waterfront Features None Window Features Window Treatments

Interior Features

Additional Rooms AtticBonus RoomFamily RoomLaundryOfficeOther Appliances DishwasherElectric Water HeaterMicrowaveRefrigerator Basement Crawl SpaceExterior Entry Bedroom Features Master on Main Cooling ElectricHeat Pump Dining Room Features Seats 12+ Fireplace Features Gas LogOther Room Flooring CarpetCeramic TileHardwoodLaminate Heating CentralElectricNatural GasZoned Interior Features High Ceilings 9 ft LowerHigh Ceilings 9 ft MainHigh Ceilings 9 ft UpperHigh Speed InternetWalk-In Closet(s) Kitchen Features Keeping RoomKitchen IslandPantrySolid Surface Counters Laundry Features Laundry RoomMud Room Main Bedrooms 1 Main Full Baths 1 Master Bathroom Features Other Number Of Fireplaces 1

Property Features

Accessibility Features None Association Fee 0 Association YN No Common Walls No Common Walls Community Features None Electric Other Fha Condo Approval YN No Green Energy Efficient None Green Energy Generation None Hoa Rent Restrictions No Home Warranty Yes Initiation Fee 0 Land Lease YN No Lot Size Dimensions 0 Master Association Fee 0 Number Of Units In Community 0 Number Of Units To Be Built 0 Other Equipment None Ownership Other Property Attached YN No Property Condition Resale School Bus Route Elementary No School Bus Route High No School Bus Route Middle No Security Features None Sewer Septic Tank Spa Features None Special Circumstances Owner/Agent Swim Tennis Fee 0 Tax Year 2024 Taxes 1656 Type Single Family Residence Utilities Cable AvailableElectricity AvailableNatural Gas AvailableWater Available Water Source Public Waterfront Footage 0

Listing provided courtesy of Keller Williams Lanier Partners: 770-503-7070.


First MLS logo Listings identified with the FMLS IDX logo come from FMLS, are held by brokerage firms other than the owner of this website and the listing brokerage is identified in any listing details. Information is deemed reliable but is not guaranteed. If you believe any FMLS listing contains material that infringes your copyrighted work, please click here to review our DMCA policy and learn how to submit a takedown request. © 2026 First Multiple Listing Service, Inc. Data last updated 2026-10-13T18:04:44.99. For issues regarding this website, please contact BoomTown.
 
https://bt-photos.global.ssl.fastly.net/fmls/orig_boomver_1_7762449-2.jpg https://bt-photos.global.ssl.fastly.net/fmls/orig_boomver_1_7762449-2.jpg https://bt-photos.global.ssl.fastly.net/fmls/orig_boomver_1_7762449-2.jpg
Logo
Century 21 Connect Realty
880 Holcomb Bridge Rd, Suite 150
Roswell GA, 30076