



















Description
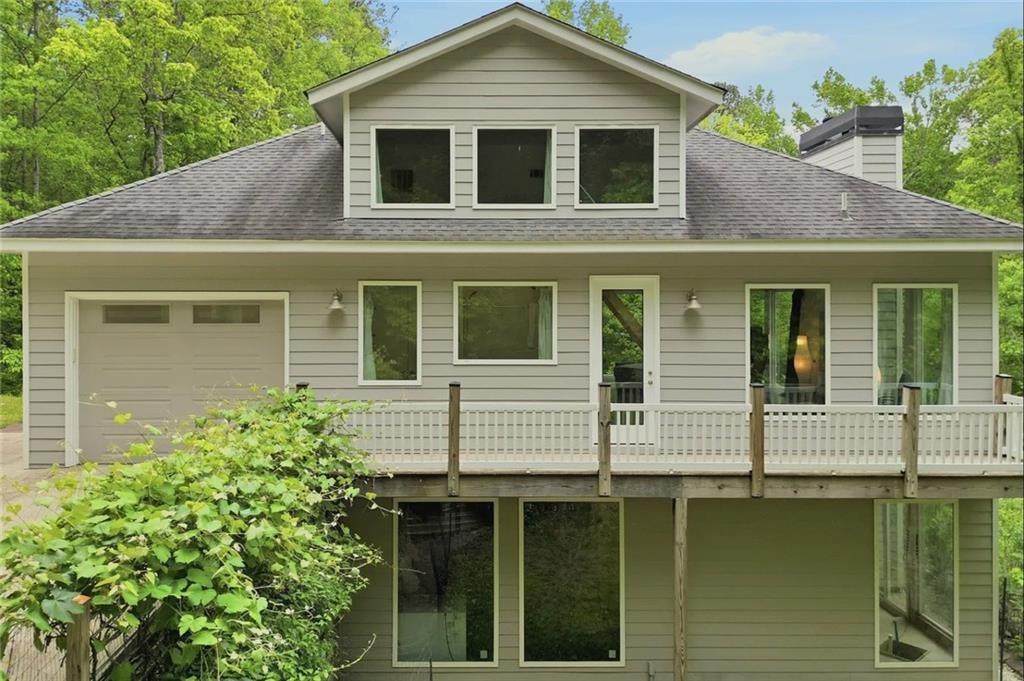
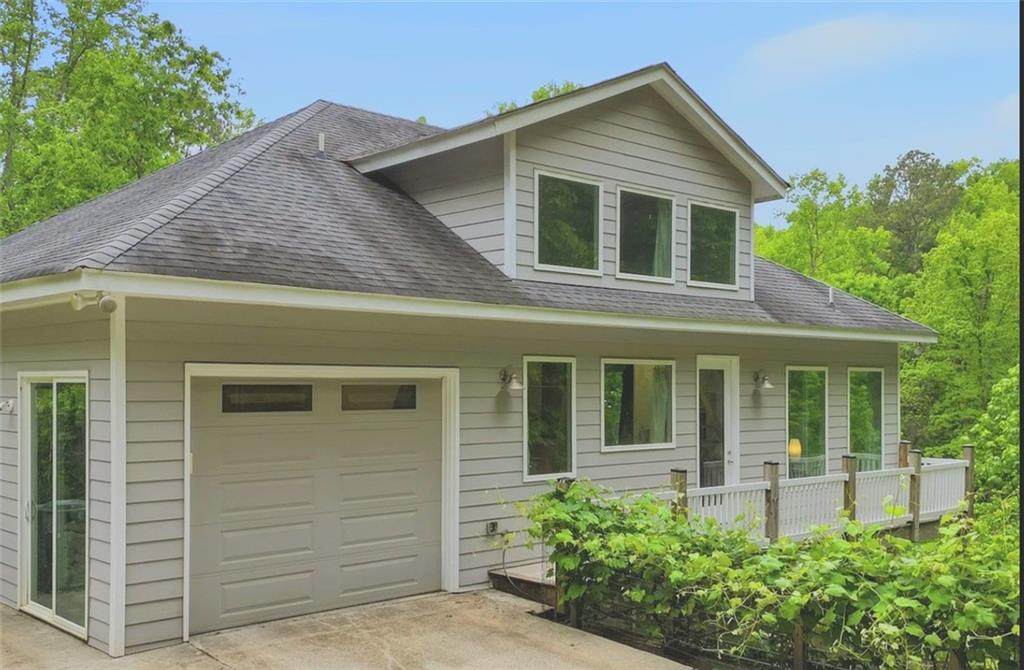
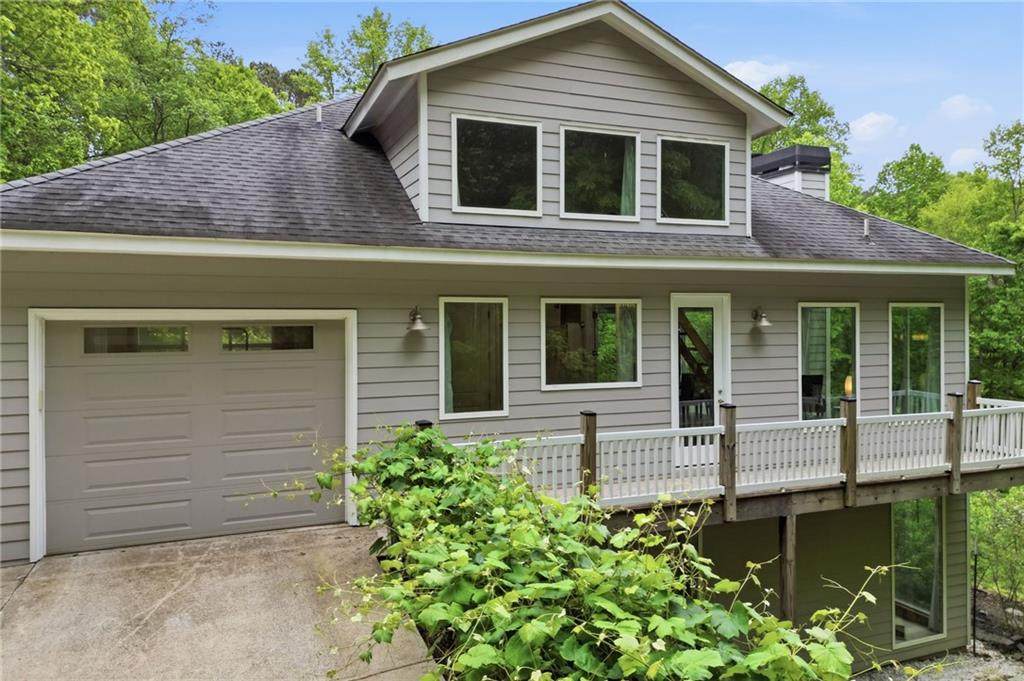
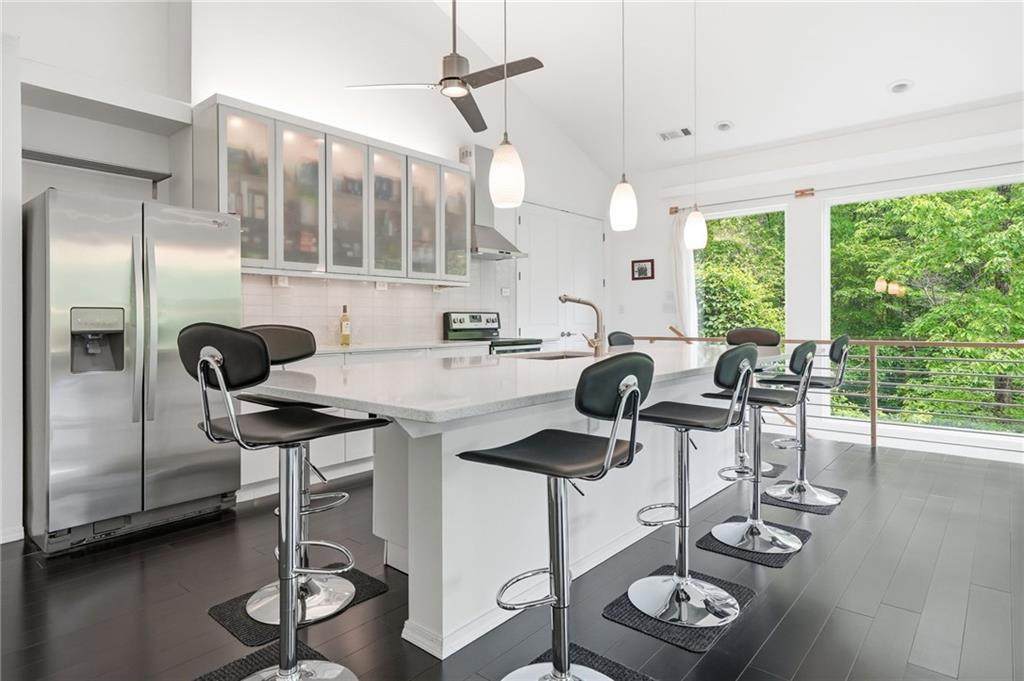
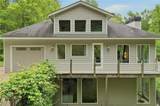
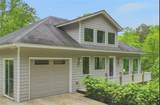
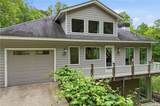
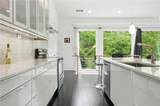
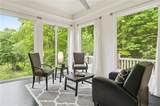
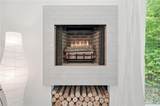
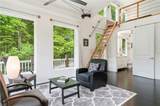
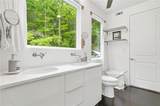
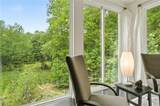
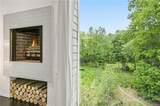
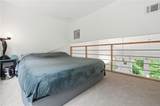
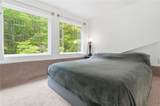
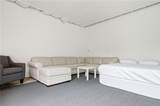
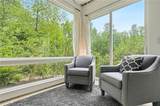
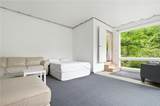
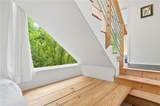
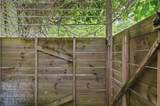
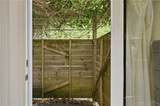
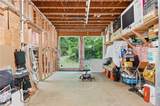
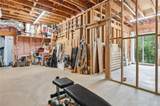
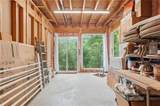
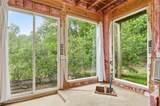
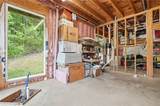
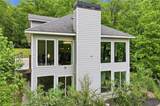
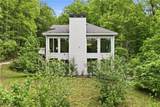
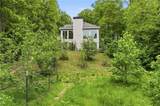
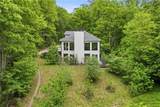
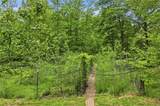
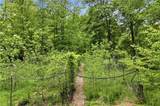
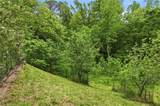
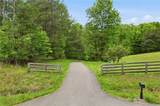
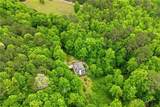
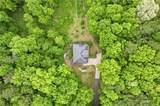
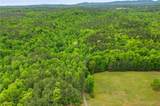
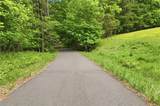
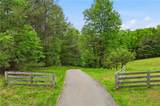
Privacy and panoramic views define this one-of-a-kind modern countryside retreat on 2 private acres with NO HOA and a natural spring. A newly paved 550-ft driveway leads to this ultra-private property with no neighbors in sight, offering the perfect blend of seclusion and convenience to shopping and I-575. The low-maintenance exterior features wood-pattern cement board siding and architectural shingles, while the sleek interior showcases stunning views of the countryside and Soap Creek through expansive 8-ft windows. Inside, bamboo hardwood floors flow throughout the open-concept layout, highlighted by a dramatic 17-ft vaulted ceiling, loft with retractable staircase, and two oversized fireplaces. The chef’s kitchen is designed for entertaining with a massive 12-ft quartz island, stainless steel appliances, convection oven, soft-close cabinetry, and large pantry. The spacious bath features a deep soaking tub, dual shower heads, quartz double vanity, and high-end finishes throughout. Energy-efficient upgrades include insulated windows and doors, heat pump HVAC, smart thermostat and lighting, high-speed internet, and a tankless water heater. A high-output well provides exceptional water pressure. Outdoor living is unmatched with two outdoor showers (one frost-proof), a custom paver patio, and an impressive collection of mature fruit trees and plants supported by drip irrigation. Additional features include an oversized tandem 2-car garage with 15-ft ceilings, loft storage, workbench, and ample electrical, a central vacuum system, 400-amp service, and approximately 1,000 sq ft of partially finished space with plumbing and electrical already in place for future expansion. Don’t miss this rare opportunity to enjoy modern living in a private country setting.
-
1BEDS
-
2ACRES
-
1BATHS
-
01/2 BATHS
-
2,954SQFT
-
$169$/SQFT
School Information
Description
Privacy and panoramic views define this one-of-a-kind modern countryside retreat on 2 private acres with NO HOA and a natural spring. A newly paved 550-ft driveway leads to this ultra-private property with no neighbors in sight, offering the perfect blend of seclusion and convenience to shopping and I-575. The low-maintenance exterior features wood-pattern cement board siding and architectural shingles, while the sleek interior showcases stunning views of the countryside and Soap Creek through expansive 8-ft windows. Inside, bamboo hardwood floors flow throughout the open-concept layout, highlighted by a dramatic 17-ft vaulted ceiling, loft with retractable staircase, and two oversized fireplaces. The chef’s kitchen is designed for entertaining with a massive 12-ft quartz island, stainless steel appliances, convection oven, soft-close cabinetry, and large pantry. The spacious bath features a deep soaking tub, dual shower heads, quartz double vanity, and high-end finishes throughout. Energy-efficient upgrades include insulated windows and doors, heat pump HVAC, smart thermostat and lighting, high-speed internet, and a tankless water heater. A high-output well provides exceptional water pressure. Outdoor living is unmatched with two outdoor showers (one frost-proof), a custom paver patio, and an impressive collection of mature fruit trees and plants supported by drip irrigation. Additional features include an oversized tandem 2-car garage with 15-ft ceilings, loft storage, workbench, and ample electrical, a central vacuum system, 400-amp service, and approximately 1,000 sq ft of partially finished space with plumbing and electrical already in place for future expansion. Don’t miss this rare opportunity to enjoy modern living in a private country setting.
 Listings identified with the FMLS IDX logo come from FMLS, are held by brokerage firms other than the owner of this website and the listing brokerage is identified in any listing details. Information is deemed reliable but is not guaranteed.
If you believe any FMLS listing contains material that infringes your copyrighted work, please click here to review our DMCA policy and learn how to submit a takedown request.
© 2026 First Multiple Listing Service, Inc. Data last updated 2026-10-10T13:04:28.567. For issues regarding this website, please contact BoomTown.