




























Description
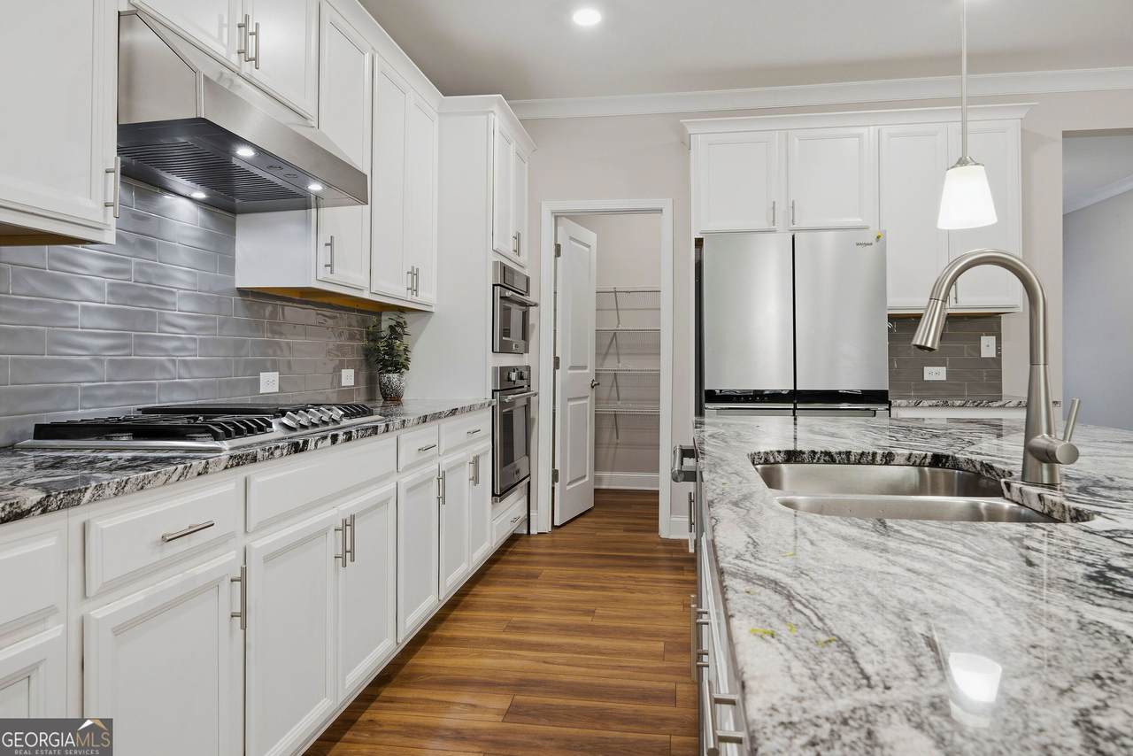
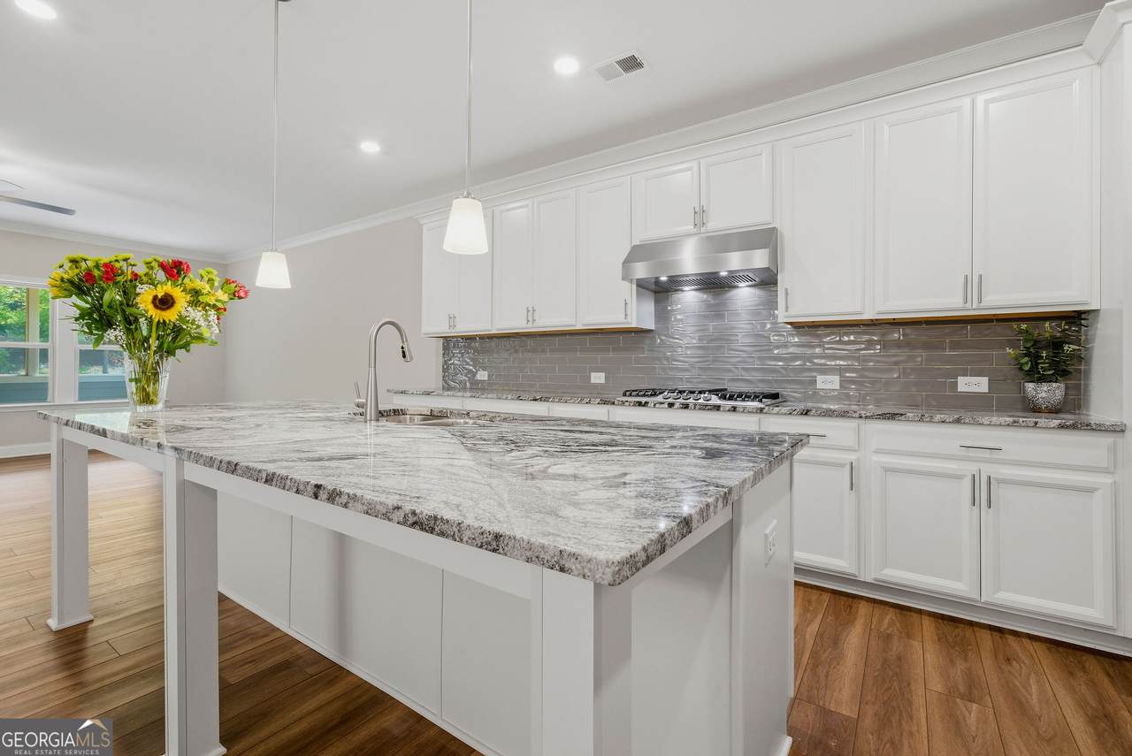
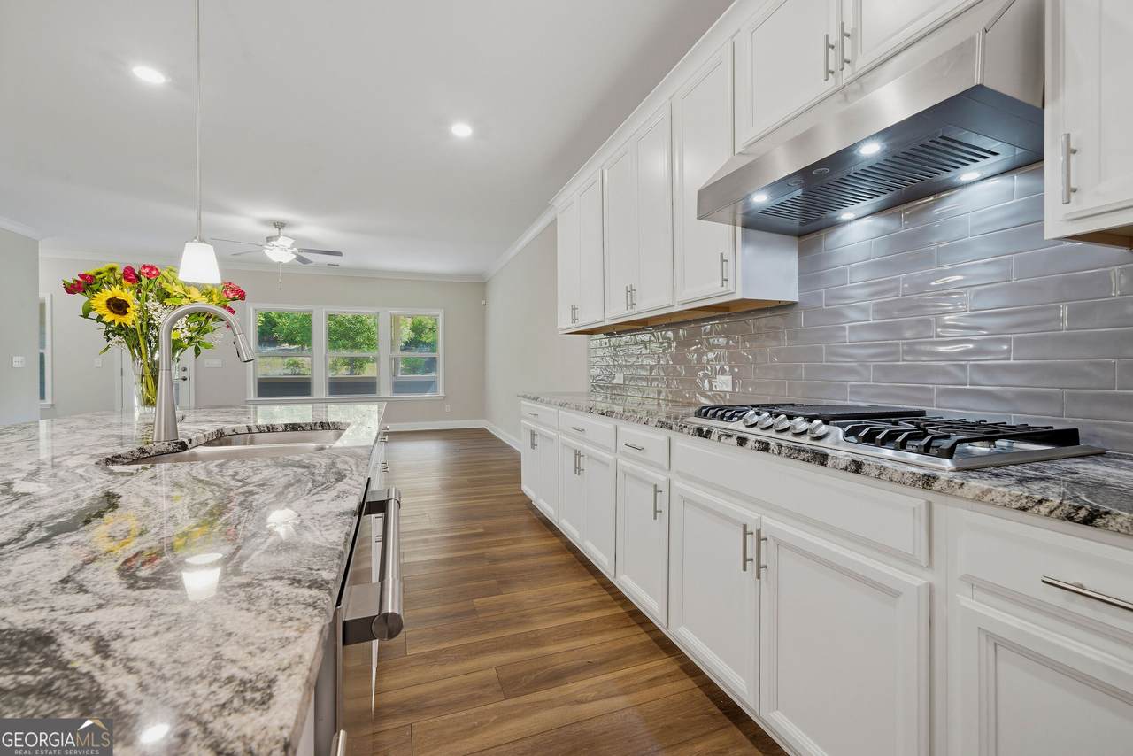
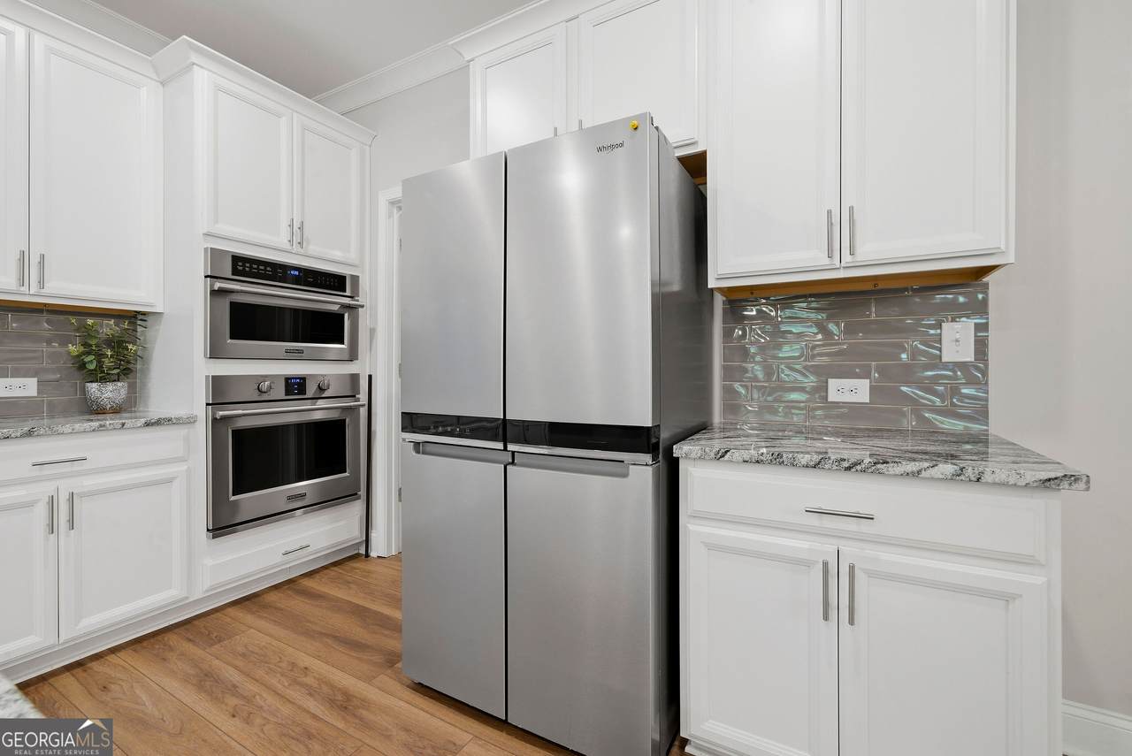
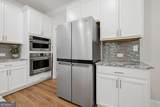
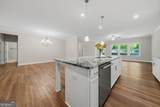
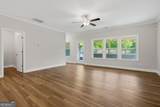
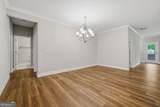
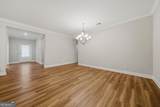
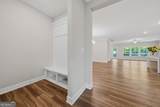
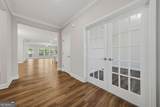
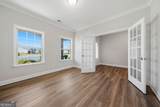
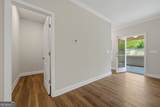
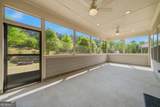
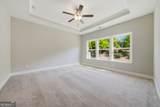
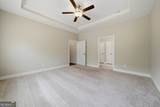
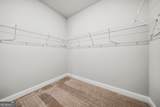
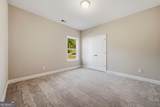
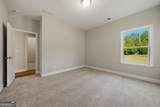
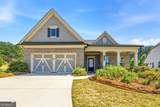
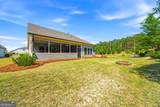
SELLER CONTRIBUTES up to $10,000 toward RATE BUY-DOWN or CLOSING COSTS. The perfect blend of comfort, convenience and LOW-MAINTENANCE LIVING! With two bedrooms, two full bathrooms, a flexible bonus room, and an easy-flowing single-level layout, this beautifully maintained Craftsman-style ranch home offers comfort, flexibility, and convenience for a variety of lifestyles and living arrangements. Ideally located just five minutes from the vibrant heart of Fayetteville, the home combines thoughtful design with easy access to shopping, dining, parks, and everyday essentials. The open-concept design creates a welcoming flow throughout the main living areas, with plenty of space to relax and entertain. The spacious owner's suite and private guest bedroom are thoughtfully separated in a split-bedroom floor plan, while the two full bathrooms provide added convenience. The versatile bonus room offers even more flexibility and can serve as a home office, reading room, hobby space, or third bedroom! The well-appointed kitchen is designed to make everyday cooking and entertaining a pleasure, featuring a wall convection oven, five-burner gas cooktop, generous center island, granite countertops, stainless steel appliances, and a large walk-in pantry for exceptional storage. The adjoining dining area makes hosting family and friends effortless. Step outside and enjoy beautifully landscaped gardens featuring blueberries, plums, figs, and more. The peaceful outdoor setting creates a wonderful place to unwind, enjoy your morning coffee, or spend time gardening and enjoying the seasons. The community offers an inviting lifestyle with amenities including a pool, clubhouse, sidewalks, and HOA-maintained grounds-giving you more time to enjoy your home and surroundings without the upkeep of extensive common areas. Convenience is truly at your doorstep, with historic downtown Fayetteville's dining, shopping, parks, and entertainment just minutes away, along with easy access to Publix, banking, restaurants, and other everyday essentials. The home is also just a short drive from Trilith and the U.S. Soccer Federation's National Training Center, adding even more nearby dining, recreation, and community amenities to enjoy. A two-car garage provides convenient parking as well as additional storage, while the home's location within the highly sought-after Whitewater school district adds to its appeal. If you're looking for a home that combines comfort, simplicity, convenience, and an inviting community setting, this exceptional Fayette County property is worth seeing. Schedule your private viewing today!
-
2BEDS
-
0.28ACRES
-
2BATHS
-
01/2 BATHS
-
1,985SQFT
-
$199$/SQFT
School Information
Description
SELLER CONTRIBUTES up to $10,000 toward RATE BUY-DOWN or CLOSING COSTS. The perfect blend of comfort, convenience and LOW-MAINTENANCE LIVING! With two bedrooms, two full bathrooms, a flexible bonus room, and an easy-flowing single-level layout, this beautifully maintained Craftsman-style ranch home offers comfort, flexibility, and convenience for a variety of lifestyles and living arrangements. Ideally located just five minutes from the vibrant heart of Fayetteville, the home combines thoughtful design with easy access to shopping, dining, parks, and everyday essentials. The open-concept design creates a welcoming flow throughout the main living areas, with plenty of space to relax and entertain. The spacious owner's suite and private guest bedroom are thoughtfully separated in a split-bedroom floor plan, while the two full bathrooms provide added convenience. The versatile bonus room offers even more flexibility and can serve as a home office, reading room, hobby space, or third bedroom! The well-appointed kitchen is designed to make everyday cooking and entertaining a pleasure, featuring a wall convection oven, five-burner gas cooktop, generous center island, granite countertops, stainless steel appliances, and a large walk-in pantry for exceptional storage. The adjoining dining area makes hosting family and friends effortless. Step outside and enjoy beautifully landscaped gardens featuring blueberries, plums, figs, and more. The peaceful outdoor setting creates a wonderful place to unwind, enjoy your morning coffee, or spend time gardening and enjoying the seasons. The community offers an inviting lifestyle with amenities including a pool, clubhouse, sidewalks, and HOA-maintained grounds-giving you more time to enjoy your home and surroundings without the upkeep of extensive common areas. Convenience is truly at your doorstep, with historic downtown Fayetteville's dining, shopping, parks, and entertainment just minutes away, along with easy access to Publix, banking, restaurants, and other everyday essentials. The home is also just a short drive from Trilith and the U.S. Soccer Federation's National Training Center, adding even more nearby dining, recreation, and community amenities to enjoy. A two-car garage provides convenient parking as well as additional storage, while the home's location within the highly sought-after Whitewater school district adds to its appeal. If you're looking for a home that combines comfort, simplicity, convenience, and an inviting community setting, this exceptional Fayette County property is worth seeing. Schedule your private viewing today!
 © 2026 Georgia Multiple Listing Service, Inc. All rights reserved. The data relating to real estate for sale or lease on this web site comes in part from GAMLS. Real estate listings held by brokerage firms other than Century 21 Connect Realty are marked with the GAMLS logo or an abbreviated logo and detailed information about them includes the name of the listing broker. IDX information is provided exclusively for consumers' personal, non-commercial use and may not be used for any purpose other than to identify prospective properties consumers may be interested in purchasing. Information is deemed reliable but is not guaranteed accurate by GAMLS or Century 21 Connect Realty. Data last updated: 2026-10-16T00:11:33.427.