



























Skip To Content

1634 Currahee Club Drive

Toccoa, GA 30577
  • $1,350,000
  • STATUS: Active
  • ON SITE: 159 Days
  • MLS #: 10756251
UPDATED: 31 min ago
$1,350,000
  • 3
    BEDS
  • 0.75
    ACRES
  • 3
    BATHS
  • 1
    1/2 BATHS
  • 4,528
    SQFT
  • $298
    $/SQFT
Neighborhood:
Type:
Single-Family Home
Built:
2021
County:
Area:

School Information

Elementary School:
Middle School:
High School:

Description

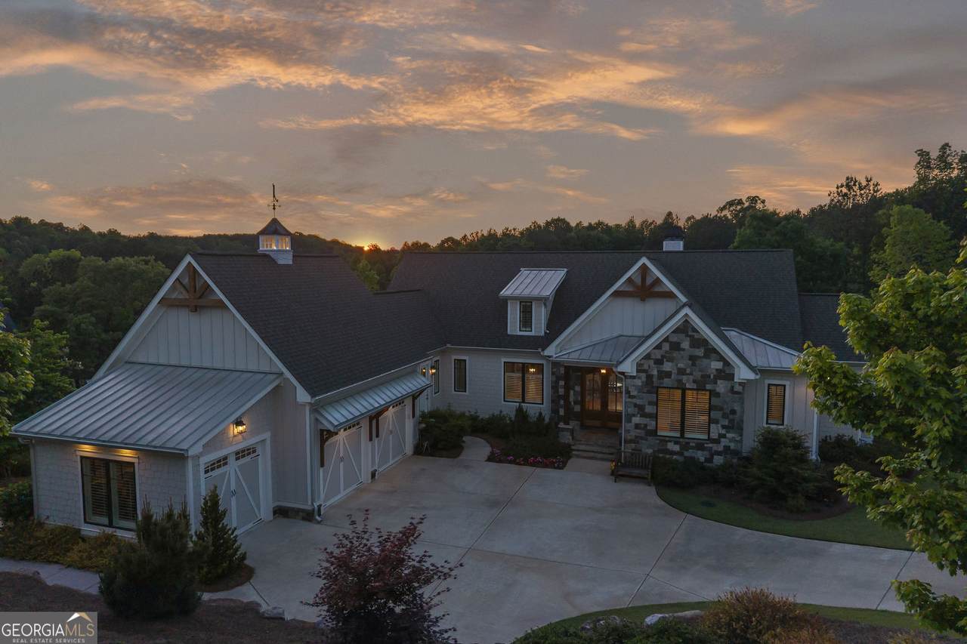
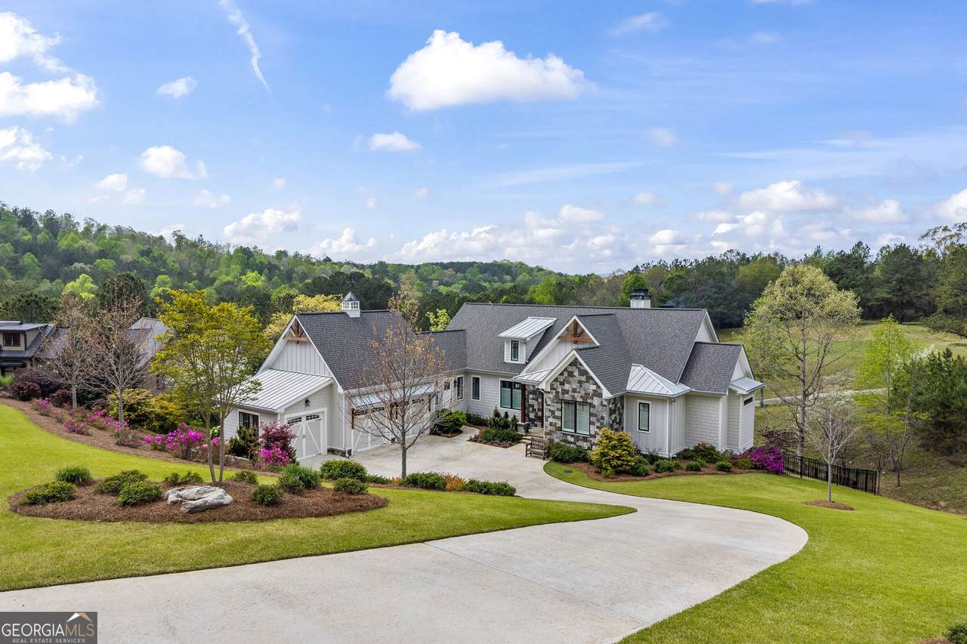
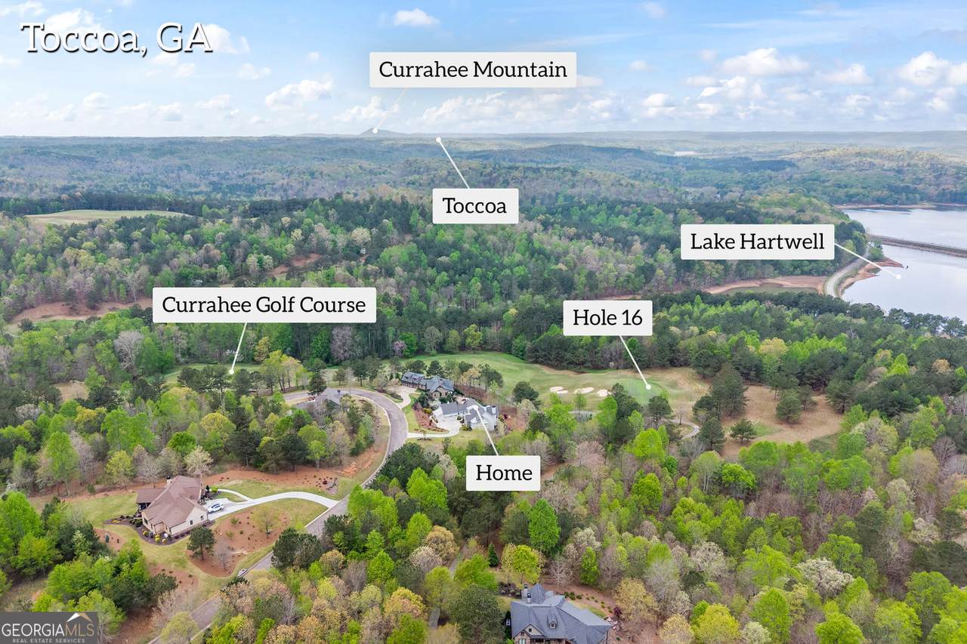
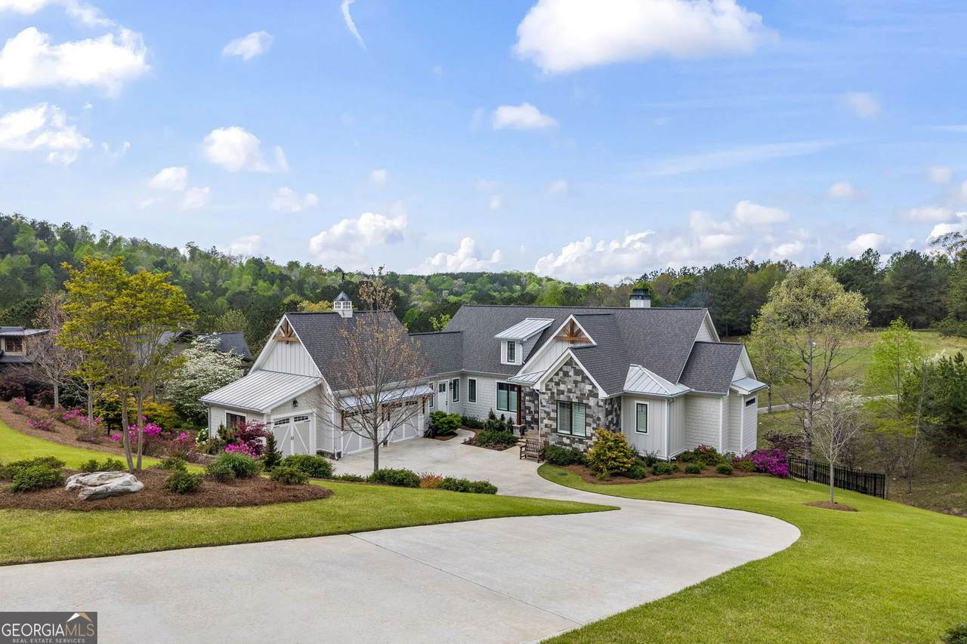
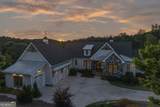
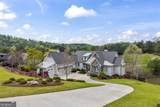
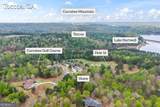
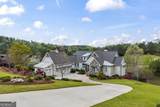
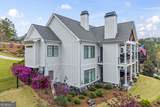
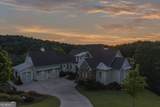
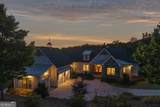
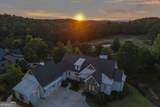
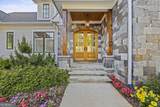
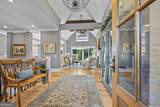
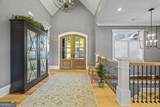
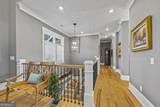
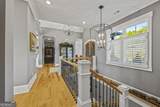
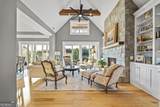
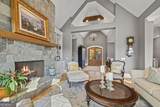
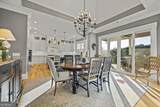
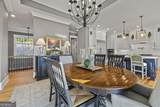
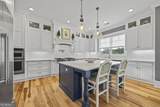
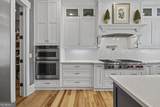
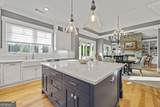
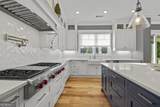
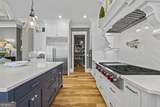
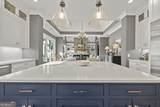
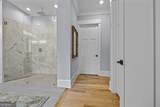
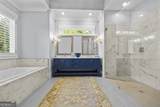
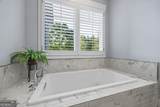
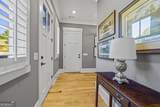
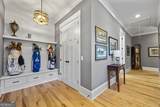
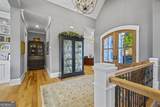
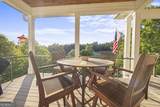
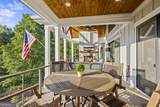
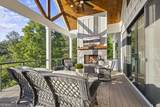
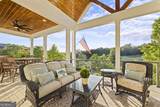
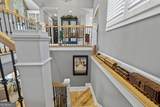
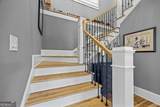
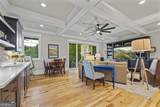
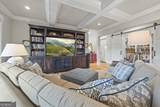
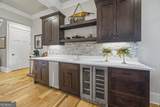
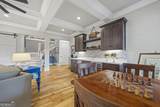
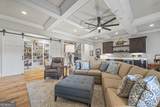
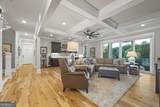
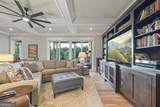
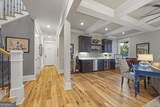
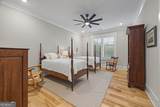
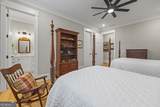
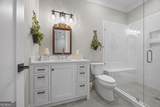
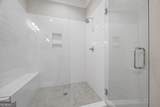
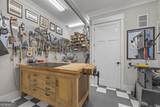
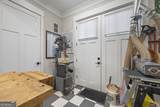
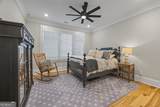
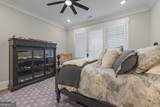
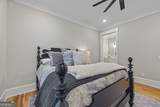
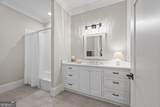
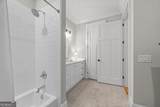
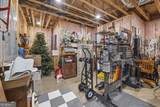
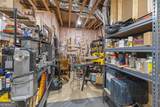
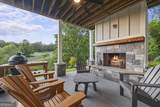
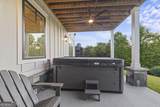
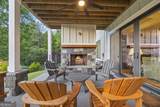
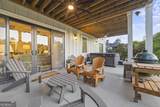
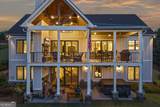
Enjoy refined living in this exceptional home located in the prestigious Currahee Club community. Offering approximately 4,500 square feet of thoughtfully designed space, this residence delivers both elegance and comfort for the most discerning buyer. The main level features a luxurious primary ensuite designed as a true retreat, complete with a spa-inspired bathroom showcasing a super shower, soaking tub, and separate walk-in closets. The heart of the home flows seamlessly to a covered rear deck, where you can relax and take in serene views of the 16th hole. A spacious three-car garage provides ample storage and convenience, while the lower level expands your living options with two additional ensuite bedrooms-perfect for guests or multi-generational living. This level also boasts a generous secondary living area, a wet bar ideal for entertaining, a cozy reading nook, and a large workshop or flex space with its own private entrance, offering endless possibilities. This home blends luxury, functionality, and the unparalleled lifestyle that Currahee Club has to offer-an opportunity not to be missed.

Monthly Payment Calculator


Georgia MLS logo© 2026 Georgia Multiple Listing Service, Inc. All rights reserved. The data relating to real estate for sale or lease on this web site comes in part from GAMLS. Real estate listings held by brokerage firms other than Century 21 Connect Realty are marked with the GAMLS logo or an abbreviated logo and detailed information about them includes the name of the listing broker. IDX information is provided exclusively for consumers' personal, non-commercial use and may not be used for any purpose other than to identify prospective properties consumers may be interested in purchasing. Information is deemed reliable but is not guaranteed accurate by GAMLS or Century 21 Connect Realty. Data last updated: 2026-10-09T21:10:21.173.
www.century21connectrealty.com/homes/176051264
Print Image

1634 Currahee Club Drive Toccoa, GA 30577

  • Price: $1,350,000
  • Status: Active
  • On Site: 159 Days
  • Updated: 31 min ago
  • MLS #: 10756251
3
Beds
3
Baths
1
½ Baths
0.75
Acres
4,528
SQFT
$298
$/SQFT
2021
Built
Neighborhood:
Currahee Club
County:
Stephens
Area:
Toccoa
Elementary School:
Big A
Middle School:
Stephens
High School:
Stephens
Property Description
Enjoy refined living in this exceptional home located in the prestigious Currahee Club community. Offering approximately 4,500 square feet of thoughtfully designed space, this residence delivers both elegance and comfort for the most discerning buyer. The main level features a luxurious primary ensuite designed as a true retreat, complete with a spa-inspired bathroom showcasing a super shower, soaking tub, and separate walk-in closets. The heart of the home flows seamlessly to a covered rear deck, where you can relax and take in serene views of the 16th hole. A spacious three-car garage provides ample storage and convenience, while the lower level expands your living options with two additional ensuite bedrooms-perfect for guests or multi-generational living. This level also boasts a generous secondary living area, a wet bar ideal for entertaining, a cozy reading nook, and a large workshop or flex space with its own private entrance, offering endless possibilities. This home blends luxury, functionality, and the unparalleled lifestyle that Currahee Club has to offer-an opportunity not to be missed.
Exterior Features

Architectural Style RanchCraftsman Attached Garage YN No Carport YN No Common Walls No Common Walls Construction Materials StoneOther Exterior Features Gas GrillSprinkler System Fencing OtherFenced Garage YN Yes Levels Two Lot Features Open LotSloped Lot Size Area 32670 Lot Size Source Public Records Lot Size Units Square Feet Parking Features GarageKitchen LevelGarage Door Opener Parking Total 6 Patio And Porch Features Deck Roof Composition Vegetation ClearedGrassed View YN No

Interior Features

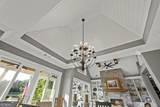
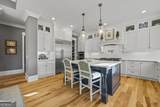
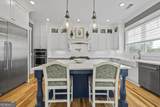
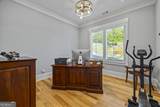
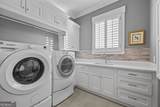
Above Grade Finished Area 2434 Above Grade Finished Area Units Square Feet Appliances DishwasherDisposalDryerMicrowaveTankless Water HeaterWasherOvenIce Maker Basement FinishedExterior EntryFullInterior Entry Below Grade Finished Area 2094 Below Grade Finished Area Units Square Feet Below Grade Unfinished Area 372 Building Area Total 4528 Building Area Units Square Feet Cooling Central AirCeiling Fan(s)ElectricZoned Cooling YN Yes Dining Room Features Dining Rm/Living Rm Combo Fireplace Features Factory BuiltGas LogOutside Fireplace YN Yes Fireplaces Total 3 Flooring HardwoodTile Heating Forced AirElectricHeat PumpZoned Heating YN Yes Interior Features BookcasesDouble VanityBeamed CeilingsWet BarWalk-In Closet(s)Vaulted Ceiling(s)Soaking Tub Kitchen Features Kitchen IslandWalk-in Pantry Laundry Features Other Living Area Source Owner Living Area Units Square Feet Main Level Bathrooms 1 Main Level Bedrooms 1 Rooms LaundryGame RoomOffice

Property Features

Association Fee 3110 Association Fee Includes Maintenance GroundsSecurityTennis Association YN Yes Community Features ClubhouseFitness CenterGatedGolfPlaygroundPoolStreet LightsTennis Court(s)Tennis Team Electric 220 Volts Electric On Property YN Yes Es Bus Yn Yes Home Warranty YN No Hs Bus Yn Yes Land Lease YN No Listing Terms 1031 ExchangeCashConventionalVA Loan Ms Bus Yn Yes New Construction YN No Property Attached YN No Property Condition Resale Property Sub Type Single Family Residence Security Features Gated Community Sewer Private Sewer Structure Type House Tax Annual Amount 9320 Tax Year 2025 Utilities Cable AvailableElectricity AvailableNatural Gas AvailableUnderground UtilitiesWater AvailableSewer AvailableHigh Speed Internet Water Source Public

GAMLS logo Listing provided courtesy of BHHS Georgia Properties: 706-654-2086. © 2026 Georgia Multiple Listing Service, Inc. All rights reserved. Information Deemed Reliable But Not Guaranteed.


Georgia MLS logo© 2026 Georgia Multiple Listing Service, Inc. All rights reserved. The data relating to real estate for sale or lease on this web site comes in part from GAMLS. Real estate listings held by brokerage firms other than Century 21 Connect Realty are marked with the GAMLS logo or an abbreviated logo and detailed information about them includes the name of the listing broker. IDX information is provided exclusively for consumers' personal, non-commercial use and may not be used for any purpose other than to identify prospective properties consumers may be interested in purchasing. Information is deemed reliable but is not guaranteed accurate by GAMLS or Century 21 Connect Realty. Data last updated: 2026-10-09T21:10:21.173.
 
https://bt-photos.global.ssl.fastly.net/gamls/1280_boomver_1_10756251-2.jpg https://bt-photos.global.ssl.fastly.net/gamls/1280_boomver_1_10756251-2.jpg https://bt-photos.global.ssl.fastly.net/gamls/1280_boomver_1_10756251-2.jpg
Logo
Century 21 Connect Realty
880 Holcomb Bridge Rd, Suite 150
Roswell GA, 30076