













































Skip To Content

1634 Currahee Club Drive

Toccoa, GA 30577
  • $1,350,000
  • STATUS: Active
  • ON SITE: 163 Days
  • MLS #: 7763877
UPDATED: 42 min ago
$1,350,000
  • 3
    BEDS
  • 0.75
    ACRES
  • 3
    BATHS
  • 1
    1/2 BATHS
  • 4,528
    SQFT
  • $298
    $/SQFT
Neighborhood:
Type:
Single-Family Home
Built:
2021
County:

School Information

Elementary School:
Middle School:
High School:

Description

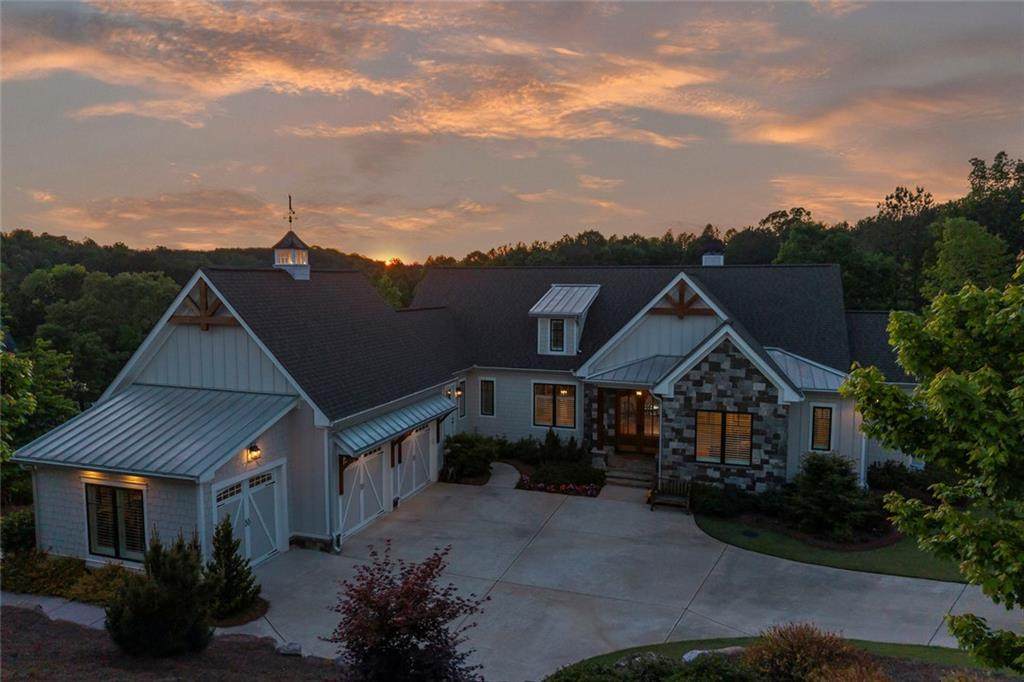
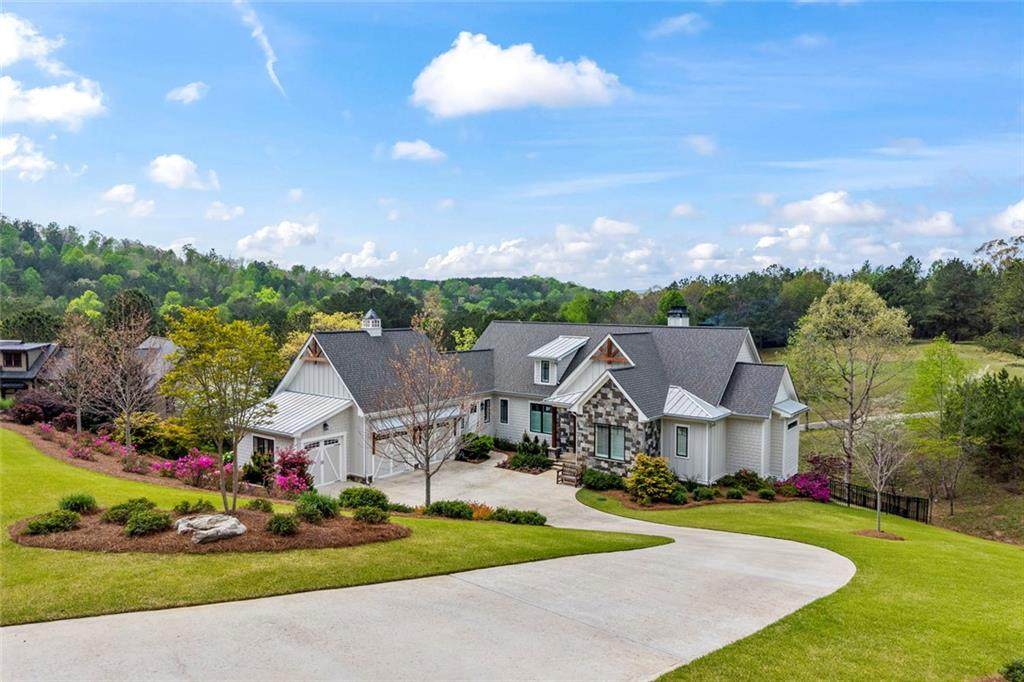
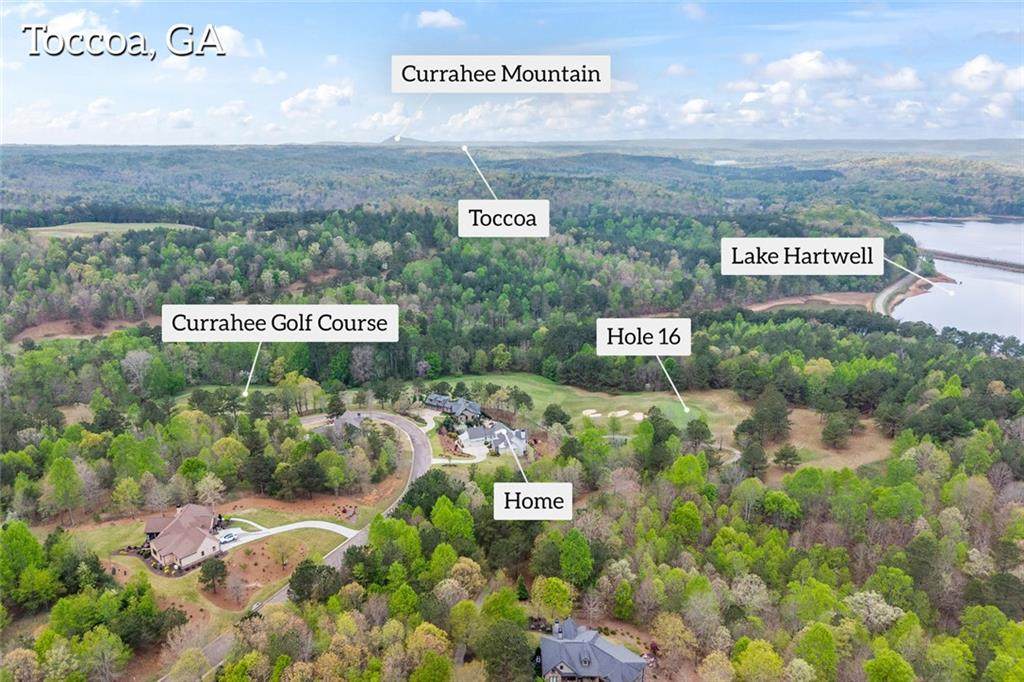
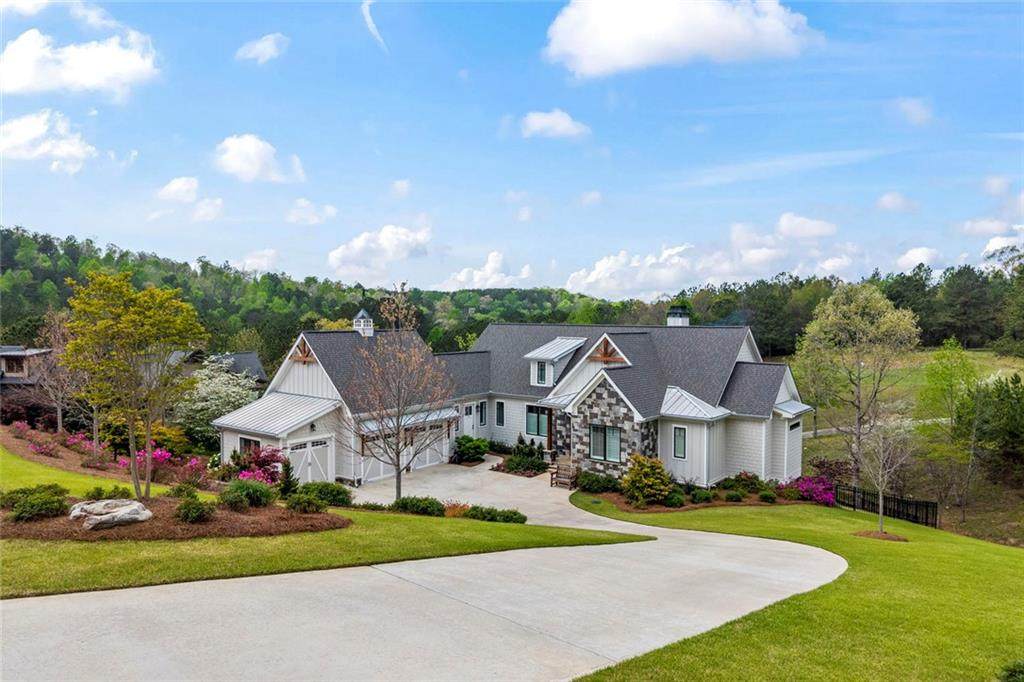
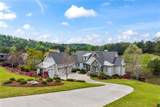
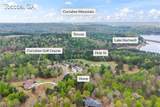
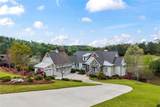
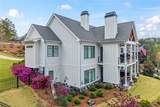
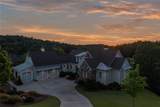
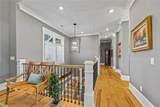
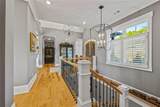
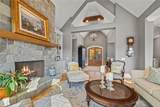
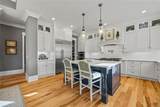
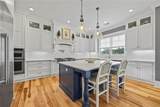
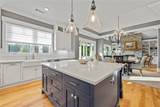
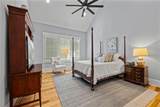
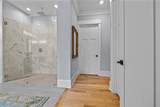
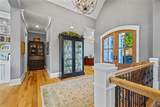
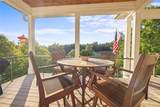
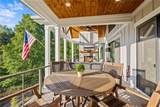
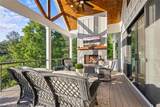
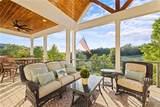
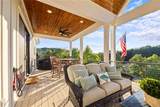
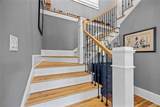
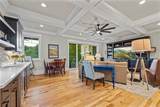
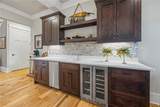
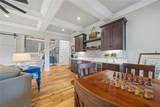
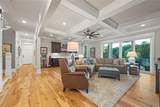
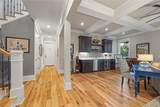
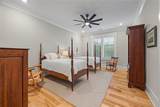
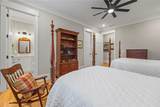
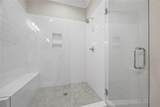
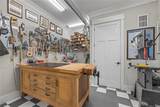
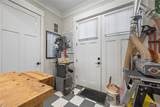
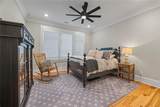
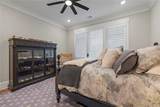
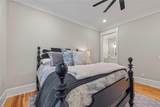
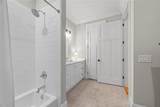
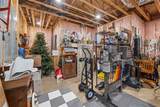
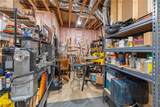
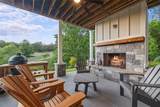
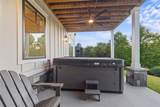
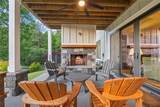
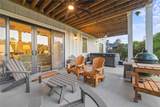
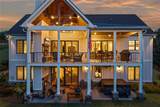
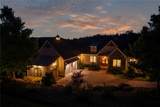
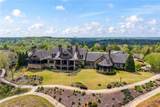
Enjoy refined living in this exceptional home located in the prestigious Currahee Club community. Offering approximately 4,500 square feet of thoughtfully designed space, this residence delivers both elegance and comfort for the most discerning buyer. The main level features a luxurious primary ensuite designed as a true retreat, complete with a spa-inspired bathroom showcasing a super shower, soaking tub, and separate walk-in closets. The heart of the home flows seamlessly to a covered rear deck, where you can relax and take in serene views of the 16th hole. A spacious three-car garage provides ample storage and convenience, while the lower level expands your living options with two additional ensuite bedrooms—perfect for guests or multi-generational living. This level also boasts a generous secondary living area, a wet bar ideal for entertaining, a cozy reading nook, and a large workshop or flex space with its own private entrance, offering endless possibilities. This home blends luxury, functionality, and the unparalleled lifestyle that Currahee Club has to offer—an opportunity not to be missed.

Monthly Payment Calculator


First MLS logo Listings identified with the FMLS IDX logo come from FMLS, are held by brokerage firms other than the owner of this website and the listing brokerage is identified in any listing details. Information is deemed reliable but is not guaranteed. If you believe any FMLS listing contains material that infringes your copyrighted work, please click here to review our DMCA policy and learn how to submit a takedown request. © 2026 First Multiple Listing Service, Inc. Data last updated 2026-10-13T18:04:44.99. For issues regarding this website, please contact BoomTown.
www.century21connectrealty.com/homes/176051124
Print Image

1634 Currahee Club Drive Toccoa, GA 30577

  • Price: $1,350,000
  • Status: Active
  • On Site: 163 Days
  • Updated: 42 min ago
  • MLS #: 7763877
3
Beds
3
Baths
1
½ Baths
0.75
Acres
4,528
SQFT
$298
$/SQFT
2021
Built
Neighborhood:
Currahee Club
County:
Stephens - Ga
Area:
Stephens - Ga
Elementary School:
Big A
Middle School:
Stephens County
High School:
Stephens County
Property Description
Enjoy refined living in this exceptional home located in the prestigious Currahee Club community. Offering approximately 4,500 square feet of thoughtfully designed space, this residence delivers both elegance and comfort for the most discerning buyer. The main level features a luxurious primary ensuite designed as a true retreat, complete with a spa-inspired bathroom showcasing a super shower, soaking tub, and separate walk-in closets. The heart of the home flows seamlessly to a covered rear deck, where you can relax and take in serene views of the 16th hole. A spacious three-car garage provides ample storage and convenience, while the lower level expands your living options with two additional ensuite bedrooms—perfect for guests or multi-generational living. This level also boasts a generous secondary living area, a wet bar ideal for entertaining, a cozy reading nook, and a large workshop or flex space with its own private entrance, offering endless possibilities. This home blends luxury, functionality, and the unparalleled lifestyle that Currahee Club has to offer—an opportunity not to be missed.
Exterior Features

Architectural Style RanchCraftsman Construction Materials StoneHardiPlank TypeOther Exterior Features Gas GrillLightingPrivate YardRain Gutters Fencing Fenced Foundation Concrete Perimeter Horse Amenities None Lot Features Open LotSloped Number Of Parking Spaces 6 Other Structures None Parking Features Garage Door OpenerGarageKitchen LevelGarage Faces Side Patio And Porch Features DeckCoveredRear Porch Pool Features None Pool Private YN No Road Surface Paved Road Type Private Road Roof Type CompositionShingle Stories Two View NeighborhoodGolf Course Waterfront Features None Window Features Insulated WindowsPlantation Shutters

Interior Features

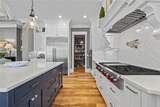
Additional Rooms LaundryGame RoomWorkshopOffice Appliances DishwasherDisposalDryerMicrowaveTankless Water HeaterWasherGas RangeRange Hood Basement FinishedExterior EntryFinished BathWalk-Out AccessFullInterior Entry Bedroom Features Master on Main Cooling Central AirCeiling Fan(s)ElectricZoned Dining Room Features Open Concept Fireplace Features Factory BuiltGas LogOutside Flooring HardwoodTile Heating Forced AirElectricHeat PumpZoned Interior Features BookcasesDouble VanityBeamed CeilingsWet BarWalk-In Closet(s)High Ceilings 10 ft MainHigh Ceilings 9 ft LowerEntrance FoyerHis and Hers ClosetsVaulted Ceiling(s)High Speed Internet Kitchen Features Kitchen IslandCabinets WhiteOther Surface CountersView to Family RoomPantry Walk-In Laundry Features Main LevelLaundry RoomOther Main Bedrooms 1 Main Full Baths 1 Master Bathroom Features Double VanitySoaking Tub Number Of Fireplaces 3

Property Features

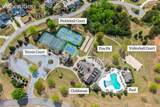
Accessibility Features None Association Fee 3110 Association Fee Frequency Annually Association Fee Includes Maintenance GroundsSecurityTennisSwim Association YN Yes Common Walls No Common Walls Community Features ClubhouseFitness CenterGatedGolfPlaygroundPoolStreet LightsTennis Court(s)Country ClubHomeowners AssocPickleballRestaurant Electric 220 Volts in Workshop220 Volts in Laundry110 Volts Green Energy Efficient None Green Energy Generation None Hoa Rent Restrictions No Home Warranty No Initiation Fee 712 Land Lease YN No Lot Size Dimensions 0 Master Association Fee 0 Other Equipment Irrigation Equipment Property Attached YN No Property Condition Resale Proposed Financing 1031 ExchangeCashConventionalVA Loan School Bus Route Elementary Yes School Bus Route High Yes School Bus Route Middle Yes Security Features Security GateSecurity Guard Sewer Other Spa Features None Special Circumstances None Tax Year 2025 Taxes 9320 Type Single Family Residence Utilities Cable AvailableElectricity AvailableNatural Gas AvailableUnderground UtilitiesWater AvailableSewer Available Water Source Public

Listing provided courtesy of Berkshire Hathaway HomeServices Georgia Properties: 706-654-2086.


First MLS logo Listings identified with the FMLS IDX logo come from FMLS, are held by brokerage firms other than the owner of this website and the listing brokerage is identified in any listing details. Information is deemed reliable but is not guaranteed. If you believe any FMLS listing contains material that infringes your copyrighted work, please click here to review our DMCA policy and learn how to submit a takedown request. © 2026 First Multiple Listing Service, Inc. Data last updated 2026-10-13T18:04:44.99. For issues regarding this website, please contact BoomTown.
 
https://bt-photos.global.ssl.fastly.net/fmls/orig_boomver_1_7763877-2.jpg https://bt-photos.global.ssl.fastly.net/fmls/orig_boomver_1_7763877-2.jpg https://bt-photos.global.ssl.fastly.net/fmls/orig_boomver_1_7763877-2.jpg
Logo
Century 21 Connect Realty
880 Holcomb Bridge Rd, Suite 150
Roswell GA, 30076