






Description
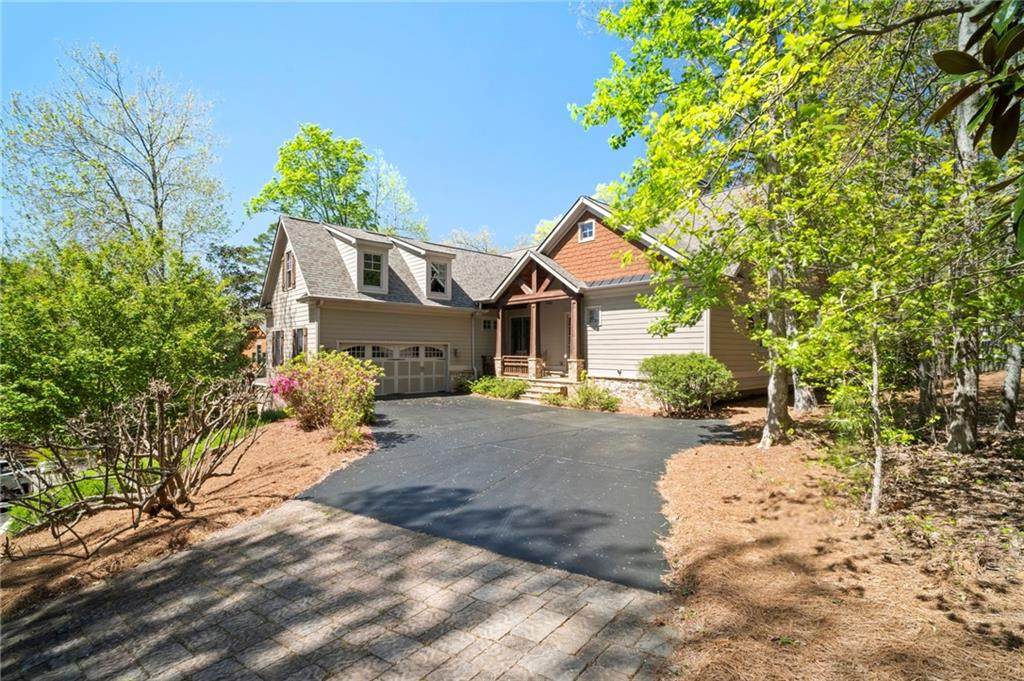
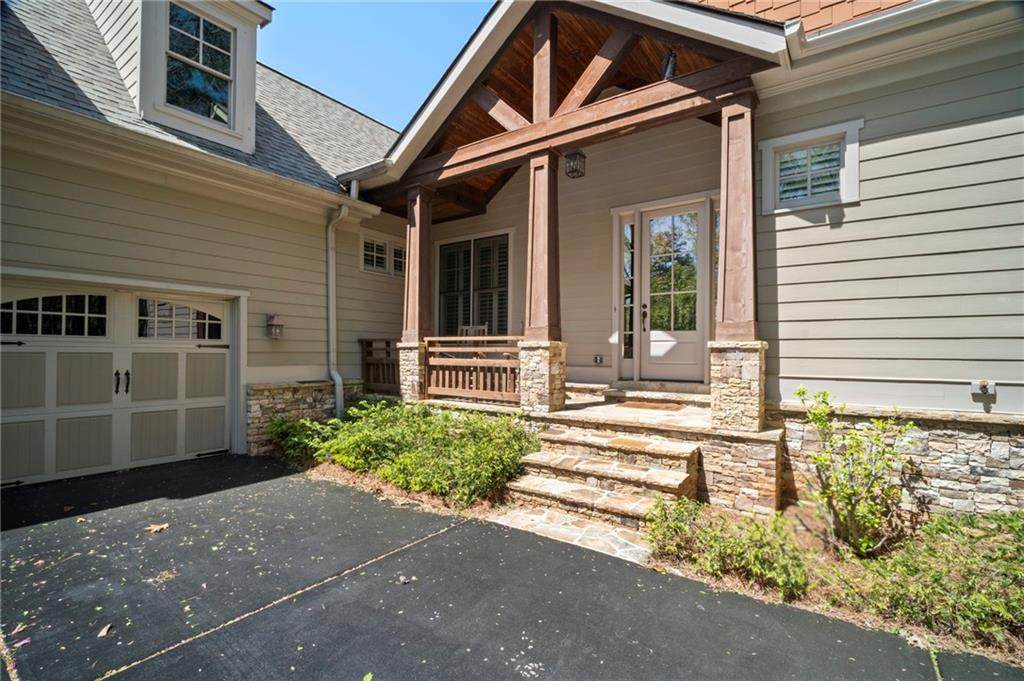
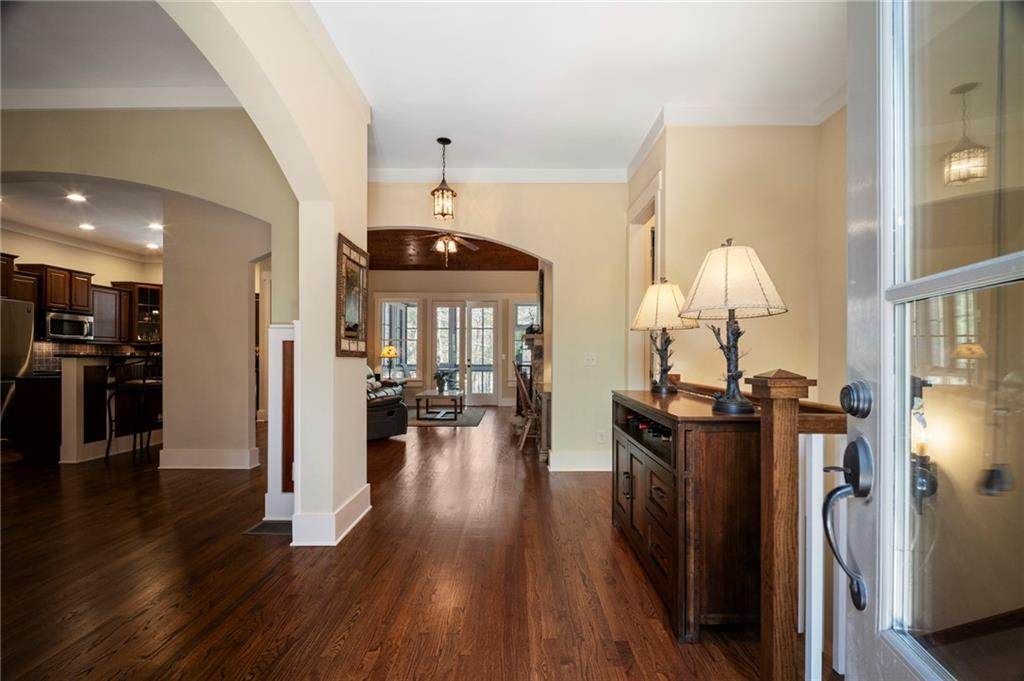
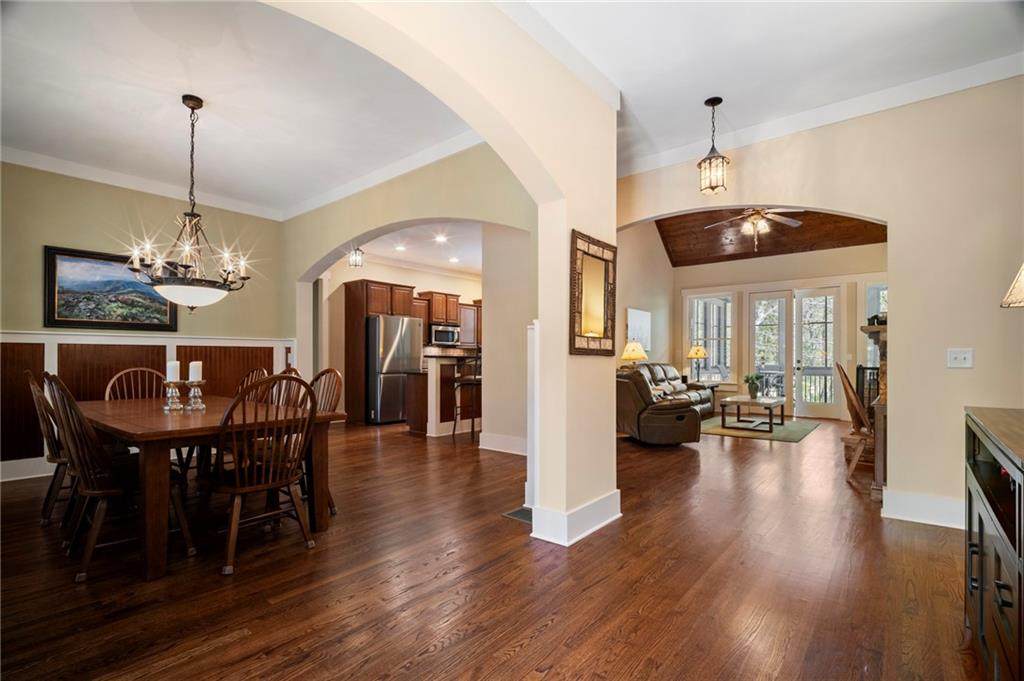
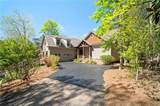
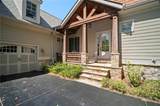
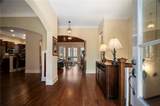
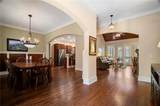
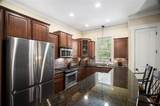
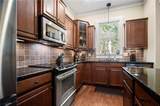
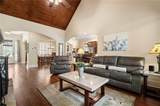
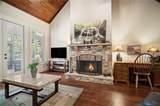
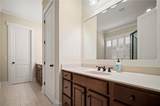
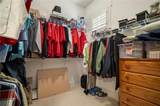
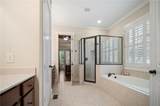
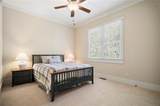
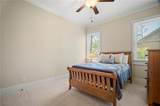
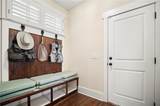
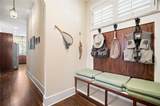
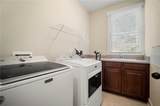
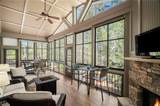
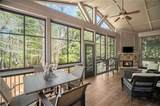
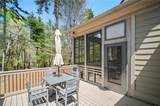
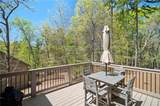
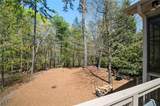
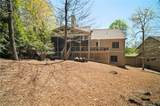
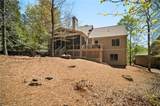
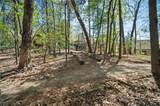
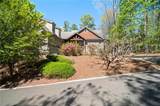
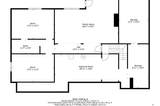
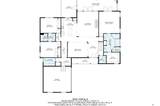
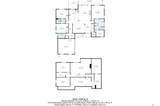
Step into easy, one-level living in this beautifully maintained Rustic Craftsman home, located in one of Big Canoe's Most sought-after neighborhoods... Choctaw Village. Built in 2009, this thoughtfully designed home features 3 bedrooms on the main level, including a spacious master suite. A split-bedroom floor plan offers privacy and functionality, ideal for both everyday living and hosting guests. Recent updates provide peace of mind, including a newer roof, newer HVAC system, and 3 newly installed comfort-height toilets. New 50 Gal water heater installed May 2026. The level driveway and 2-car garage yard add to the homes accessibility and convenience. The heart of the home extends outdoors, where you can unwind on the screened porch with Easy Breeze windows and a cozy gas fireplace, or take in mountain views from the back deck. Even better-step directly from your backyard onto the scenic Choctaw Village hiking tail. This picturesque 2-mile loop leads to the Big Canoe Clubhouse, offering a perfect blend of nature and community connection. The large, unfinished terrace level is already in place and ready for your vision-whether you're dreaming of additional living space, a home gym, or a guest suite. As a bonus, most furnishings, all flatware/dishes/pots & pans are included (excluded personal items), making this a truly move-in-ready opportunity. Owner has had the gutters secured and sealed, plus a new pest control system installed by Massey Services. Items to be taken from the home will be labeled. Located in a close-knit community and priced to sell, this home is a rare find in a premium Big Canoe location. Buyer to verify all information and dimensions deemed important.
-
3BEDS
-
0.24ACRES
-
2BATHS
-
11/2 BATHS
-
2,188SQFT
-
$340$/SQFT
School Information
Description
Step into easy, one-level living in this beautifully maintained Rustic Craftsman home, located in one of Big Canoe's Most sought-after neighborhoods... Choctaw Village. Built in 2009, this thoughtfully designed home features 3 bedrooms on the main level, including a spacious master suite. A split-bedroom floor plan offers privacy and functionality, ideal for both everyday living and hosting guests. Recent updates provide peace of mind, including a newer roof, newer HVAC system, and 3 newly installed comfort-height toilets. New 50 Gal water heater installed May 2026. The level driveway and 2-car garage yard add to the homes accessibility and convenience. The heart of the home extends outdoors, where you can unwind on the screened porch with Easy Breeze windows and a cozy gas fireplace, or take in mountain views from the back deck. Even better-step directly from your backyard onto the scenic Choctaw Village hiking tail. This picturesque 2-mile loop leads to the Big Canoe Clubhouse, offering a perfect blend of nature and community connection. The large, unfinished terrace level is already in place and ready for your vision-whether you're dreaming of additional living space, a home gym, or a guest suite. As a bonus, most furnishings, all flatware/dishes/pots & pans are included (excluded personal items), making this a truly move-in-ready opportunity. Owner has had the gutters secured and sealed, plus a new pest control system installed by Massey Services. Items to be taken from the home will be labeled. Located in a close-knit community and priced to sell, this home is a rare find in a premium Big Canoe location. Buyer to verify all information and dimensions deemed important.
 Listings identified with the FMLS IDX logo come from FMLS, are held by brokerage firms other than the owner of this website and the listing brokerage is identified in any listing details. Information is deemed reliable but is not guaranteed.
If you believe any FMLS listing contains material that infringes your copyrighted work, please click here to review our DMCA policy and learn how to submit a takedown request.
© 2026 First Multiple Listing Service, Inc. Data last updated 2026-10-09T22:04:10.83. For issues regarding this website, please contact BoomTown.