

















Description
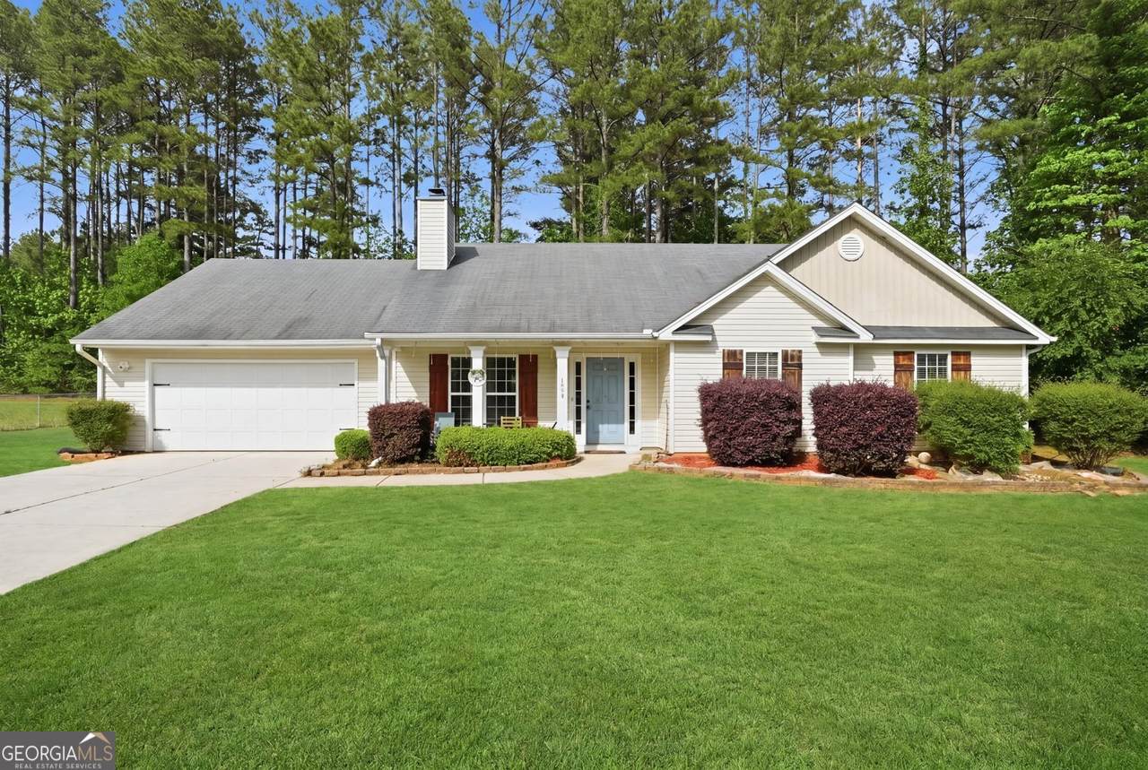
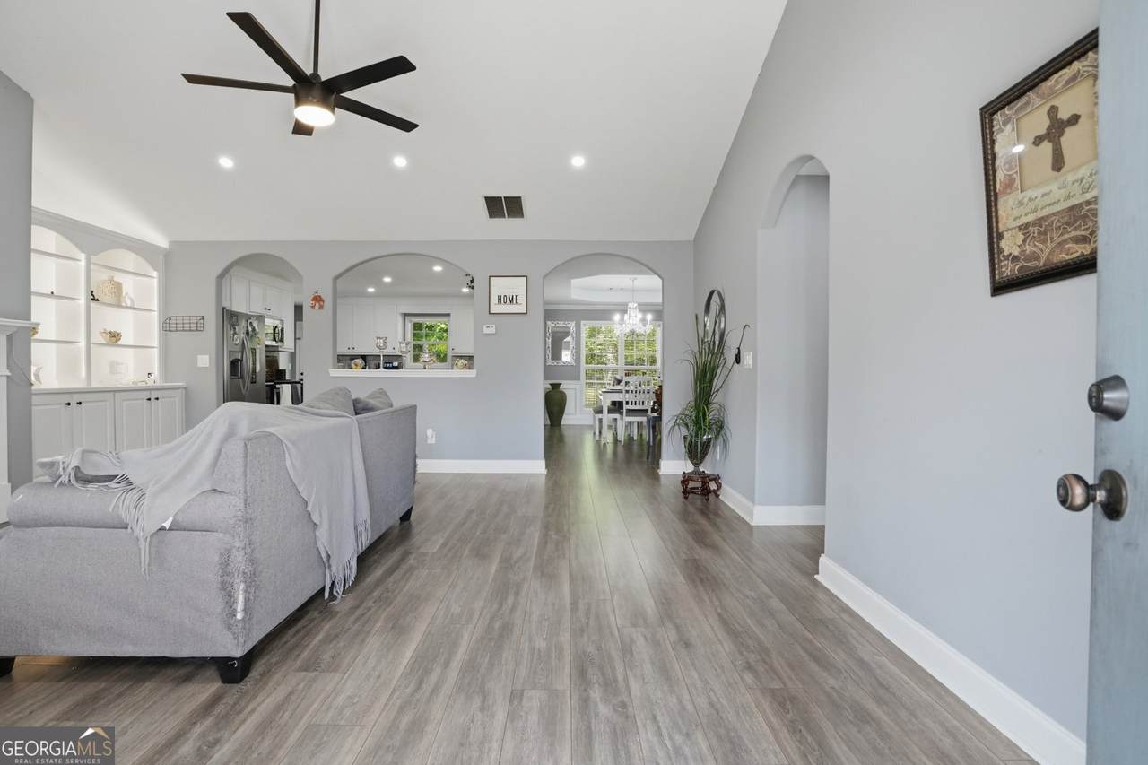
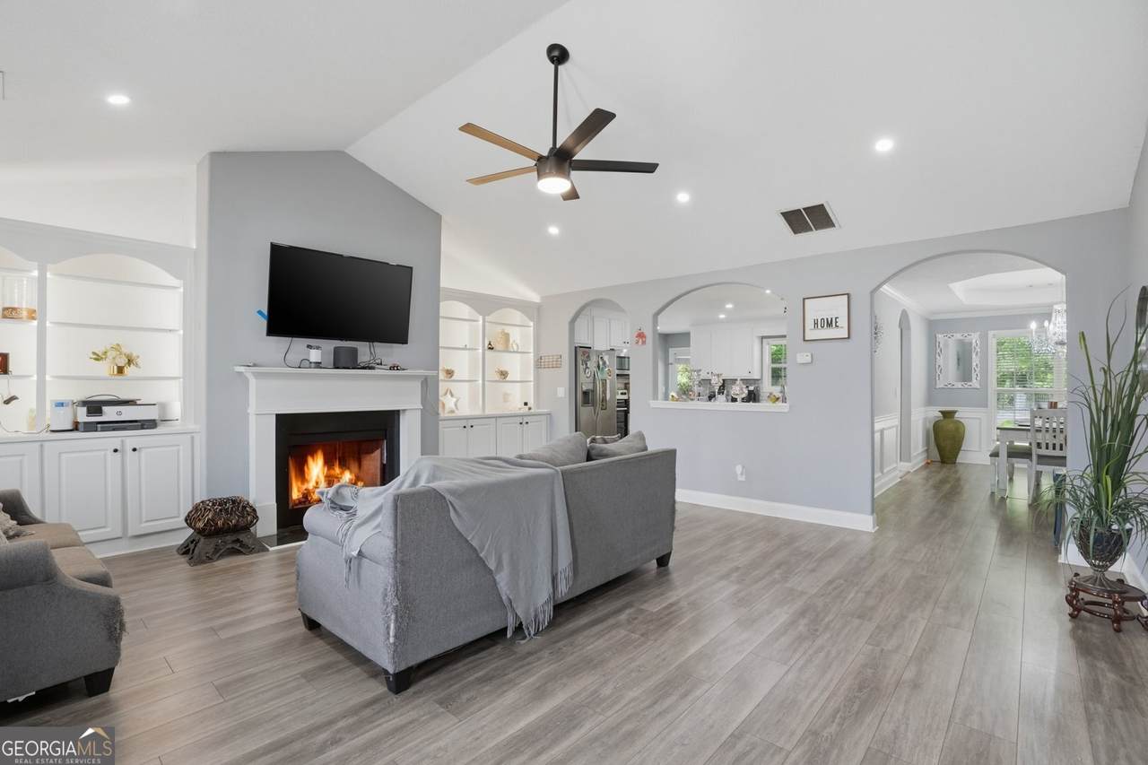
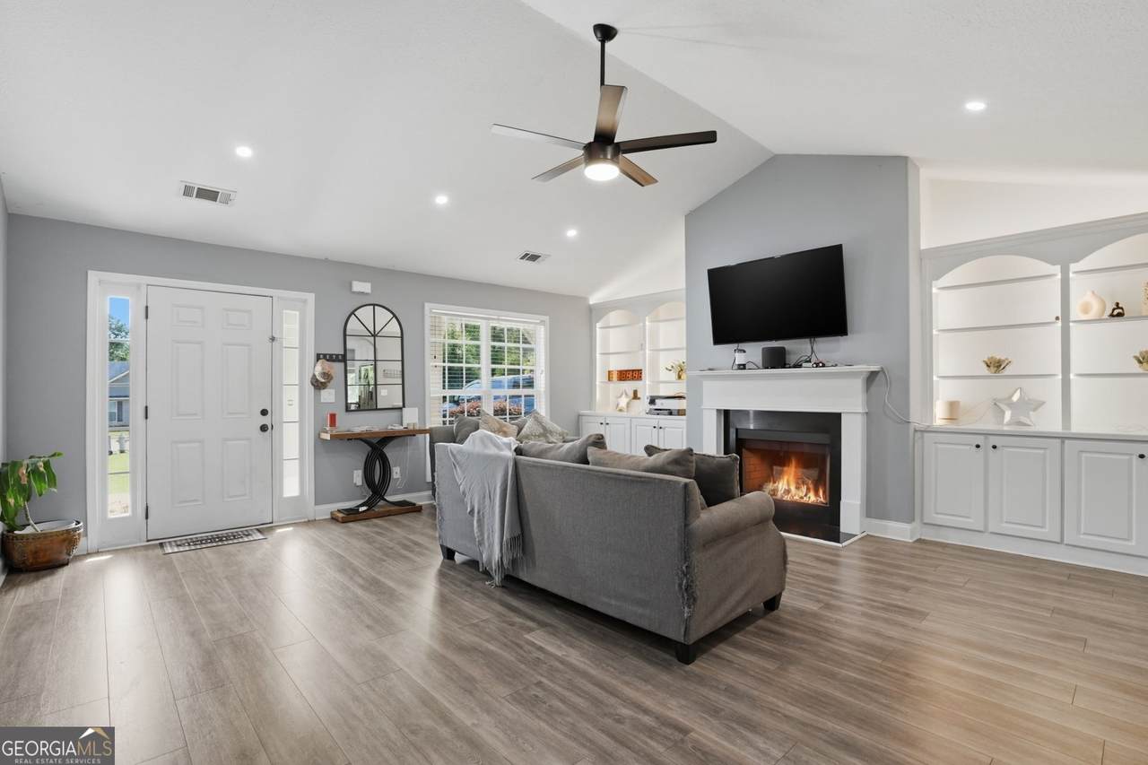
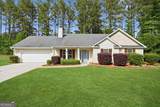
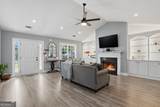
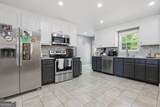
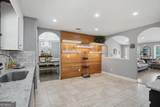
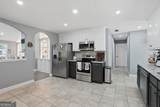
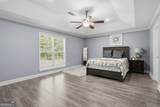
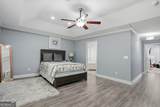
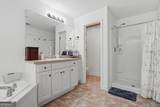
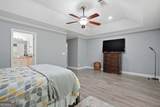
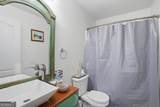
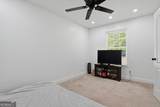
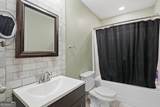
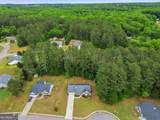
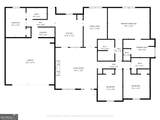
Welcome to this stunning 4-bedroom, 3-bathroom home situated on a spacious 0.59-acre lot in the charming city of Winder. Offering 2,174 square feet of thoughtfully designed living space, this home perfectly blends comfort, style, and functionality-plus, there's NO HOA. From the moment you arrive, you'll be impressed by the home's inviting curb appeal, highlighted by well-maintained landscaping and mature trees that create a warm and welcoming first impression. This beautiful one-story home features an open-concept layout that seamlessly connects the living, dining, and kitchen areas-ideal for both entertaining and everyday living. The living room offers a cozy atmosphere with a fireplace, perfect for relaxing evenings, while the spacious dining area easily accommodates gatherings of all sizes. The kitchen is designed to impress, featuring modern appliances, ample cabinetry, and a charming pantry space for added convenience. The owner's suite serves as a private retreat, offering generous space, a walk-in closet, and a well-appointed ensuite bathroom with dual vanities, a soaking garden tub, and a separate shower. Three additional bedrooms provide comfort and flexibility for family, guests, or a home office. The remaining bathrooms are tastefully designed and conveniently located. Step outside to enjoy the expansive backyard-perfect for outdoor activities, gardening, or hosting gatherings. With plenty of space to customize, the possibilities are endless. Located in Barrow County, this home offers a peaceful suburban lifestyle while remaining close to shopping, dining, parks, and entertainment. With convenient access to major highways, commuting is simple and efficient. Don't miss the opportunity to make this exceptional property your dream home-schedule your showing today! VERY MOTIVATED SELLER!!!!
-
4BEDS
-
0.58ACRES
-
3BATHS
-
01/2 BATHS
-
2,174SQFT
-
$169$/SQFT
School Information
Description
Welcome to this stunning 4-bedroom, 3-bathroom home situated on a spacious 0.59-acre lot in the charming city of Winder. Offering 2,174 square feet of thoughtfully designed living space, this home perfectly blends comfort, style, and functionality-plus, there's NO HOA. From the moment you arrive, you'll be impressed by the home's inviting curb appeal, highlighted by well-maintained landscaping and mature trees that create a warm and welcoming first impression. This beautiful one-story home features an open-concept layout that seamlessly connects the living, dining, and kitchen areas-ideal for both entertaining and everyday living. The living room offers a cozy atmosphere with a fireplace, perfect for relaxing evenings, while the spacious dining area easily accommodates gatherings of all sizes. The kitchen is designed to impress, featuring modern appliances, ample cabinetry, and a charming pantry space for added convenience. The owner's suite serves as a private retreat, offering generous space, a walk-in closet, and a well-appointed ensuite bathroom with dual vanities, a soaking garden tub, and a separate shower. Three additional bedrooms provide comfort and flexibility for family, guests, or a home office. The remaining bathrooms are tastefully designed and conveniently located. Step outside to enjoy the expansive backyard-perfect for outdoor activities, gardening, or hosting gatherings. With plenty of space to customize, the possibilities are endless. Located in Barrow County, this home offers a peaceful suburban lifestyle while remaining close to shopping, dining, parks, and entertainment. With convenient access to major highways, commuting is simple and efficient. Don't miss the opportunity to make this exceptional property your dream home-schedule your showing today! VERY MOTIVATED SELLER!!!!
 © 2026 Georgia Multiple Listing Service, Inc. All rights reserved. The data relating to real estate for sale or lease on this web site comes in part from GAMLS. Real estate listings held by brokerage firms other than Century 21 Connect Realty are marked with the GAMLS logo or an abbreviated logo and detailed information about them includes the name of the listing broker. IDX information is provided exclusively for consumers' personal, non-commercial use and may not be used for any purpose other than to identify prospective properties consumers may be interested in purchasing. Information is deemed reliable but is not guaranteed accurate by GAMLS or Century 21 Connect Realty. Data last updated: 2026-10-16T00:11:33.427.