Skip To Content

1554 Cooper Lake Road SE

Smyrna, GA 30082
  • $510,000
  • STATUS: Active
  • ON SITE: 164 Days
  • MLS #: 7763671
UPDATED: 33 min ago
$510,000
  • 4
    BEDS
  • 0.38
    ACRES
  • 2
    BATHS
  • 0
    1/2 BATHS
  • 1,822
    SQFT
  • $280
    $/SQFT
Neighborhood:
Type:
Single-Family Home
Built:
1961
County:
Area:

School Information

Elementary School:
Middle School:
High School:

Description

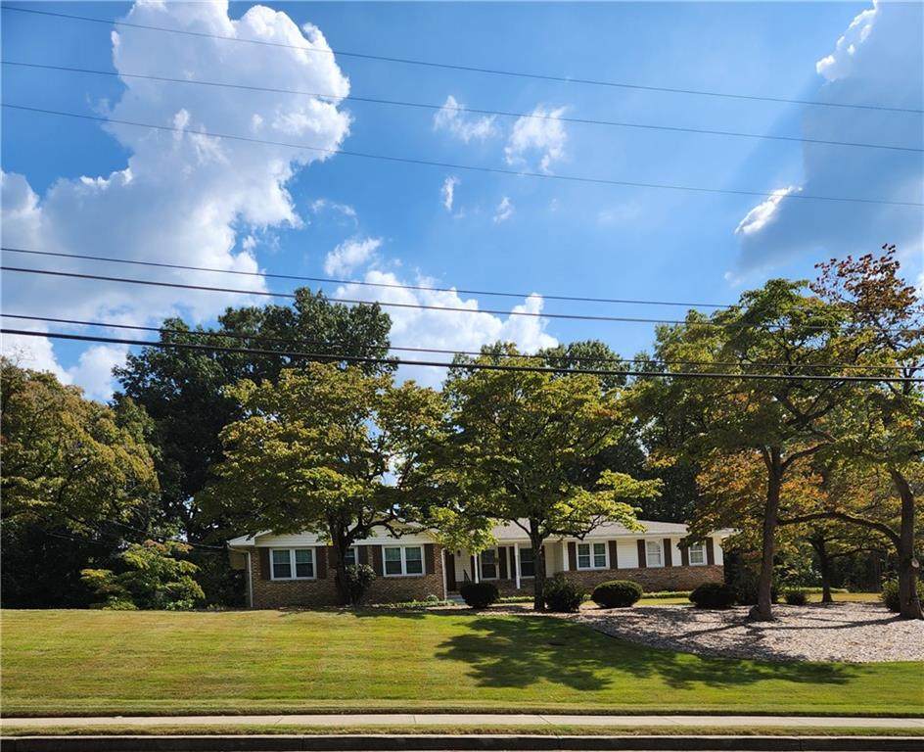
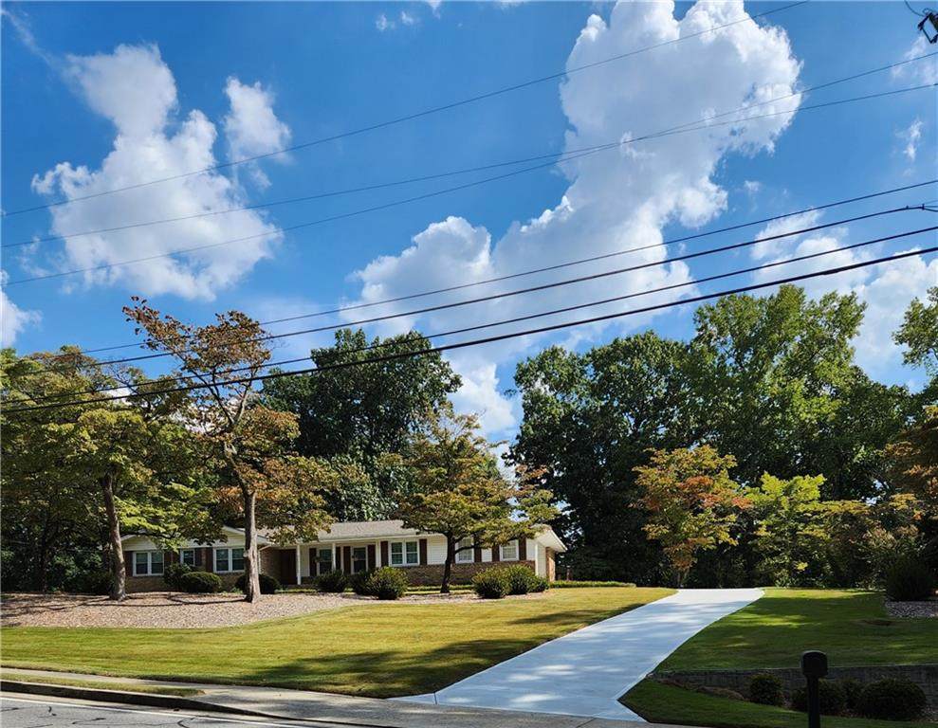
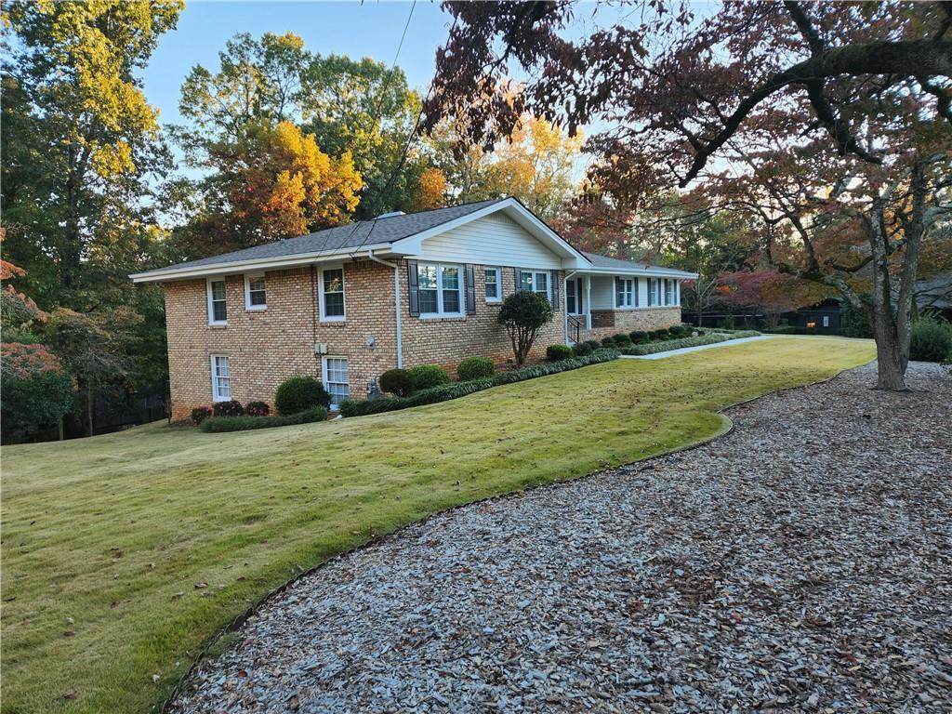
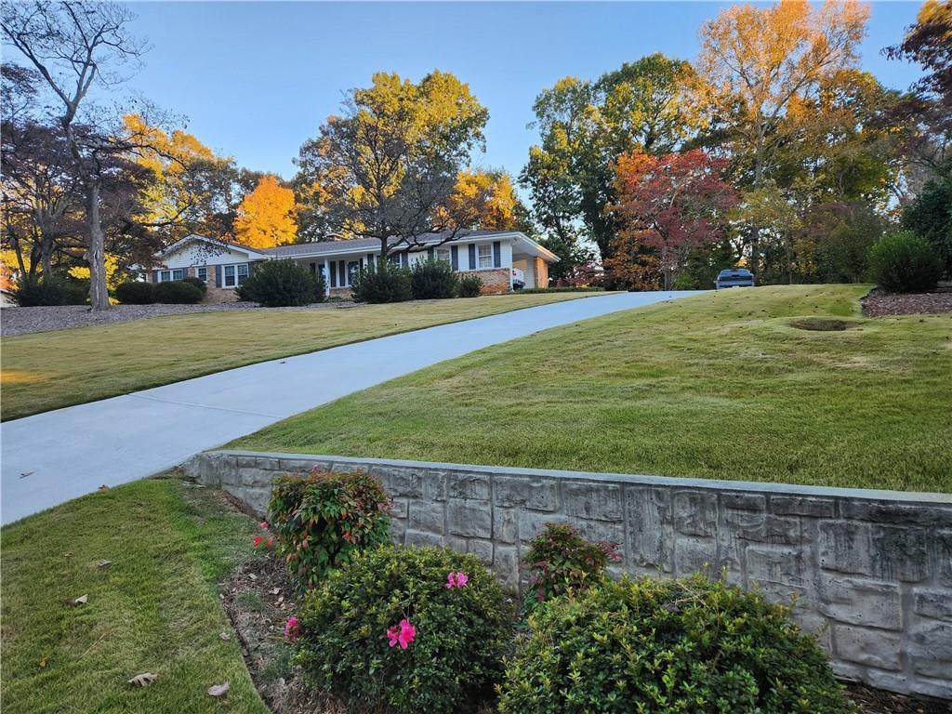
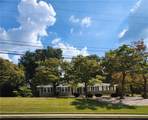
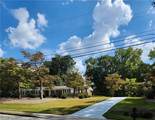
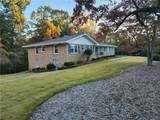
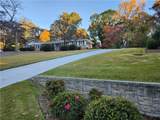
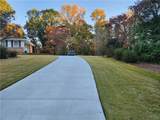
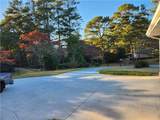
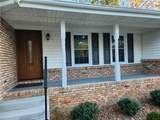
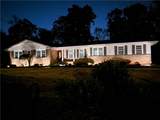
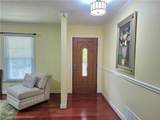
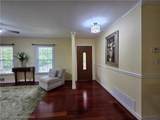
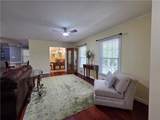
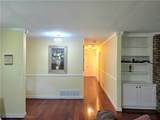
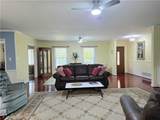
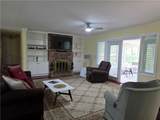
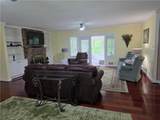
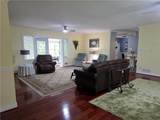
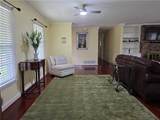
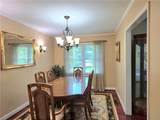
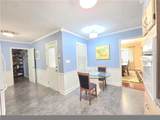
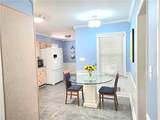
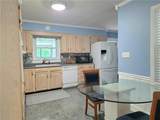
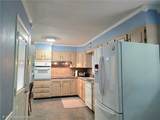
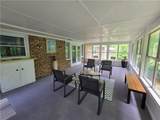
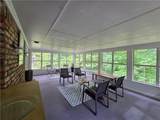
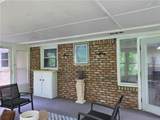
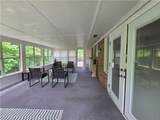
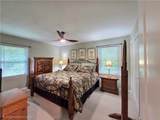
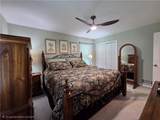
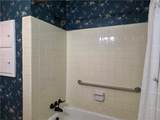
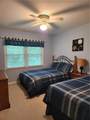
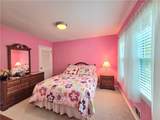
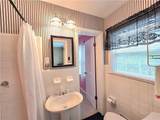
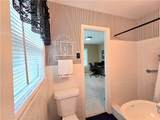
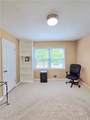
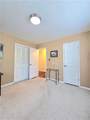
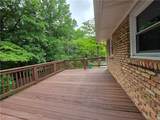
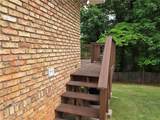
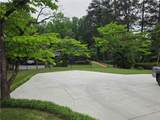
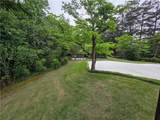
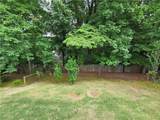
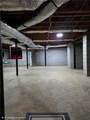
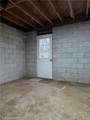
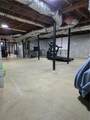
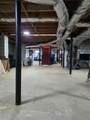
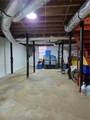
***Price reduction of $35,000*** makes this an outstanding buy in desirable Lake Laurel Estates! Easy one level living here in this extremely well maintained classic all-brick ranch home! The plan has been updated to create a large family room! There are 4 ample size bedrooms, 2 bathrooms, large eat-in kitchen, dining room, laundry room with pantry storage and a large 2 season sunroom overlooking the wooded back yard and opening onto the deck with direct access to driveway! Some recent upgrades include new windows on the main level, except sunroom, new roof, new HVAC, new water heater, new sidewalk and driveway with parking for several cars! There is a large unfinished basement ready to be finished or use as is for home gym, workshop, hobbies or storage! The large lot features beautiful landscaping and a Zoysia lawn! There is no homeowner's association or fees unless you join the Lake Laurel Club in the neighborhood which gives access to the pool, clubhouse and Lake Laurel.

Monthly Payment Calculator


First MLS logo Listings identified with the FMLS IDX logo come from FMLS, are held by brokerage firms other than the owner of this website and the listing brokerage is identified in any listing details. Information is deemed reliable but is not guaranteed. If you believe any FMLS listing contains material that infringes your copyrighted work, please click here to review our DMCA policy and learn how to submit a takedown request. © 2026 First Multiple Listing Service, Inc. Data last updated 2026-10-13T18:04:44.99. For issues regarding this website, please contact BoomTown.
www.century21connectrealty.com/homes/176040035
Print Image

1554 Cooper Lake Road SE Smyrna, GA 30082

  • Price: $510,000
  • Status: Active
  • On Site: 164 Days
  • Updated: 33 min ago
  • MLS #: 7763671
4
Beds
2
Baths
0
½ Baths
0.38
Acres
1,822
SQFT
$280
$/SQFT
1961
Built
Neighborhood:
Lake Laurel Estates
County:
Cobb - Ga
Area:
Cobb - Ga
Elementary School:
Nickajack
Middle School:
Campbell
High School:
Campbell
Property Description
***Price reduction of $35,000*** makes this an outstanding buy in desirable Lake Laurel Estates! Easy one level living here in this extremely well maintained classic all-brick ranch home! The plan has been updated to create a large family room! There are 4 ample size bedrooms, 2 bathrooms, large eat-in kitchen, dining room, laundry room with pantry storage and a large 2 season sunroom overlooking the wooded back yard and opening onto the deck with direct access to driveway! Some recent upgrades include new windows on the main level, except sunroom, new roof, new HVAC, new water heater, new sidewalk and driveway with parking for several cars! There is a large unfinished basement ready to be finished or use as is for home gym, workshop, hobbies or storage! The large lot features beautiful landscaping and a Zoysia lawn! There is no homeowner's association or fees unless you join the Lake Laurel Club in the neighborhood which gives access to the pool, clubhouse and Lake Laurel.
Exterior Features

Architectural Style RanchTraditional Construction Materials Brick 4 Sides Exterior Features LightingRain Gutters Fencing Back YardPrivacy Foundation Block Horse Amenities None Lot Features Back YardCorner LotFront YardLevelSlopedWooded Number Of Parking Spaces 2 Other Structures None Parking Features CarportDrivewayKitchen LevelParking Pad Patio And Porch Features DeckFront Porch Pool Features None Pool Private YN No Road Surface Asphalt Road Type County Road Roof Type CompositionShingle Stories One View NeighborhoodTrees/Woods Waterfront Features None Window Features Double Pane WindowsENERGY STAR Qualified WindowsInsulated Windows

Interior Features

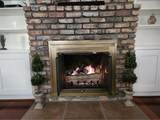
Additional Rooms BasementFamily RoomLaundrySun Room Appliances DishwasherElectric CooktopElectric OvenRange Hood Basement DaylightExterior EntryFullInterior EntryUnfinishedWalk-Out Access Bedroom Features Master on Main Cooling Ceiling Fan(s)Central AirElectric Dining Room Features Separate Dining Room Fireplace Features BrickFactory BuiltFamily RoomGas LogGlass DoorsMasonry Flooring LaminateVinylWood Heating CentralForced AirNatural Gas Interior Features BookcasesCrown MoldingEntrance FoyerHigh Speed Internet Kitchen Features Cabinets StainEat-in KitchenLaminate Counters Laundry Features Electric Dryer HookupLaundry RoomMain Level Main Bedrooms 4 Main Full Baths 2 Master Bathroom Features Tub/Shower Combo Number Of Fireplaces 1

Property Features

Accessibility Features None Association YN No Common Walls No Common Walls Community Features ClubhouseCommunity DockLakeNear Public TransportNear SchoolsNear ShoppingNear Trails/GreenwaySidewalksStreet Lights Electric 110 Volts220 Volts220 Volts in Laundry Green Energy Efficient LightingWindows Green Energy Generation None Hoa Rent Restrictions No Home Warranty No Land Lease YN No Lot Size Dimensions 181x184x168x186 Master Association Fee 0 Number Of Carport Spaces 2 Other Equipment None Property Attached YN No Property Condition Resale School Bus Route Elementary Yes School Bus Route High Yes School Bus Route Middle Yes Security Features Carbon Monoxide Detector(s)Fire AlarmSecurity LightsSmoke Detector(s) Sewer Septic Tank Spa Features None Special Circumstances None Tax Year 2025 Taxes 921 Type Single Family Residence Utilities Cable AvailableElectricity AvailableNatural Gas AvailablePhone AvailableWater Available Water Source Public

Listing provided courtesy of Chapman Hall Realtors: 404-252-9500.


First MLS logo Listings identified with the FMLS IDX logo come from FMLS, are held by brokerage firms other than the owner of this website and the listing brokerage is identified in any listing details. Information is deemed reliable but is not guaranteed. If you believe any FMLS listing contains material that infringes your copyrighted work, please click here to review our DMCA policy and learn how to submit a takedown request. © 2026 First Multiple Listing Service, Inc. Data last updated 2026-10-13T18:04:44.99. For issues regarding this website, please contact BoomTown.
 
https://bt-photos.global.ssl.fastly.net/fmls/orig_boomver_3_7763671-2.jpg https://bt-photos.global.ssl.fastly.net/fmls/orig_boomver_3_7763671-2.jpg https://bt-photos.global.ssl.fastly.net/fmls/orig_boomver_3_7763671-2.jpg
Logo
Century 21 Connect Realty
880 Holcomb Bridge Rd, Suite 150
Roswell GA, 30076