

Skip To Content

1541 Savory Way

Loganville, GA 30052
  • $379,990
  • STATUS: Active
  • ON SITE: 164 Days
  • MLS #: 7763071
UPDATED: 9 min ago
$379,990
  • 3
    BEDS
  • 0.14
    ACRES
  • 2
    BATHS
  • 0
    1/2 BATHS
  • 1,947
    SQFT
  • $195
    $/SQFT
Neighborhood:
Type:
Single-Family Home
Built:
2026
County:

School Information

Elementary School:
Middle School:
High School:

Description

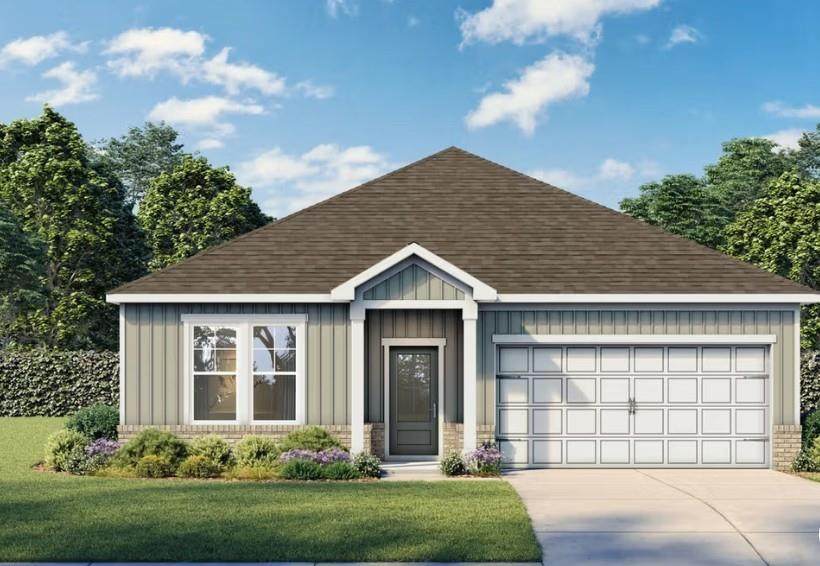
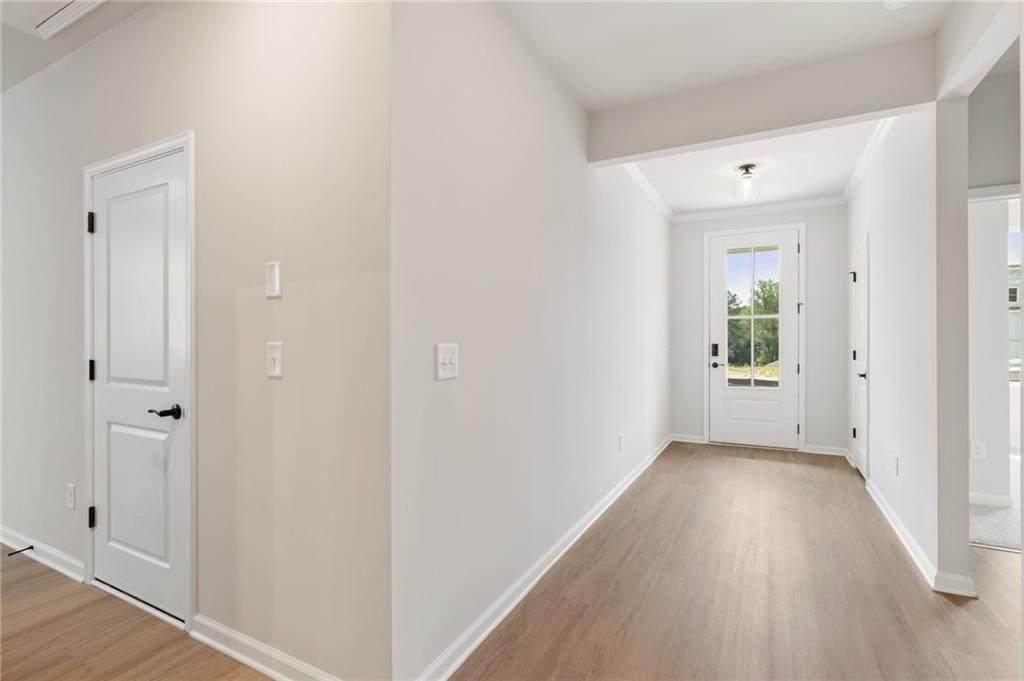
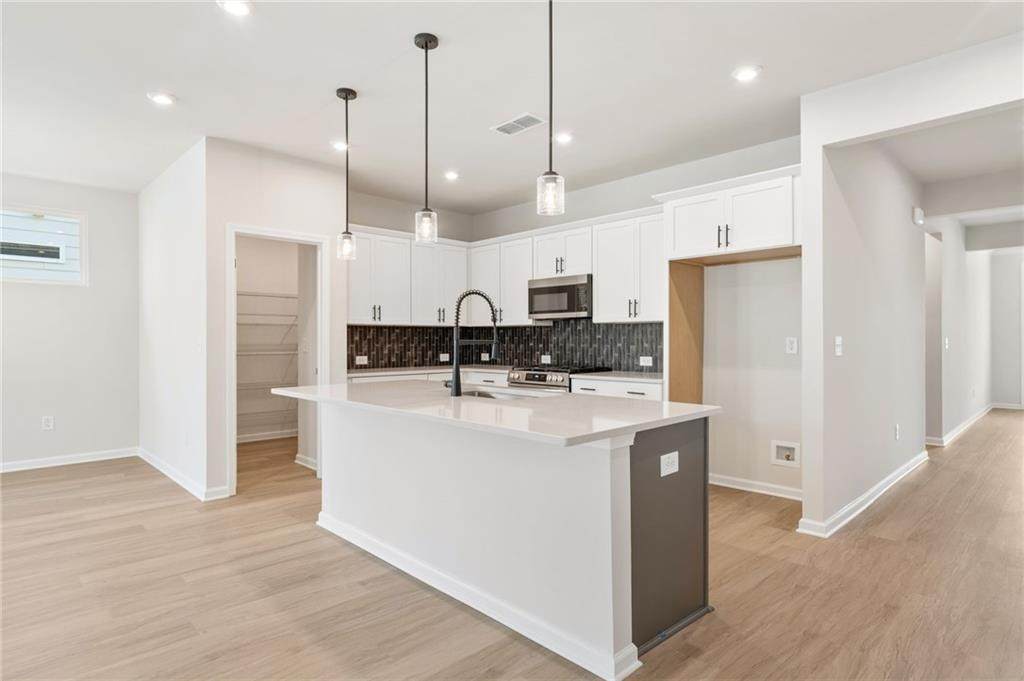
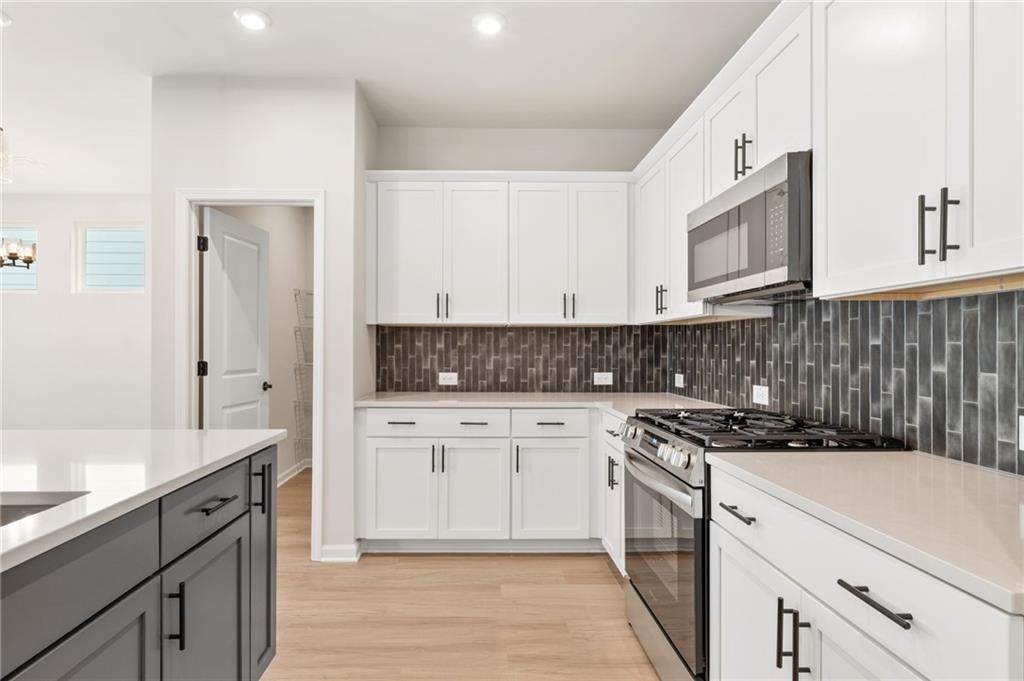
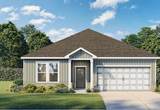
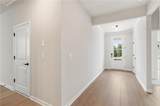
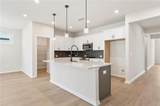
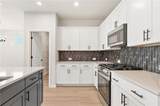
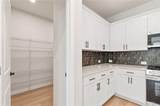
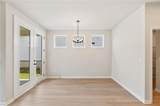
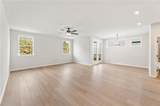
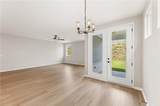
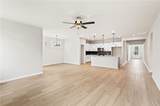
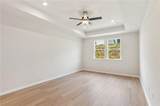
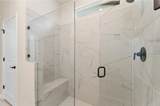
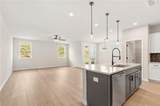
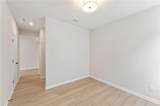
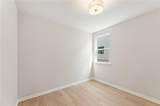
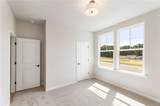
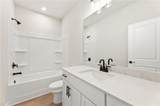
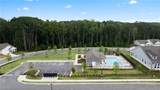
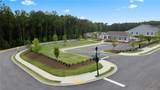
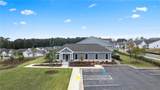
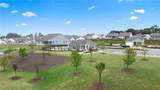
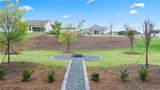
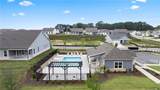
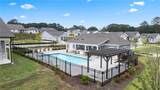
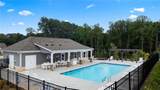
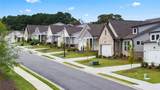
The Laurel-J floor plan is a 3-bed, 2-bath home in the gated 55+ Active Adult Kelly Preserve community. It features 1,947 sq ft of modern elegance. This stunning home is move-in ready. It showcases an open-concept design with quartz countertops, striking tile backsplash, and a beautiful accent kitchen island complemented by designer cabinets. The gourmet kitchen boasts a stainless-steel slide-in range and elegant pendant lighting over the island. Large Corner Lot. Special Financing. The spacious primary suite offers a luxurious zero-entry shower with bench and frameless shower door, plus generous closet space and ceiling fan. Additional highlights include a versatile flex space - perfect for a home office or craft/hobby room, abundant natural light throughout the open living room and kitchen area, plus a 2-car garage. Kelly Preserve offers resort-style amenities including a stunning pool and clubhouse, nature reserve, fire pit area, and professional lawn care included. This gated community features sidewalks throughout and convenient proximity to Piedmont Eastside Medical Center, shopping, dining and entertainment. Schedule a tour today during these convenient visiting hours. Office hours: Monday, Tuesday, Thursday, Friday & Saturday: 10:00 AM - 6:00 PM. Wednesday & Sunday: 1:00 PM - 6:00 PM.

Monthly Payment Calculator


First MLS logo Listings identified with the FMLS IDX logo come from FMLS, are held by brokerage firms other than the owner of this website and the listing brokerage is identified in any listing details. Information is deemed reliable but is not guaranteed. If you believe any FMLS listing contains material that infringes your copyrighted work, please click here to review our DMCA policy and learn how to submit a takedown request. © 2026 First Multiple Listing Service, Inc. Data last updated 2026-10-13T18:04:44.99. For issues regarding this website, please contact BoomTown.
www.century21connectrealty.com/homes/176004626
Print Image

1541 Savory Way Loganville, GA 30052

  • Price: $379,990
  • Status: Active
  • On Site: 164 Days
  • Updated: 9 min ago
  • MLS #: 7763071
3
Beds
2
Baths
0
½ Baths
0.14
Acres
1,947
SQFT
$195
$/SQFT
2026
Built
Neighborhood:
Kelly Preserve
County:
Gwinnett - Ga
Area:
Gwinnett - Ga
Elementary School:
Magill
Middle School:
Grace Snell
High School:
South Gwinnett
Property Description
The Laurel-J floor plan is a 3-bed, 2-bath home in the gated 55+ Active Adult Kelly Preserve community. It features 1,947 sq ft of modern elegance. This stunning home is move-in ready. It showcases an open-concept design with quartz countertops, striking tile backsplash, and a beautiful accent kitchen island complemented by designer cabinets. The gourmet kitchen boasts a stainless-steel slide-in range and elegant pendant lighting over the island. Large Corner Lot. Special Financing. The spacious primary suite offers a luxurious zero-entry shower with bench and frameless shower door, plus generous closet space and ceiling fan. Additional highlights include a versatile flex space - perfect for a home office or craft/hobby room, abundant natural light throughout the open living room and kitchen area, plus a 2-car garage. Kelly Preserve offers resort-style amenities including a stunning pool and clubhouse, nature reserve, fire pit area, and professional lawn care included. This gated community features sidewalks throughout and convenient proximity to Piedmont Eastside Medical Center, shopping, dining and entertainment. Schedule a tour today during these convenient visiting hours. Office hours: Monday, Tuesday, Thursday, Friday & Saturday: 10:00 AM - 6:00 PM. Wednesday & Sunday: 1:00 PM - 6:00 PM.
Exterior Features

Architectural Style ModernRanchTraditional Construction Materials Brick FrontCement SidingHardiPlank Type Dock None Exterior Features Rain Gutters Fencing None Foundation Slab Horse Amenities None Land Lot 67 Lot Features Back YardFront YardLandscapedLevel Other Structures None Parking Features AttachedCoveredDrivewayGarageGarage Door OpenerGarage Faces Front Patio And Porch Features CoveredPatio Pool Features None Pool Private YN No Road Surface Asphalt Road Type State Road Roof Type Composition Stories One View Other Waterfront Features None Window Features Double Pane WindowsInsulated Windows

Interior Features

Additional Rooms BathroomBedroomComputer RoomKitchenLaundry Appliances DishwasherDisposalElectric Water HeaterGas CooktopGas RangeMicrowave Basement None Bedroom Features Master on Main Cooling Central AirElectric Dining Room Features Great RoomOpen Concept Fireplace Features ElectricFactory BuiltFamily RoomLiving Room Flooring CarpetLuxury VinylTile Heating CentralElectric Interior Features Entrance FoyerHigh Ceilings 9 ft MainTray Ceiling(s)Walk-In Closet(s) Kitchen Features Breakfast BarCabinets OtherKitchen IslandPantry Walk-InSolid Surface CountersView to Family Room Laundry Features Laundry RoomMud Room Main Bedrooms 3 Main Full Baths 2 Master Bathroom Features Double VanityShower Only Number Of Fireplaces 1

Property Features

Accessibility Features None Association Fee 145 Association Fee Frequency Monthly Association Fee Includes Maintenance GroundsMaintenance StructureTrash Association YN Yes Common Walls No Common Walls Community Features ClubhouseGatedHomeowners AssocNear SchoolsNear ShoppingNear Trails/GreenwayPoolSidewalksStreet LightsOther Electric 110 Volts220 Volts Fha Condo Approval YN No Green Energy Efficient None Green Energy Generation None Hoa Rent Restrictions No Home Warranty Yes Initiation Fee 2250 Land Lease YN No Lot Size Dimensions 150x56 Master Association Fee 0 Number Of Units In Community 85 Other Equipment None Ownership Other Property Attached YN No Property Condition New Construction Proposed Financing 1031 ExchangeCashConventionalFHAVA Loan Security Features Key Card EntrySmoke Detector(s) Sewer Public Sewer Spa Features None Special Circumstances Active Adult Community Swim Tennis Fee Due None Tax Year 2026 Taxes 0 Type Single Family Residence Utilities Cable AvailableElectricity AvailableNatural Gas AvailablePhone AvailableSewer AvailableUnderground UtilitiesWater Available Water Source Public

Listing provided courtesy of Davidson Realty GA, LLC: 678-890-2995.


First MLS logo Listings identified with the FMLS IDX logo come from FMLS, are held by brokerage firms other than the owner of this website and the listing brokerage is identified in any listing details. Information is deemed reliable but is not guaranteed. If you believe any FMLS listing contains material that infringes your copyrighted work, please click here to review our DMCA policy and learn how to submit a takedown request. © 2026 First Multiple Listing Service, Inc. Data last updated 2026-10-13T18:04:44.99. For issues regarding this website, please contact BoomTown.
 
https://bt-photos.global.ssl.fastly.net/fmls/orig_boomver_1_7763071-2.jpg https://bt-photos.global.ssl.fastly.net/fmls/orig_boomver_1_7763071-2.jpg https://bt-photos.global.ssl.fastly.net/fmls/orig_boomver_1_7763071-2.jpg
Logo
Century 21 Connect Realty
880 Holcomb Bridge Rd, Suite 150
Roswell GA, 30076