


Skip To Content

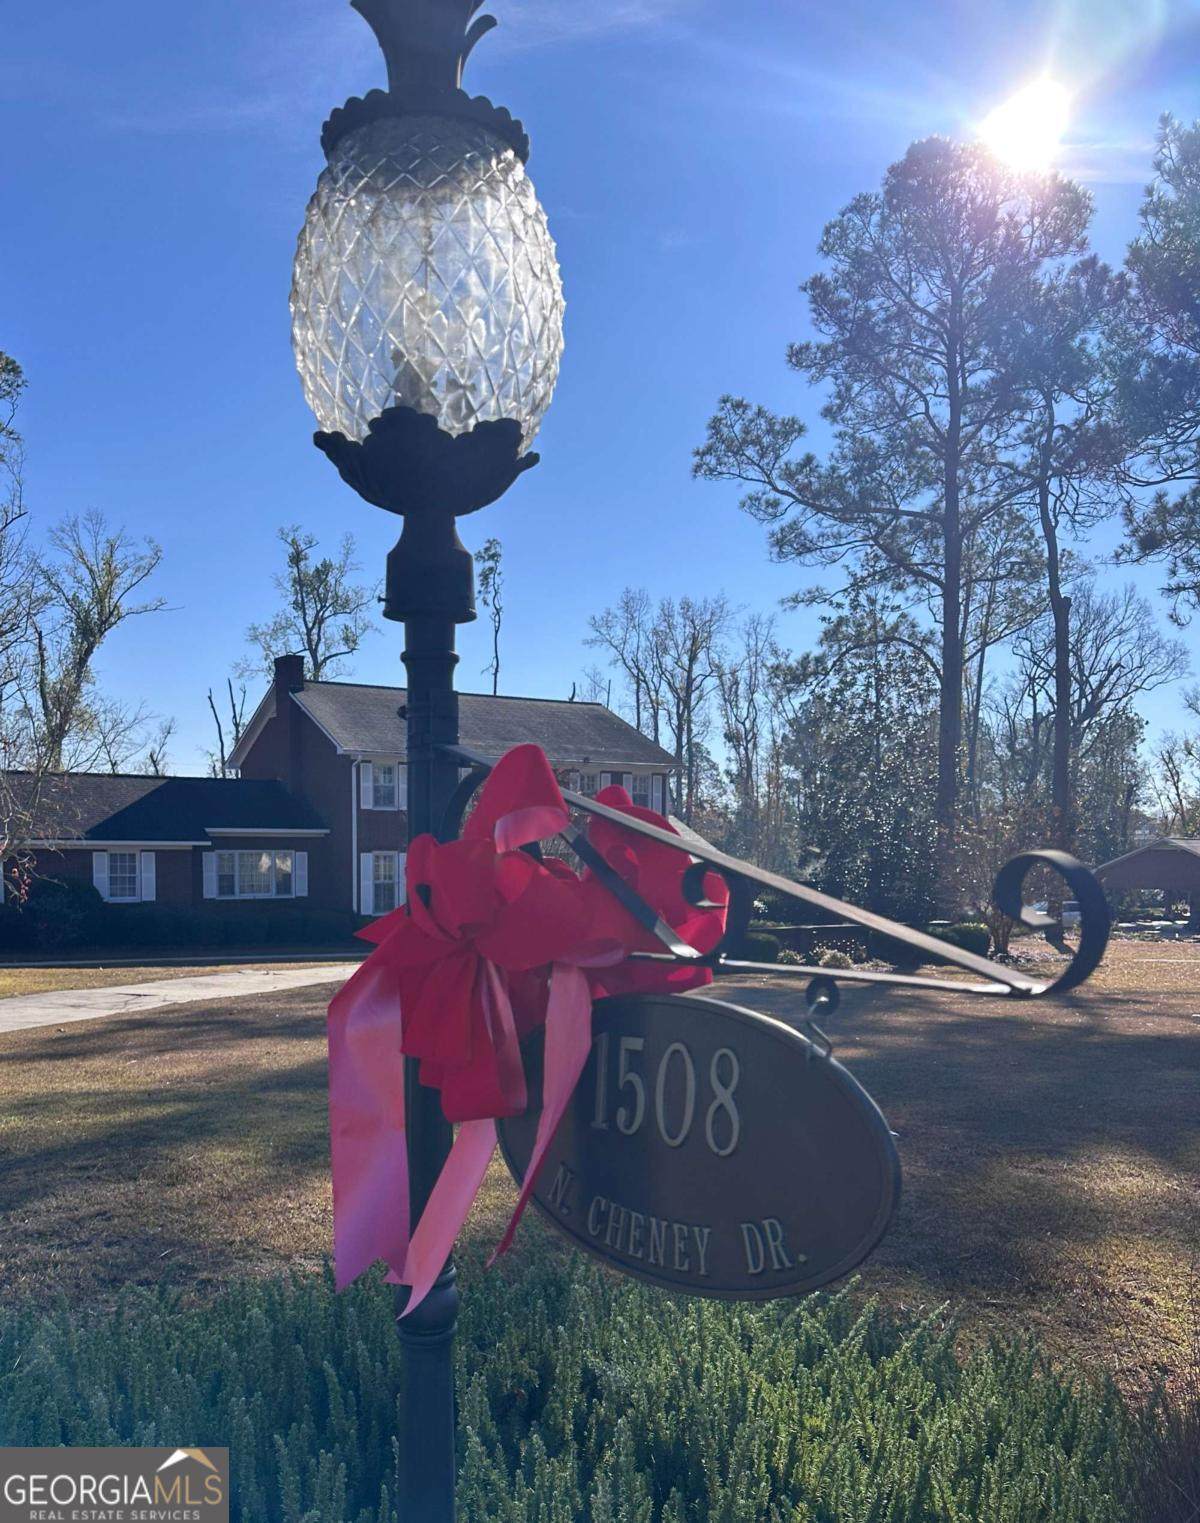
1508 N Cheney Drive

Vidalia, GA 30474
  • $399,000
  • STATUS: Active
  • ON SITE: 163 Days
  • MLS #: 10756209
UPDATED: 36 min ago
$399,000
  • 5
    BEDS
  • 1.36
    ACRES
  • 4
    BATHS
  • 0
    1/2 BATHS
  • 3,248
    SQFT
  • $123
    $/SQFT
Neighborhood:
Type:
Single-Family Home
Built:
1970
County:
Area:

School Information

Elementary School:
Middle School:
High School:

Description

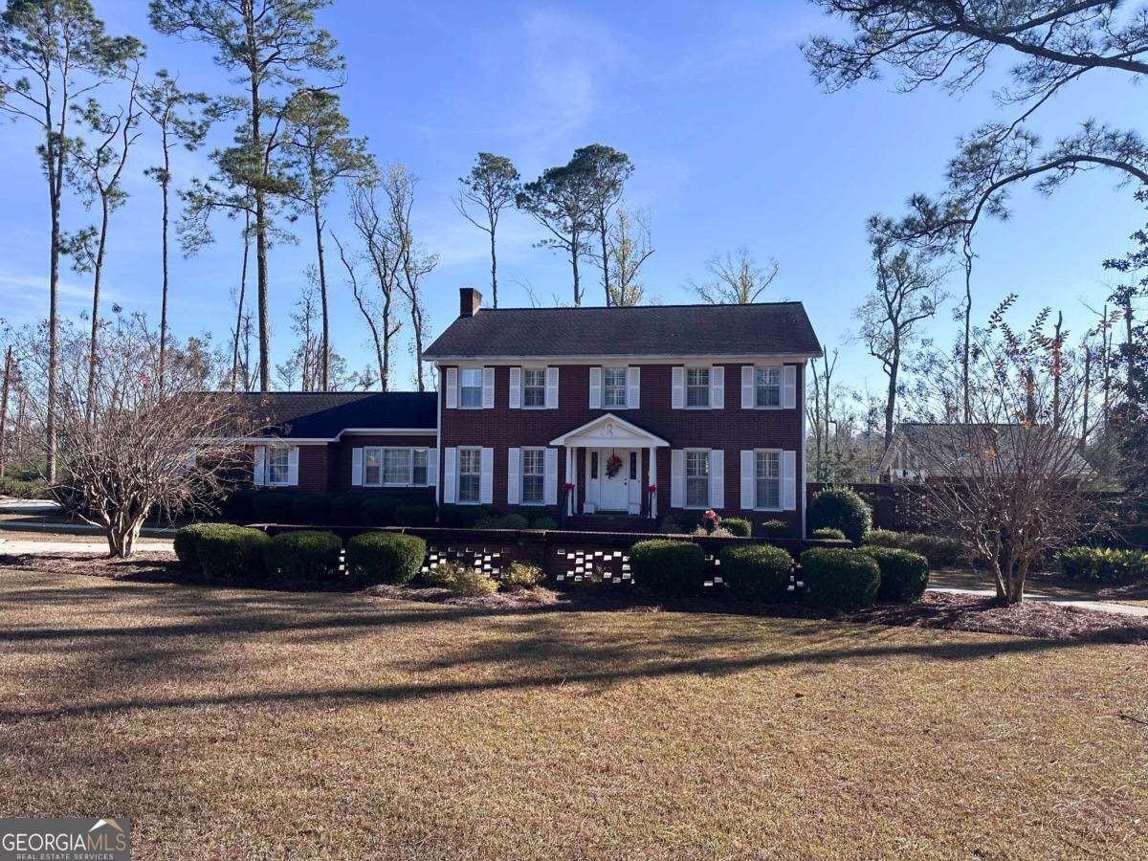
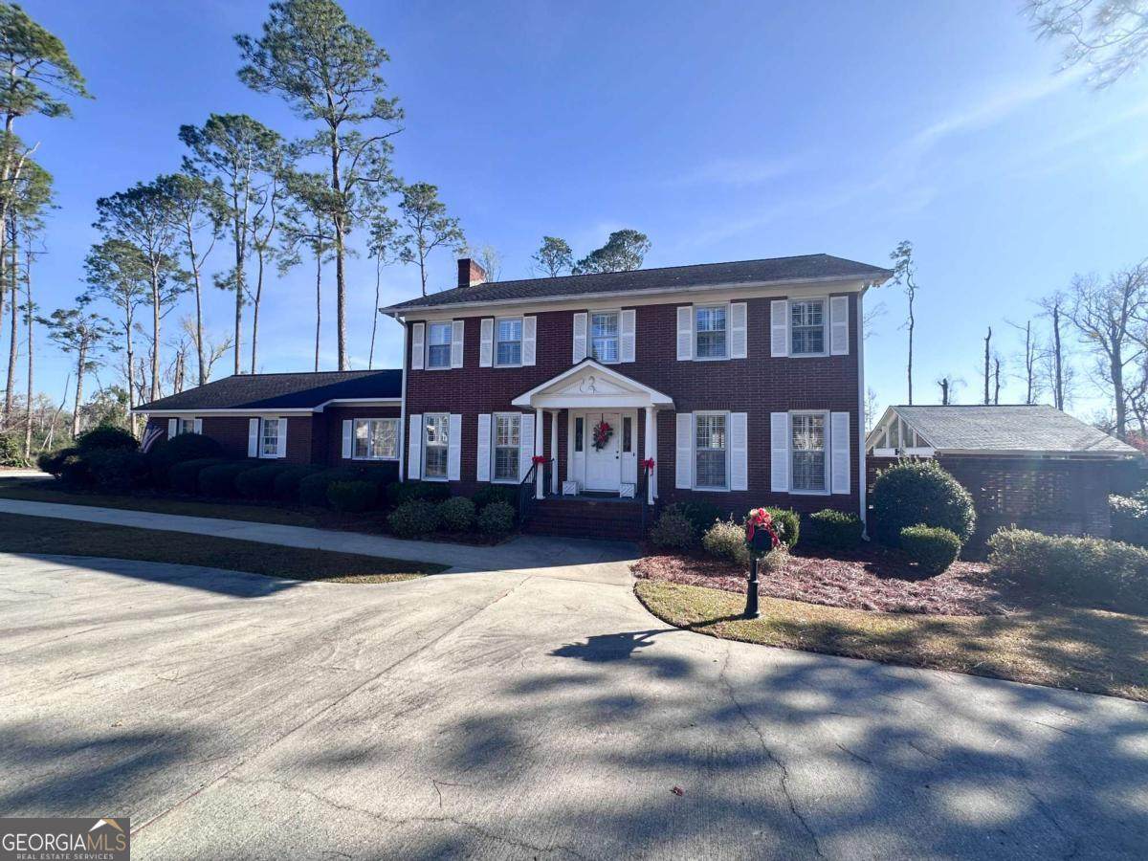
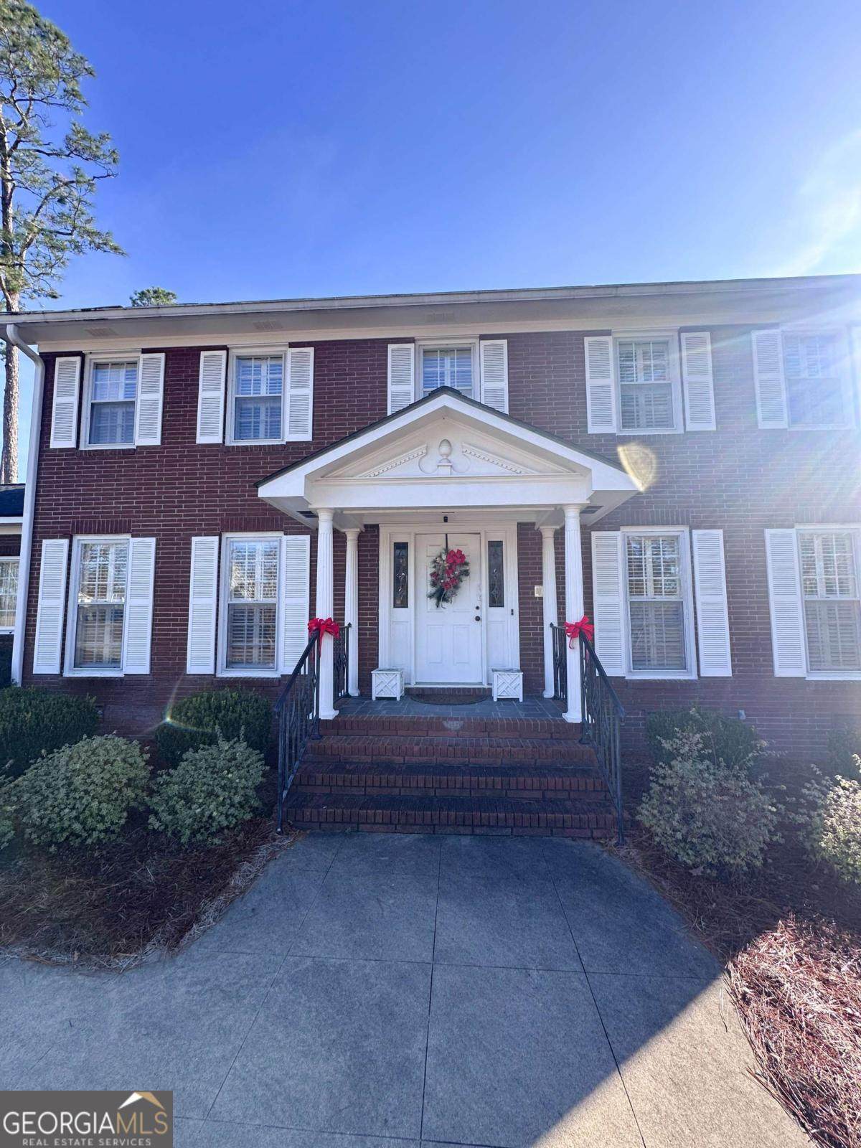
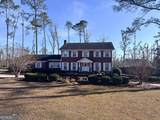
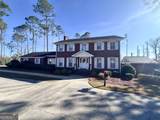
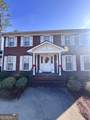
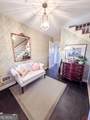
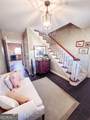
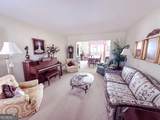
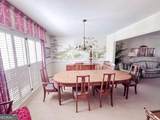
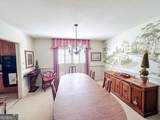
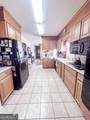
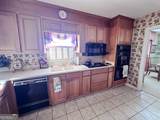
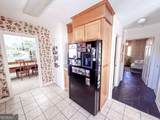
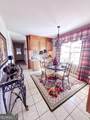
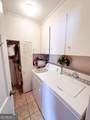
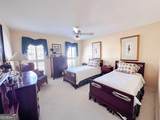
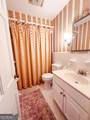
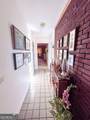
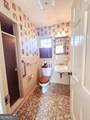
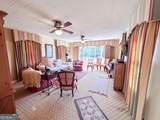
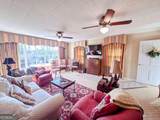
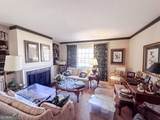
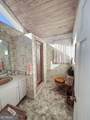
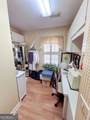
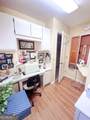
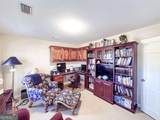
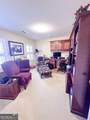
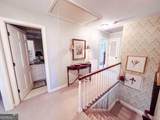
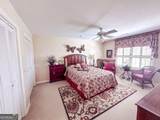
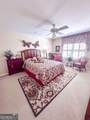
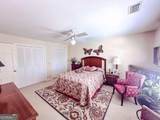
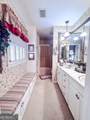
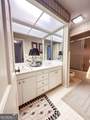
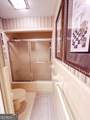
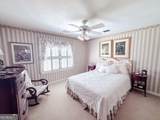
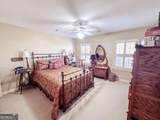
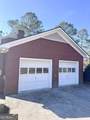
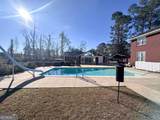
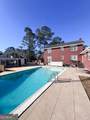
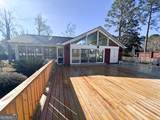
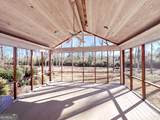
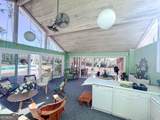
Welcome home to this stately brick home on 1.36 acres just minutes from schools and shopping. A circular driveway and classic Southern facade welcome you inside, where the main level offers exceptional living and entertaining space. Enjoy a formal living and dining room, a spacious kitchen with breakfast nook, a cozy study with fireplace, and a large family room. 1 bed and 2 full baths on the main floor provide convenience for guests. Upstairs, you'll find 3 guest bedrooms with a shared hall bath, a master suite with private bath, and a sewing room. Step outside to the property's true showstopper-an inviting in-ground gunite pool with slide, surrounded by fencing for safety. The impressive pool house features two full baths, a full kitchen, and a large screened-in porch, perfect for entertaining or summer living. A 2-car garage and mature landscaping complete the property. Spacious, classic, and designed for enjoying life indoors and out--this is one you don't want to miss!

Monthly Payment Calculator


Georgia MLS logo© 2026 Georgia Multiple Listing Service, Inc. All rights reserved. The data relating to real estate for sale or lease on this web site comes in part from GAMLS. Real estate listings held by brokerage firms other than Century 21 Connect Realty are marked with the GAMLS logo or an abbreviated logo and detailed information about them includes the name of the listing broker. IDX information is provided exclusively for consumers' personal, non-commercial use and may not be used for any purpose other than to identify prospective properties consumers may be interested in purchasing. Information is deemed reliable but is not guaranteed accurate by GAMLS or Century 21 Connect Realty. Data last updated: 2026-10-13T18:10:31.753.
www.century21connectrealty.com/homes/176050009
Print Image

1508 N Cheney Drive Vidalia, GA 30474

  • Price: $399,000
  • Status: Active
  • On Site: 163 Days
  • Updated: 36 min ago
  • MLS #: 10756209
5
Beds
4
Baths
0
½ Baths
1.36
Acres
3,248
SQFT
$123
$/SQFT
1970
Built
Neighborhood:
Meadows Estates
County:
Toombs
Area:
Vidalia
Elementary School:
J D Dickerson
Middle School:
J R Trippe
High School:
Vidalia
Property Description
Welcome home to this stately brick home on 1.36 acres just minutes from schools and shopping. A circular driveway and classic Southern facade welcome you inside, where the main level offers exceptional living and entertaining space. Enjoy a formal living and dining room, a spacious kitchen with breakfast nook, a cozy study with fireplace, and a large family room. 1 bed and 2 full baths on the main floor provide convenience for guests. Upstairs, you'll find 3 guest bedrooms with a shared hall bath, a master suite with private bath, and a sewing room. Step outside to the property's true showstopper-an inviting in-ground gunite pool with slide, surrounded by fencing for safety. The impressive pool house features two full baths, a full kitchen, and a large screened-in porch, perfect for entertaining or summer living. A 2-car garage and mature landscaping complete the property. Spacious, classic, and designed for enjoying life indoors and out--this is one you don't want to miss!
Exterior Features

Architectural Style Brick 4 SideTraditional Attached Garage YN No Carport YN No Construction Materials Brick Exterior Features Other Fencing Back Yard Foundation Details Slab Garage YN Yes Levels Two Lot Features None Lot Size Area 1.36 Lot Size Source Public Records Lot Size Units Acres Parking Features Garage Parking Total 2 Patio And Porch Features DeckPatioPorchScreened Pool Features In Ground Roof Composition Total Number Of Slips 0 View YN No

Interior Features

Above Grade Finished Area 3248 Above Grade Finished Area Units Square Feet Appliances CooktopDouble Oven Basement None Below Grade Finished Area 0 Below Grade Finished Area Units Square Feet Below Grade Unfinished Area 0 Building Area Total 3248 Building Area Units Square Feet Cooling Ceiling Fan(s)Central AirElectric Cooling YN Yes Dining Room Features Separate Room Fireplace Features Gas LogOther Fireplace YN Yes Fireplaces Total 1 Flooring CarpetHardwoodTile Heating CentralElectric Heating YN Yes Interior Features Bookcases Kitchen Features Breakfast RoomPantrySolid Surface Counters Laundry Features In Hall Living Area Source Public Records Living Area Units Square Feet Main Level Bathrooms 2 Main Level Bedrooms 1 Rooms DenFamily RoomGreat RoomLaundryLibrary

Property Features

Association Fee 0 Association Fee Includes None Association YN No Community Features None Home Warranty YN No Land Lease YN No New Construction YN No Other Structures Pool House Property Condition Resale Property Sub Type Single Family Residence Sewer Public Sewer Structure Type House Tax Annual Amount 2700 Tax Year 2025 Utilities Cable AvailableHigh Speed InternetSewer Connected Water Source Public

GAMLS logo Listing provided courtesy of Brown Realty Company: 912-537-7653. © 2026 Georgia Multiple Listing Service, Inc. All rights reserved. Information Deemed Reliable But Not Guaranteed.


Georgia MLS logo© 2026 Georgia Multiple Listing Service, Inc. All rights reserved. The data relating to real estate for sale or lease on this web site comes in part from GAMLS. Real estate listings held by brokerage firms other than Century 21 Connect Realty are marked with the GAMLS logo or an abbreviated logo and detailed information about them includes the name of the listing broker. IDX information is provided exclusively for consumers' personal, non-commercial use and may not be used for any purpose other than to identify prospective properties consumers may be interested in purchasing. Information is deemed reliable but is not guaranteed accurate by GAMLS or Century 21 Connect Realty. Data last updated: 2026-10-13T18:10:31.753.
 
https://bt-photos.global.ssl.fastly.net/gamls/orig_boomver_1_10756209-2.jpg https://bt-photos.global.ssl.fastly.net/gamls/orig_boomver_1_10756209-2.jpg https://bt-photos.global.ssl.fastly.net/gamls/orig_boomver_1_10756209-2.jpg
Logo
Century 21 Connect Realty
880 Holcomb Bridge Rd, Suite 150
Roswell GA, 30076