Skip To Content

143 Stoneview Drive

Hoschton, GA 30548
  • $415,000
  • STATUS: Active
  • ON SITE: 161 Days
  • MLS #: 7762415
UPDATED: 23 min ago
$415,000
  • 5
    BEDS
  • 0.75
    ACRES
  • 3
    BATHS
  • 0
    1/2 BATHS
  • 1,949
    SQFT
  • $213
    $/SQFT
Neighborhood:
Type:
Single-Family Home
Built:
1996
County:
Area:

School Information

Elementary School:
Middle School:
High School:

Description

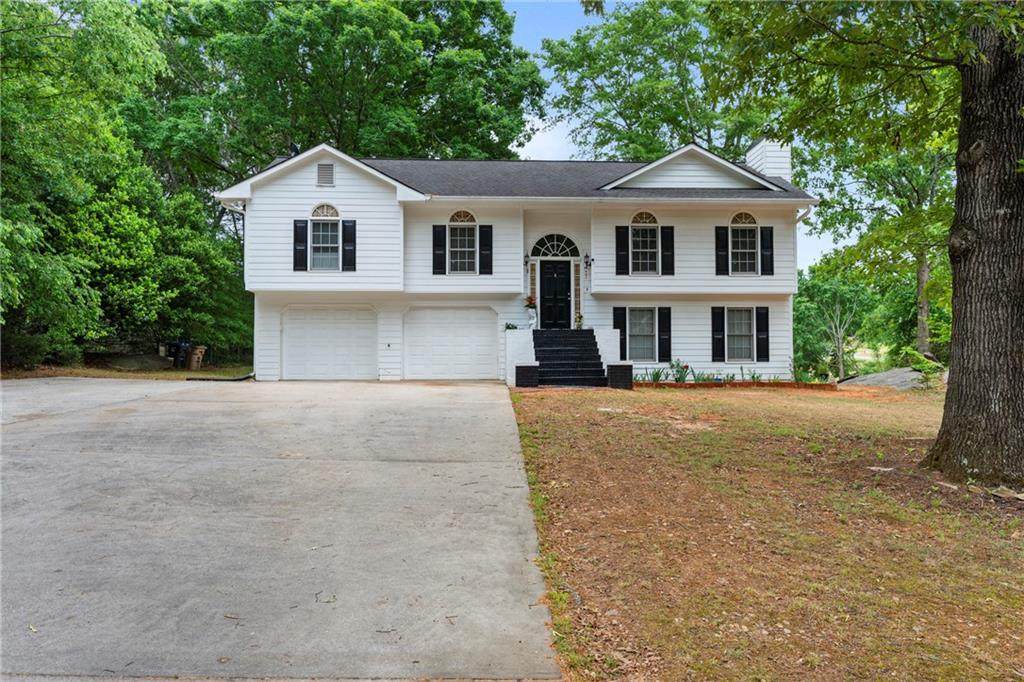
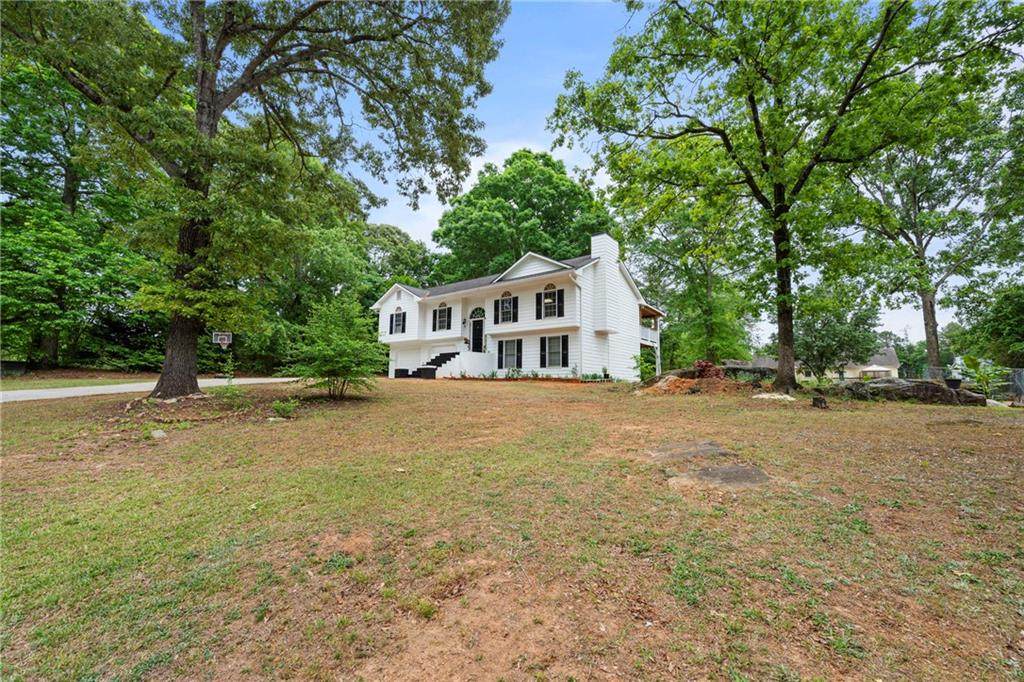
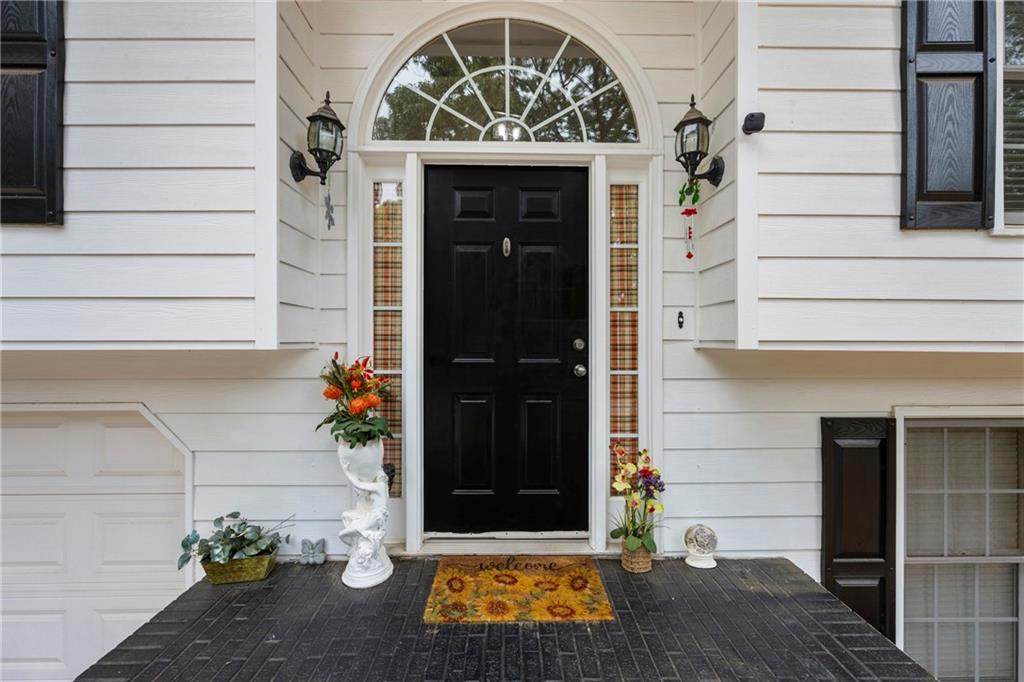
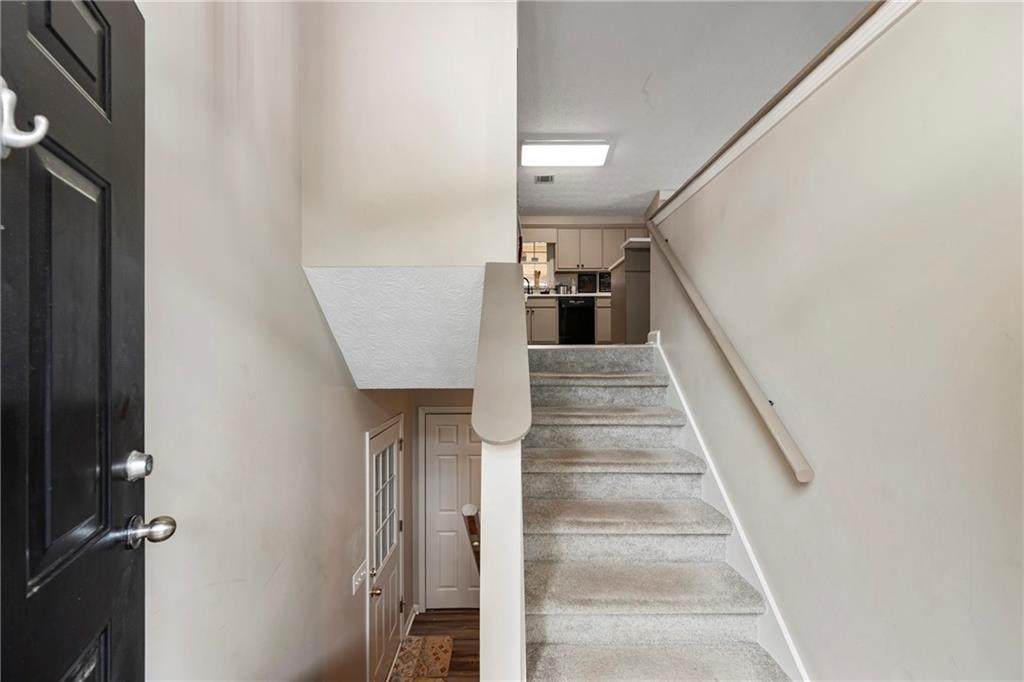
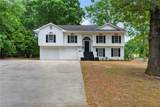
Welcome to this beautiful and inviting neighborhood! This stunning 5-bedroom, 3-bath home offers the perfect blend of comfort, style, and thoughtful upgrades. The kitchen features generous counter space, making it ideal for cooking and entertaining, and flows seamlessly into the living room with a cozy fireplace—perfect for gathering with family and friends. The spacious primary suite includes a private ensuite with dual sinks, a separate tub, and a walk-in shower, creating a relaxing retreat. Additional bedrooms offer plush carpeting, ceiling fans, and ample closet space to fit your needs. Step outside and enjoy the gorgeous view from your balcony, or unwind on the extended covered back deck—perfect for outdoor living year-round. The owner has also enhanced the home’s curb appeal with a beautiful brick mailbox and upgraded brick front stairs, adding both charm and durability.

Monthly Payment Calculator


First MLS logo Listings identified with the FMLS IDX logo come from FMLS, are held by brokerage firms other than the owner of this website and the listing brokerage is identified in any listing details. Information is deemed reliable but is not guaranteed. If you believe any FMLS listing contains material that infringes your copyrighted work, please click here to review our DMCA policy and learn how to submit a takedown request. © 2026 First Multiple Listing Service, Inc. Data last updated 2026-10-09T22:04:10.83. For issues regarding this website, please contact BoomTown.
www.century21connectrealty.com/homes/175963597
Print Image

143 Stoneview Drive Hoschton, GA 30548

  • Price: $415,000
  • Status: Active
  • On Site: 161 Days
  • Updated: 23 min ago
  • MLS #: 7762415
5
Beds
3
Baths
0
½ Baths
0.75
Acres
1,949
SQFT
$213
$/SQFT
1996
Built
Neighborhood:
Stone Creek
County:
Jackson
Area:
Jackson
Elementary School:
Gum Springs
Middle School:
Jackson - Other
High School:
Jackson - Other
Property Description
Welcome to this beautiful and inviting neighborhood! This stunning 5-bedroom, 3-bath home offers the perfect blend of comfort, style, and thoughtful upgrades. The kitchen features generous counter space, making it ideal for cooking and entertaining, and flows seamlessly into the living room with a cozy fireplace—perfect for gathering with family and friends. The spacious primary suite includes a private ensuite with dual sinks, a separate tub, and a walk-in shower, creating a relaxing retreat. Additional bedrooms offer plush carpeting, ceiling fans, and ample closet space to fit your needs. Step outside and enjoy the gorgeous view from your balcony, or unwind on the extended covered back deck—perfect for outdoor living year-round. The owner has also enhanced the home’s curb appeal with a beautiful brick mailbox and upgraded brick front stairs, adding both charm and durability.
Exterior Features

Architectural Style Other Construction Materials Other Dock None Exterior Features Other Fencing None Foundation None Horse Amenities None Lot Features Cleared Other Structures None Parking Features Garage Patio And Porch Features Deck Pool Features None Pool Private YN No Road Surface Concrete Road Type None Roof Type Composition Stories Two View Other Waterfront Features None Window Features None

Interior Features

Additional Rooms Other Appliances Electric RangeElectric Water HeaterMicrowaveOther Basement Other Bedroom Features None Cooling Ceiling Fan(s)Central Air Dining Room Features Other Fireplace Features Gas Starter Flooring Luxury Vinyl Heating Central Interior Features Cathedral Ceiling(s) Kitchen Features Other Laundry Features Laundry Room Main Bedrooms 3 Main Full Baths 2 Master Bathroom Features Double Vanity Number Of Fireplaces 1

Property Features

Accessibility Features None Association YN No Common Walls No Common Walls Community Features None Electric 110 Volts220 Volts Green Energy Efficient None Green Energy Generation None Hoa Rent Restrictions No Home Warranty No Land Lease YN No Lot Size Dimensions x Master Association Fee 0 Other Equipment None Property Attached YN No Property Condition Resale Security Features None Sewer Septic Tank Spa Features None Special Circumstances None Tax Year 2025 Taxes 3094 Type Single Family Residence Utilities Electricity AvailableWater Available Water Source Public

Listing provided courtesy of Keller Williams Lanier Partners: 770-503-7070.


First MLS logo Listings identified with the FMLS IDX logo come from FMLS, are held by brokerage firms other than the owner of this website and the listing brokerage is identified in any listing details. Information is deemed reliable but is not guaranteed. If you believe any FMLS listing contains material that infringes your copyrighted work, please click here to review our DMCA policy and learn how to submit a takedown request. © 2026 First Multiple Listing Service, Inc. Data last updated 2026-10-09T22:04:10.83. For issues regarding this website, please contact BoomTown.
 
https://bt-photos.global.ssl.fastly.net/fmls/orig_boomver_1_7762415-2.jpg https://bt-photos.global.ssl.fastly.net/fmls/orig_boomver_1_7762415-2.jpg https://bt-photos.global.ssl.fastly.net/fmls/orig_boomver_1_7762415-2.jpg
Logo
Century 21 Connect Realty
880 Holcomb Bridge Rd, Suite 150
Roswell GA, 30076