


Description
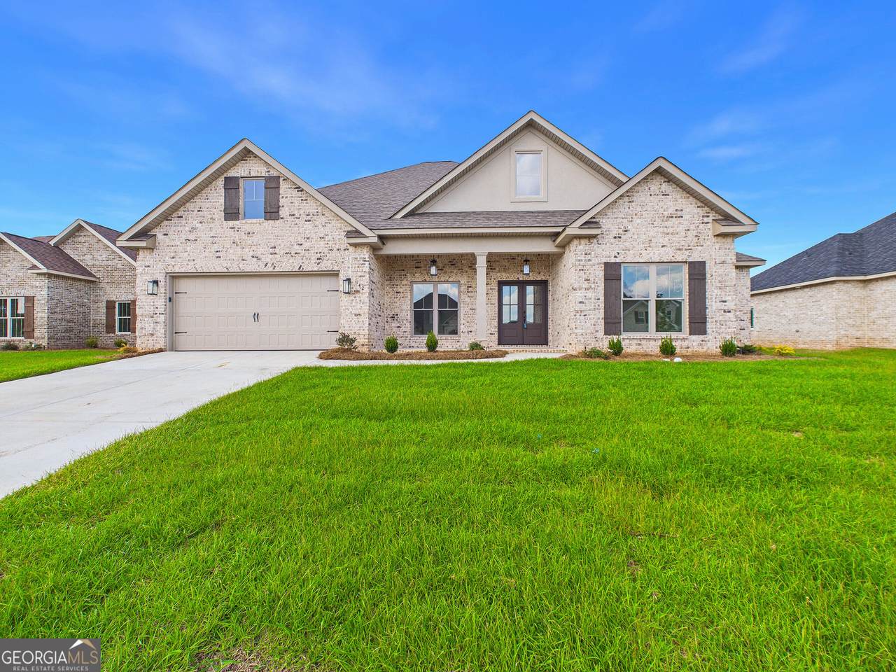
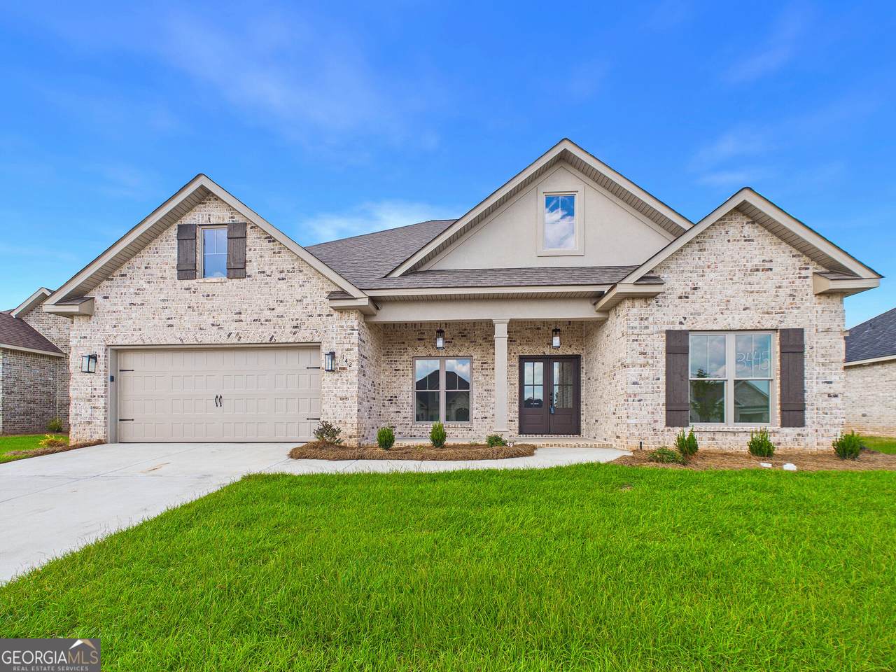
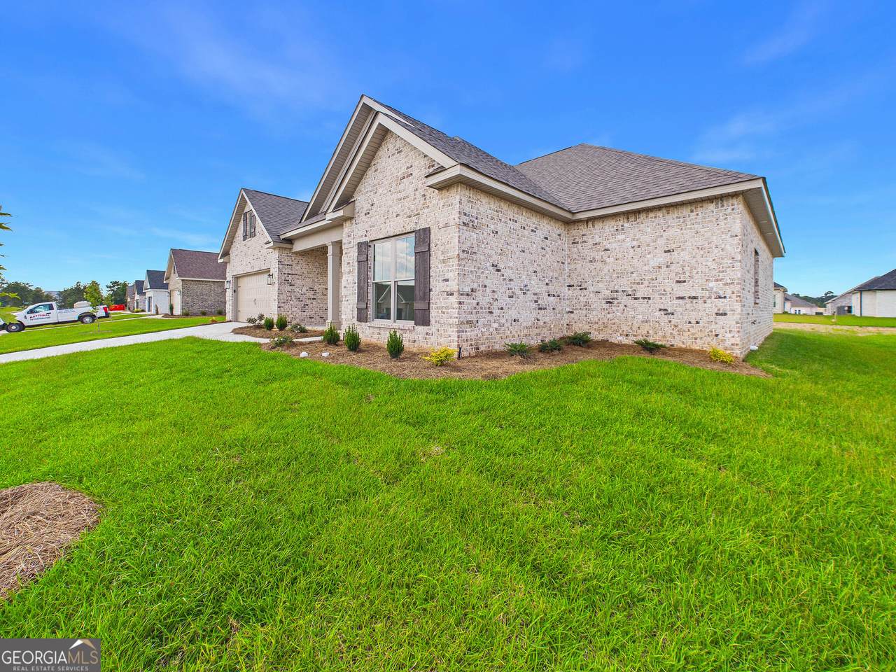
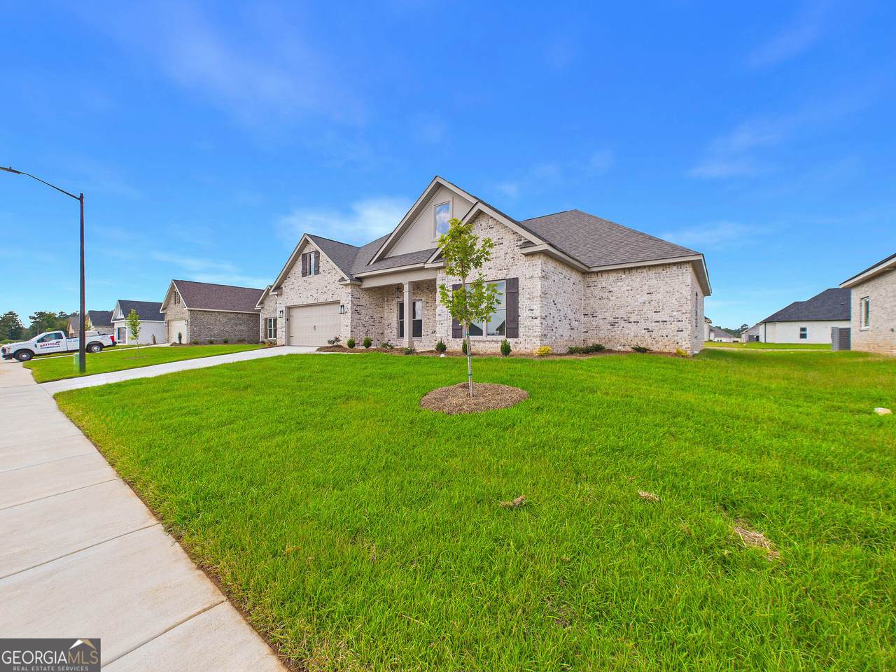
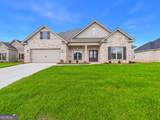
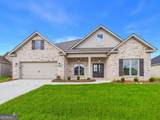
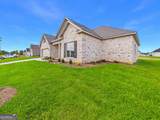
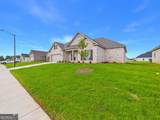
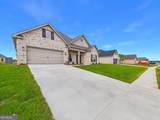
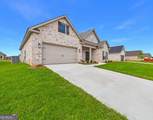
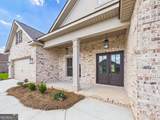
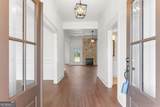
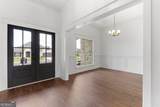
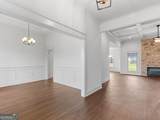
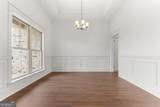
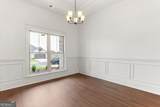
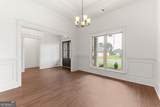
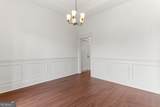
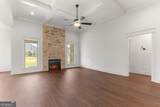
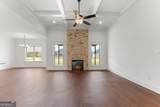
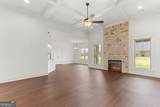
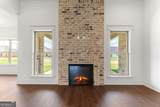
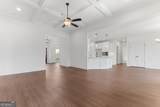
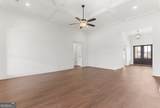
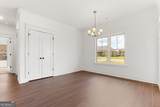
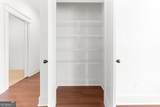
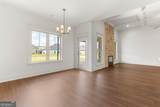
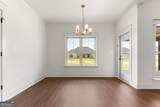
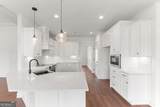
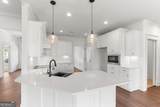
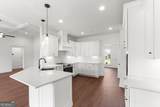
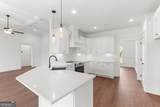
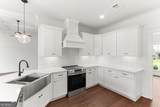
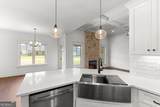
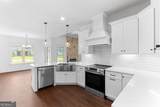
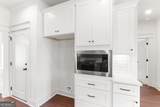
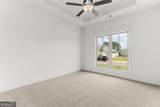
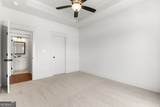
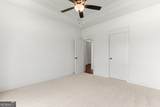
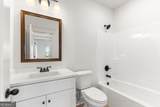
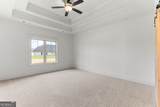
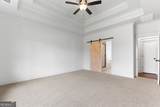
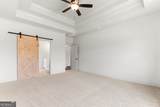
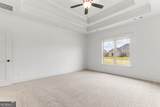
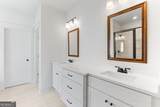
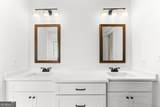
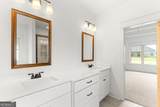
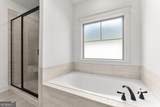
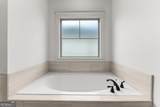
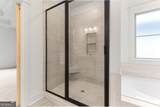
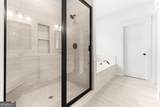
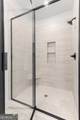
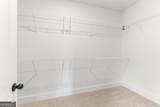
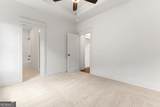
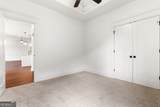
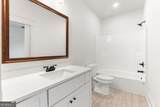
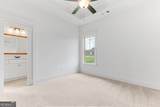
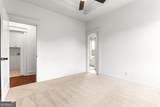
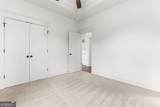
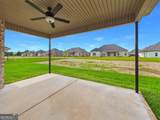
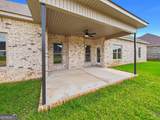
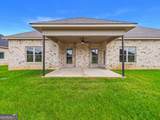
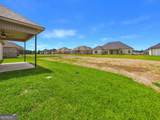
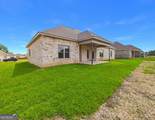
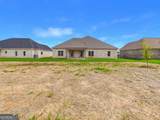
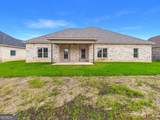
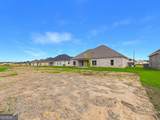
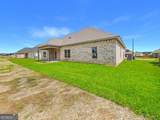
THE CHESTNUT "A" PLAN- All brick home on one level with 4 bedrooms, 3 full baths plus a separate dining room. The kitchen has beautiful custom cabinets and solid surface counters. Stainless steel appliances and luxury vinyl plank flooring in all main areas of the home. The primary suite has a large walk in closet, dual vanities in bathroom with a custom tile shower and garden tub. 2" wood faux blinds included along with sod and irrigation system in front, sides and 10 ft off back of home. This home will be completed August 31st.
-
4BEDS
-
0.25ACRES
-
3BATHS
-
01/2 BATHS
-
2,204SQFT
-
$186$/SQFT
School Information
Description
THE CHESTNUT "A" PLAN- All brick home on one level with 4 bedrooms, 3 full baths plus a separate dining room. The kitchen has beautiful custom cabinets and solid surface counters. Stainless steel appliances and luxury vinyl plank flooring in all main areas of the home. The primary suite has a large walk in closet, dual vanities in bathroom with a custom tile shower and garden tub. 2" wood faux blinds included along with sod and irrigation system in front, sides and 10 ft off back of home. This home will be completed August 31st.
 © 2026 Georgia Multiple Listing Service, Inc. All rights reserved. The data relating to real estate for sale or lease on this web site comes in part from GAMLS. Real estate listings held by brokerage firms other than Century 21 Connect Realty are marked with the GAMLS logo or an abbreviated logo and detailed information about them includes the name of the listing broker. IDX information is provided exclusively for consumers' personal, non-commercial use and may not be used for any purpose other than to identify prospective properties consumers may be interested in purchasing. Information is deemed reliable but is not guaranteed accurate by GAMLS or Century 21 Connect Realty. Data last updated: 2026-10-13T17:10:39.597.