Skip To Content

141 Lake Chase Drive S

Griffin, GA 30224
  • $290,000
  • STATUS: Active
  • ON SITE: 161 Days
  • MLS #: 7764320
Price Reduced
UPDATED: 59 min ago
$290,000
  • 3
    BEDS
  • 0.94
    ACRES
  • 2
    BATHS
  • 0
    1/2 BATHS
  • 2,130
    SQFT
  • $136
    $/SQFT
Neighborhood:
Type:
Single-Family Home
Built:
2003
County:

School Information

Elementary School:
Middle School:
High School:

Description

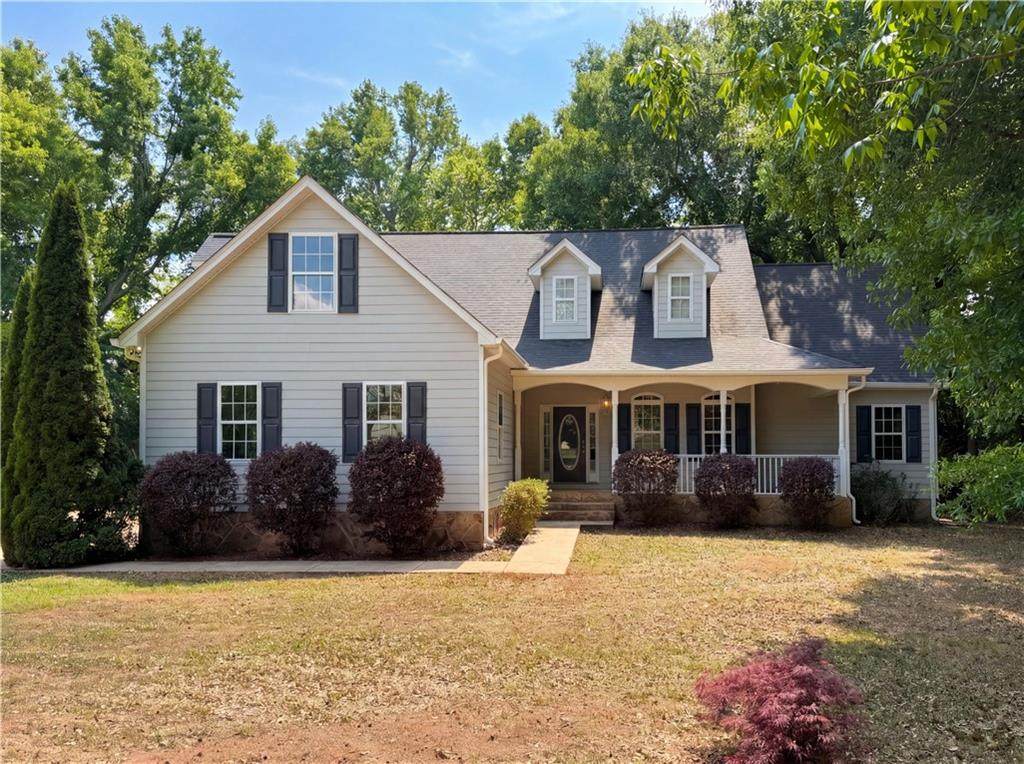
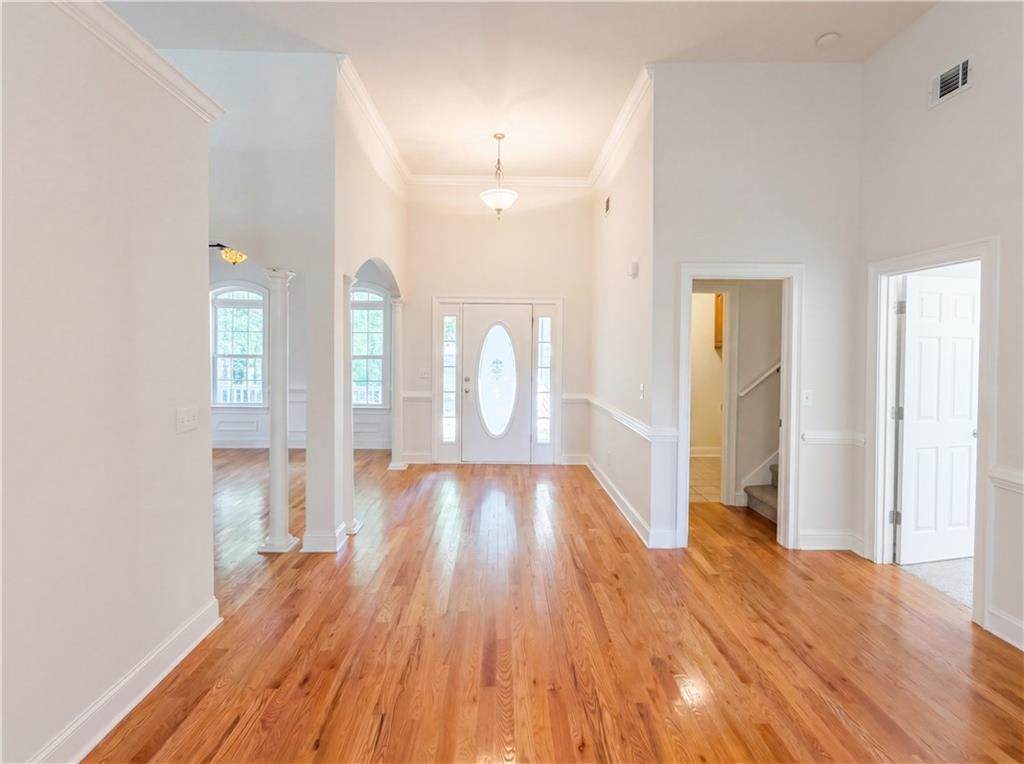
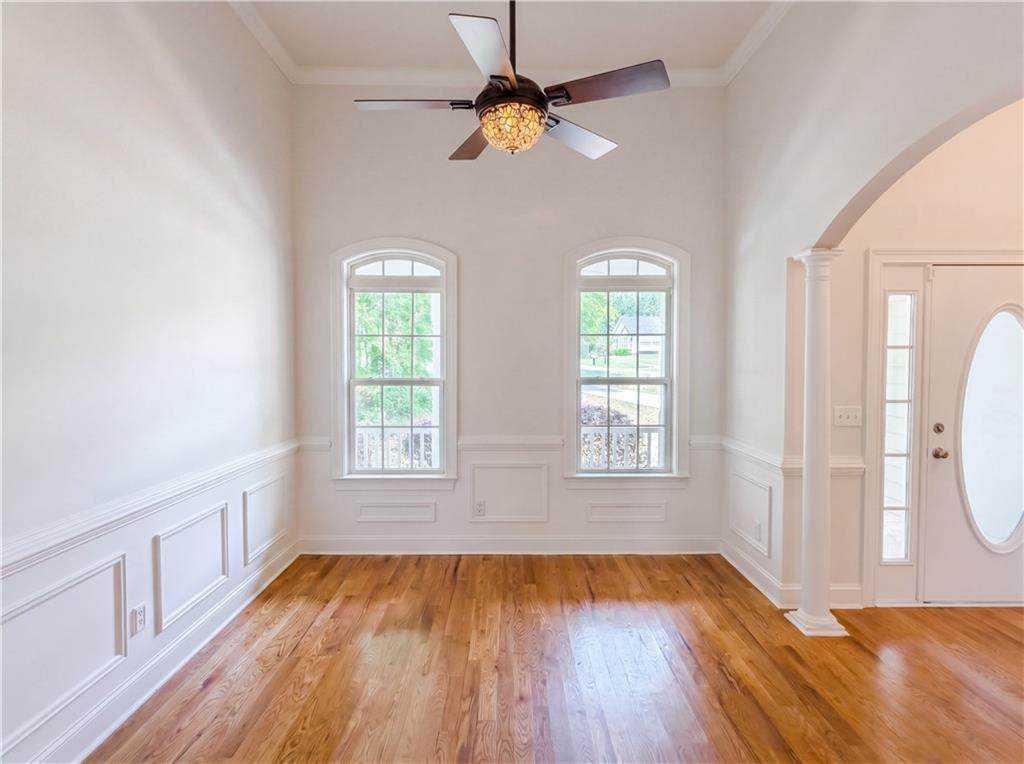
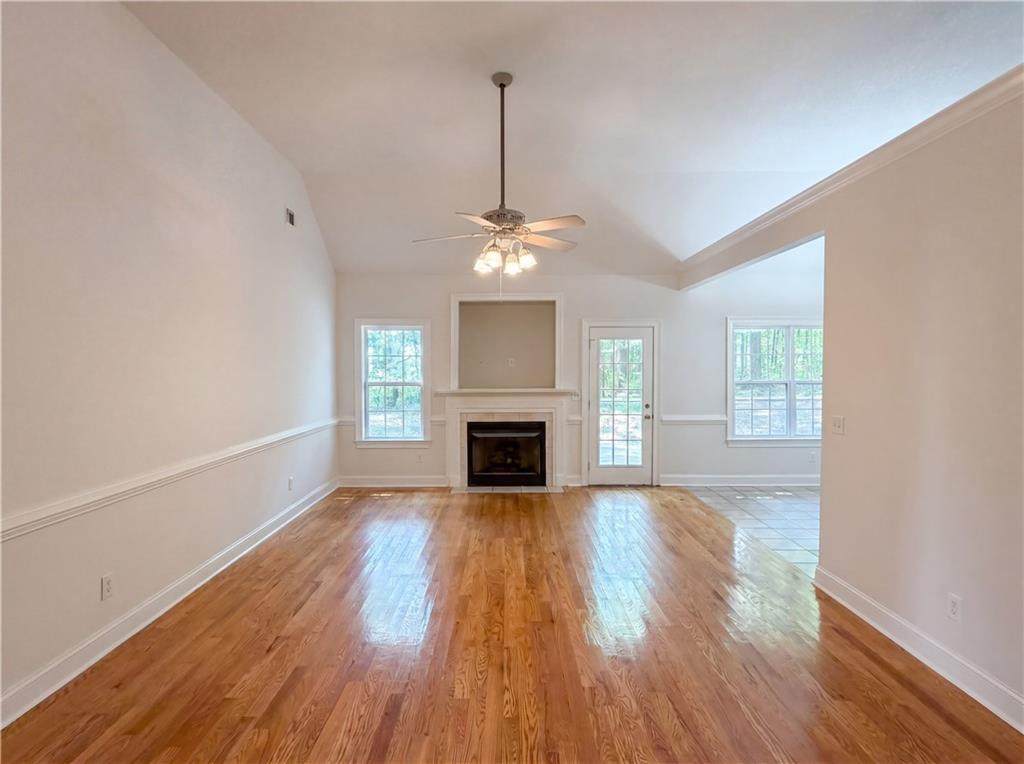
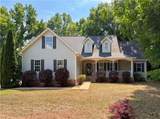
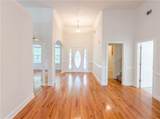
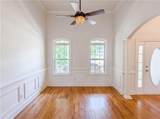
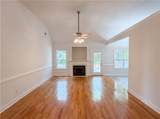
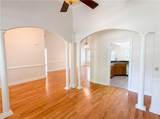
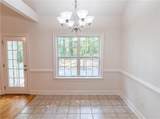
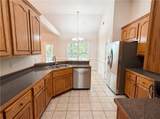
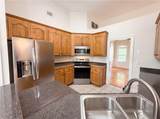
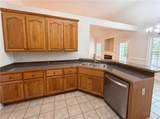
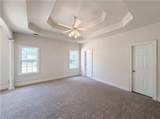
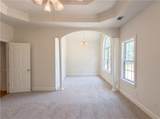
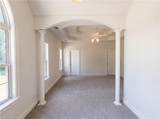
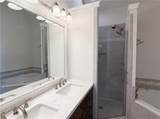
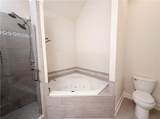
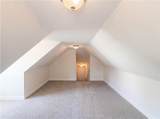
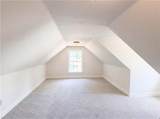
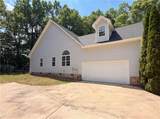
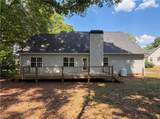
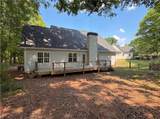
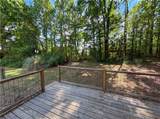
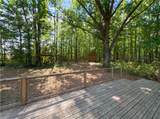
Tucked at the end of a quiet cul-de-sac, this TOTAL ELECTRIC 3-bedroom, 2-bath RANCH with a loft brings the space, comfort, and easygoing lifestyle buyers are after—set in an established community with street lights and low-key HOA living. Inside, the layout hits all the right notes with HIGH CEILINGS that elevate the entire space. A separate living room anchors the home with a cozy factory-built fireplace and a seamless view into the eat-in kitchen—perfect for staying connected while entertaining. The kitchen shines with stainless steel appliances and flows effortlessly into both the breakfast area and a separate dining room, giving you options for casual mornings or hosted dinners. The oversized primary suite is where things level up—featuring statement columns that create a defined sitting area, adding a touch of character and retreat-like comfort. The en suite bath delivers with a whirlpool tub, separate shower, dual sinks, and a walk-in closet. A versatile loft adds bonus space for a home office, media room, or whatever fits your lifestyle. Step outside to a large deck overlooking a fully fenced backyard—ready for gatherings, pets, or unwinding at the end of the day. Clean, functional, and full of personality—this home proves you don’t need amenities to have it all. So the real question is…are you ready to come see it?

Monthly Payment Calculator


First MLS logo Listings identified with the FMLS IDX logo come from FMLS, are held by brokerage firms other than the owner of this website and the listing brokerage is identified in any listing details. Information is deemed reliable but is not guaranteed. If you believe any FMLS listing contains material that infringes your copyrighted work, please click here to review our DMCA policy and learn how to submit a takedown request. © 2026 First Multiple Listing Service, Inc. Data last updated 2026-10-13T17:04:52.043. For issues regarding this website, please contact BoomTown.
www.century21connectrealty.com/homes/176084535
Print Image

141 Lake Chase Drive S Griffin, GA 30224

  • Price: $290,000
  • Status: Active
  • On Site: 161 Days
  • Updated: 59 min ago
  • MLS #: 7764320
3
Beds
2
Baths
0
½ Baths
0.94
Acres
2,130
SQFT
$136
$/SQFT
2003
Built
Neighborhood:
Park Place Ph 1
County:
Spalding - Ga
Area:
Spalding - Ga
Elementary School:
Moreland Road
Middle School:
Carver Road
High School:
Griffin
Property Description
Tucked at the end of a quiet cul-de-sac, this TOTAL ELECTRIC 3-bedroom, 2-bath RANCH with a loft brings the space, comfort, and easygoing lifestyle buyers are after—set in an established community with street lights and low-key HOA living. Inside, the layout hits all the right notes with HIGH CEILINGS that elevate the entire space. A separate living room anchors the home with a cozy factory-built fireplace and a seamless view into the eat-in kitchen—perfect for staying connected while entertaining. The kitchen shines with stainless steel appliances and flows effortlessly into both the breakfast area and a separate dining room, giving you options for casual mornings or hosted dinners. The oversized primary suite is where things level up—featuring statement columns that create a defined sitting area, adding a touch of character and retreat-like comfort. The en suite bath delivers with a whirlpool tub, separate shower, dual sinks, and a walk-in closet. A versatile loft adds bonus space for a home office, media room, or whatever fits your lifestyle. Step outside to a large deck overlooking a fully fenced backyard—ready for gatherings, pets, or unwinding at the end of the day. Clean, functional, and full of personality—this home proves you don’t need amenities to have it all. So the real question is…are you ready to come see it?
Exterior Features

Architectural Style RusticTraditional Construction Materials Fiber CementHardiPlank TypeStone Dock None Exterior Features Private YardRain Gutters Fencing Back YardChain LinkFenced Foundation Brick/Mortar Horse Amenities None Lot Features Back YardCul-De-SacFront YardLandscapedLevelWooded Number Of Parking Spaces 4 Other Structures Shed(s) Parking Features AttachedDrivewayGarageGarage Faces SideKitchen LevelLevel Driveway Patio And Porch Features DeckFront Porch Pool Features None Pool Private YN No Road Surface Paved Road Type City StreetCounty Road Roof Type Shingle Stories One and One Half View NeighborhoodTrees/Woods Waterfront Features None Window Features Double Pane WindowsShutters

Interior Features

Additional Rooms Loft Appliances DishwasherElectric RangeMicrowaveRefrigerator Basement None Bedroom Features Master on MainOversized MasterSplit Bedroom Plan Cooling Ceiling Fan(s)Central Air Dining Room Features Separate Dining Room Fireplace Features ElectricFactory BuiltLiving Room Flooring CarpetHardwoodTile Heating CentralForced AirHot WaterNatural Gas Interior Features Crown MoldingDouble VanityEntrance FoyerHigh Speed InternetTray Ceiling(s)Vaulted Ceiling(s)Walk-In Closet(s) Kitchen Features Breakfast RoomCabinets StainEat-in KitchenPantrySolid Surface CountersView to Family Room Laundry Features Gas Dryer HookupLaundry RoomMain Level Main Bedrooms 3 Main Full Baths 2 Master Bathroom Features Double VanitySeparate Tub/ShowerSoaking TubWhirlpool Tub Number Of Fireplaces 1

Property Features

Accessibility Features None Association Fee 250 Association Fee Frequency Annually Association YN Yes Common Walls No Common Walls Community Features Homeowners AssocNear SchoolsNear ShoppingSidewalksStreet Lights Electric Other Green Energy Efficient None Green Energy Generation None Hoa Rent Restrictions No Home Warranty Yes Land Lease YN No Lot Size Dimensions 30x24x6x358x246x22x283 Master Association Fee 0 Other Equipment None Property Attached YN No Property Condition Resale Proposed Financing CashConventionalFHAUSDA LoanVA Loan School Bus Route Elementary Yes School Bus Route High Yes School Bus Route Middle Yes Security Features Smoke Detector(s) Sewer Public Sewer Spa Features None Special Circumstances Investor OwnedSold As/Is Tax Year 2025 Taxes 4163 Type Single Family Residence Utilities Electricity AvailablePhone AvailableSewer AvailableUnderground UtilitiesWater Available Water Source Public

Listing provided courtesy of Mark Spain Real Estate: 770-886-9000.


First MLS logo Listings identified with the FMLS IDX logo come from FMLS, are held by brokerage firms other than the owner of this website and the listing brokerage is identified in any listing details. Information is deemed reliable but is not guaranteed. If you believe any FMLS listing contains material that infringes your copyrighted work, please click here to review our DMCA policy and learn how to submit a takedown request. © 2026 First Multiple Listing Service, Inc. Data last updated 2026-10-13T17:04:52.043. For issues regarding this website, please contact BoomTown.
 
https://bt-photos.global.ssl.fastly.net/fmls/orig_boomver_1_7764320-2.jpg https://bt-photos.global.ssl.fastly.net/fmls/orig_boomver_1_7764320-2.jpg https://bt-photos.global.ssl.fastly.net/fmls/orig_boomver_1_7764320-2.jpg
Logo
Century 21 Connect Realty
880 Holcomb Bridge Rd, Suite 150
Roswell GA, 30076