



Description
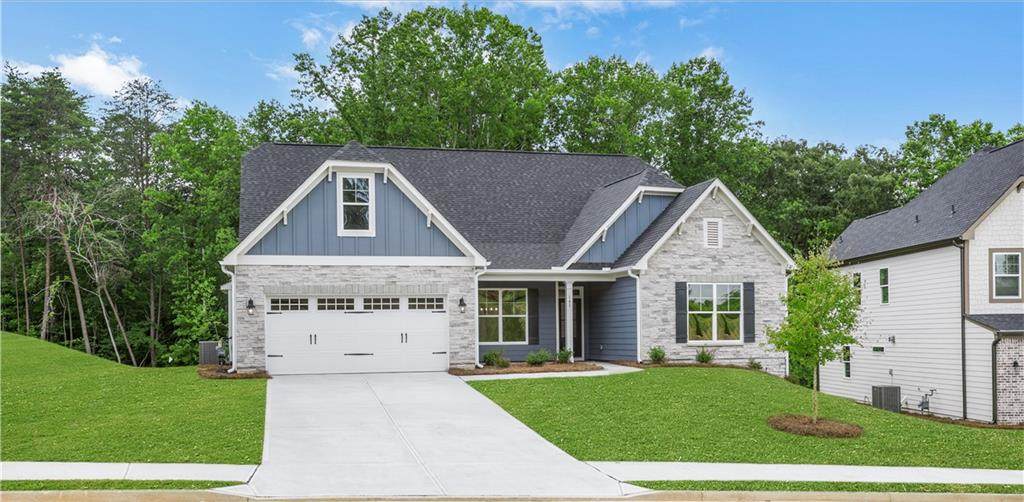
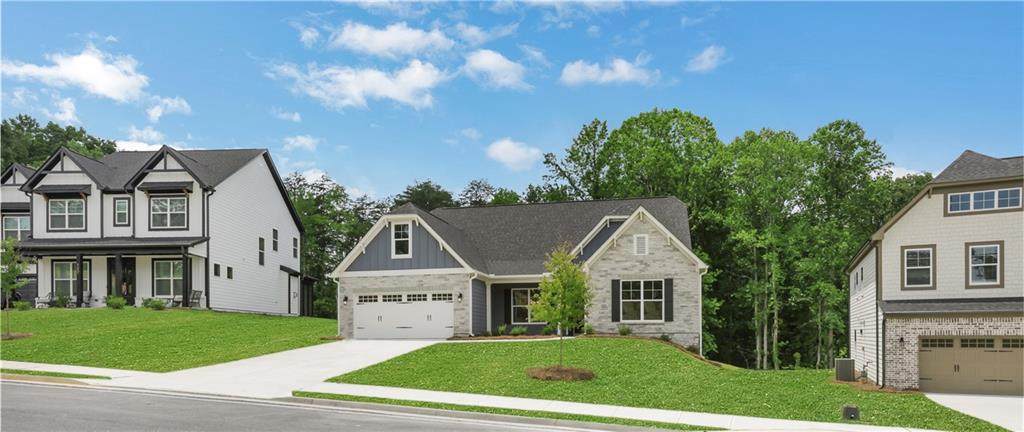
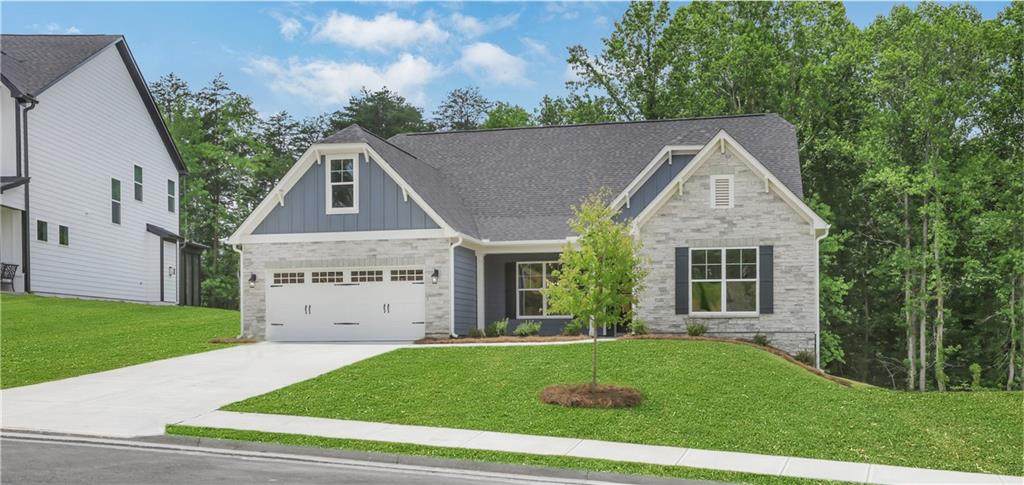
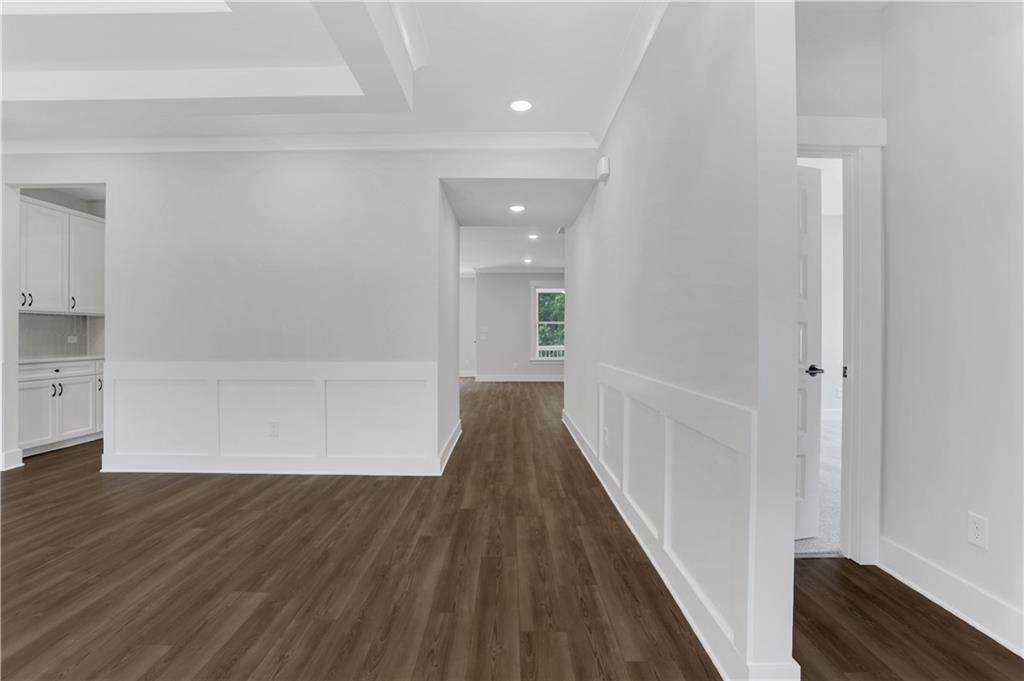
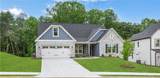
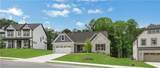
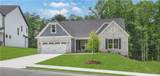
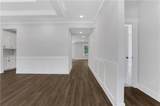
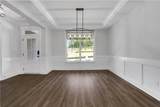
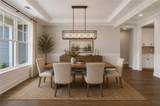
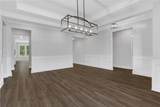
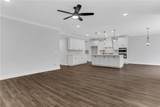
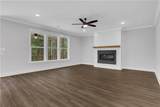
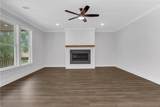
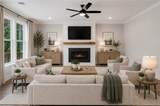
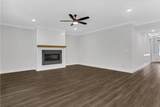
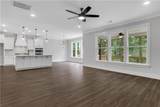
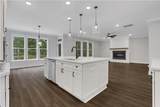
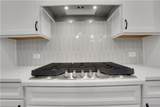
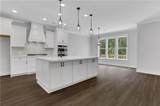
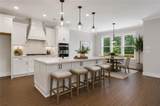
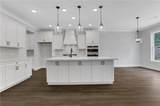
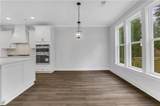
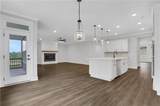
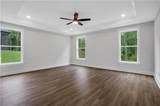
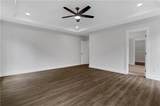
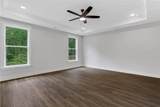
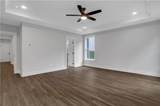
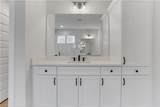
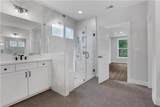
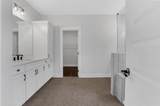
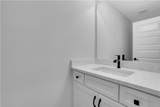
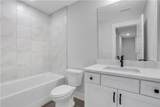
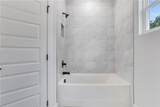
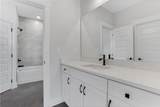
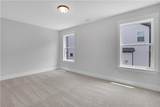
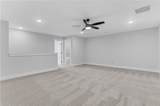
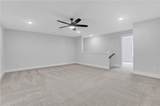
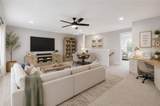
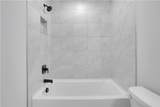
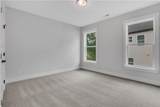
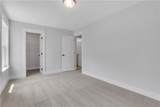
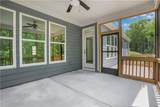
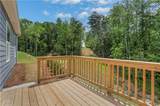
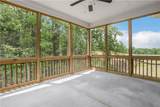
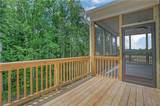
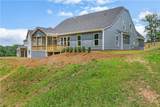
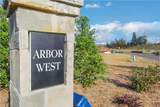
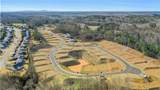
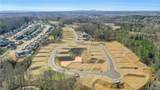
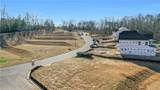
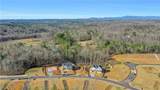
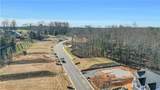
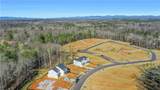
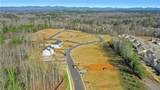
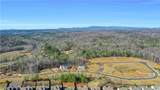
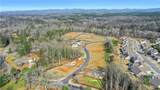
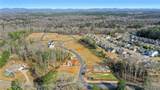
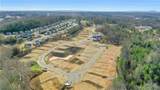
READY NOW!!! LIMITED-TIME RATE PROMOTION AVAILABLE THROUGH THE BUILDER'S PREFERRED LENDER! AKS THE ON-SITE REPRESENTATIVE FOR DETAILS, RESTRICTIONS AND QUALIFICATIONS APPLY. RARE NEW CONSTRUCTION RANCH IN DAWSON COUNTY! Nearly complete and ready for its new owners this summer, this Asheboro floorplan delivers the spacious, thoughtfully designed ranch layout today's buyers are searching for. With a split-bedroom design and additional living space upstairs, this home combines the convenience of main-level living with the flexibility to accommodate guests, hobbies, or multi-generational needs. A welcoming foyer opens to a large dining room and flows into the heart of the home, where the open-concept family room features a shiplap fireplace and abundant natural light. The designer kitchen showcases Eastwood's signature finishes, ample cabinetry, generous counter space, and an oversized island perfect for everyday living and entertaining. The private primary suite is tucked away on one side of the home and features a spacious bath with a large walk-in shower. Two secondary bedrooms are situated on the opposite side of the home and share a Jack-and-Jill bath, creating ideal separation and privacy. Upstairs, you'll find a versatile loft, an additional bedroom, and a full bath—perfect for guests, a home office, media room, or private retreat. Enjoy outdoor living on the screened porch and extended deck overlooking a peaceful wooded backdrop. Located in Arbor West, just minutes from downtown Dawsonville, shopping, dining, local wineries, and North Georgia outdoor recreation, residents will also enjoy scenic mountain views as they enter the community.
-
4BEDS
-
0.38ACRES
-
3BATHS
-
11/2 BATHS
-
3,222SQFT
-
$186$/SQFT
School Information
Description
READY NOW!!! LIMITED-TIME RATE PROMOTION AVAILABLE THROUGH THE BUILDER'S PREFERRED LENDER! AKS THE ON-SITE REPRESENTATIVE FOR DETAILS, RESTRICTIONS AND QUALIFICATIONS APPLY. RARE NEW CONSTRUCTION RANCH IN DAWSON COUNTY! Nearly complete and ready for its new owners this summer, this Asheboro floorplan delivers the spacious, thoughtfully designed ranch layout today's buyers are searching for. With a split-bedroom design and additional living space upstairs, this home combines the convenience of main-level living with the flexibility to accommodate guests, hobbies, or multi-generational needs. A welcoming foyer opens to a large dining room and flows into the heart of the home, where the open-concept family room features a shiplap fireplace and abundant natural light. The designer kitchen showcases Eastwood's signature finishes, ample cabinetry, generous counter space, and an oversized island perfect for everyday living and entertaining. The private primary suite is tucked away on one side of the home and features a spacious bath with a large walk-in shower. Two secondary bedrooms are situated on the opposite side of the home and share a Jack-and-Jill bath, creating ideal separation and privacy. Upstairs, you'll find a versatile loft, an additional bedroom, and a full bath—perfect for guests, a home office, media room, or private retreat. Enjoy outdoor living on the screened porch and extended deck overlooking a peaceful wooded backdrop. Located in Arbor West, just minutes from downtown Dawsonville, shopping, dining, local wineries, and North Georgia outdoor recreation, residents will also enjoy scenic mountain views as they enter the community.
 Listings identified with the FMLS IDX logo come from FMLS, are held by brokerage firms other than the owner of this website and the listing brokerage is identified in any listing details. Information is deemed reliable but is not guaranteed.
If you believe any FMLS listing contains material that infringes your copyrighted work, please click here to review our DMCA policy and learn how to submit a takedown request.
© 2026 First Multiple Listing Service, Inc. Data last updated 2026-10-13T18:04:44.99. For issues regarding this website, please contact BoomTown.