















Description
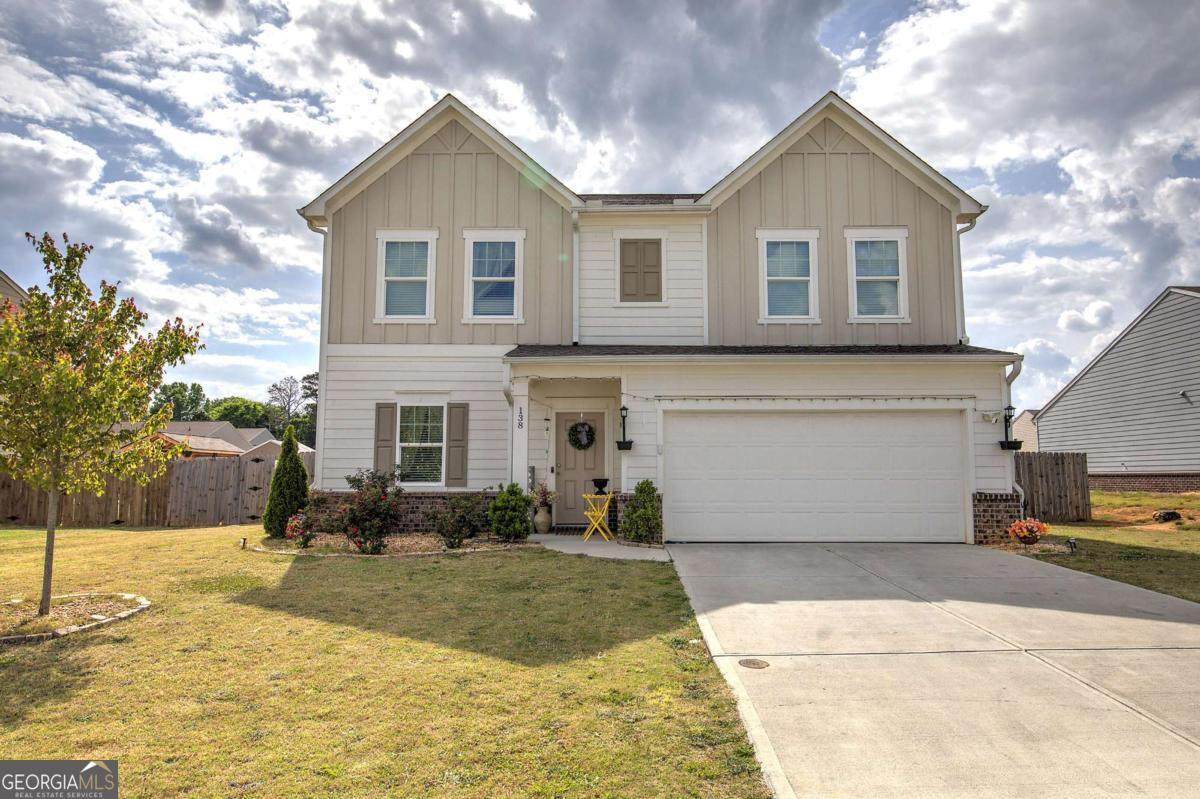
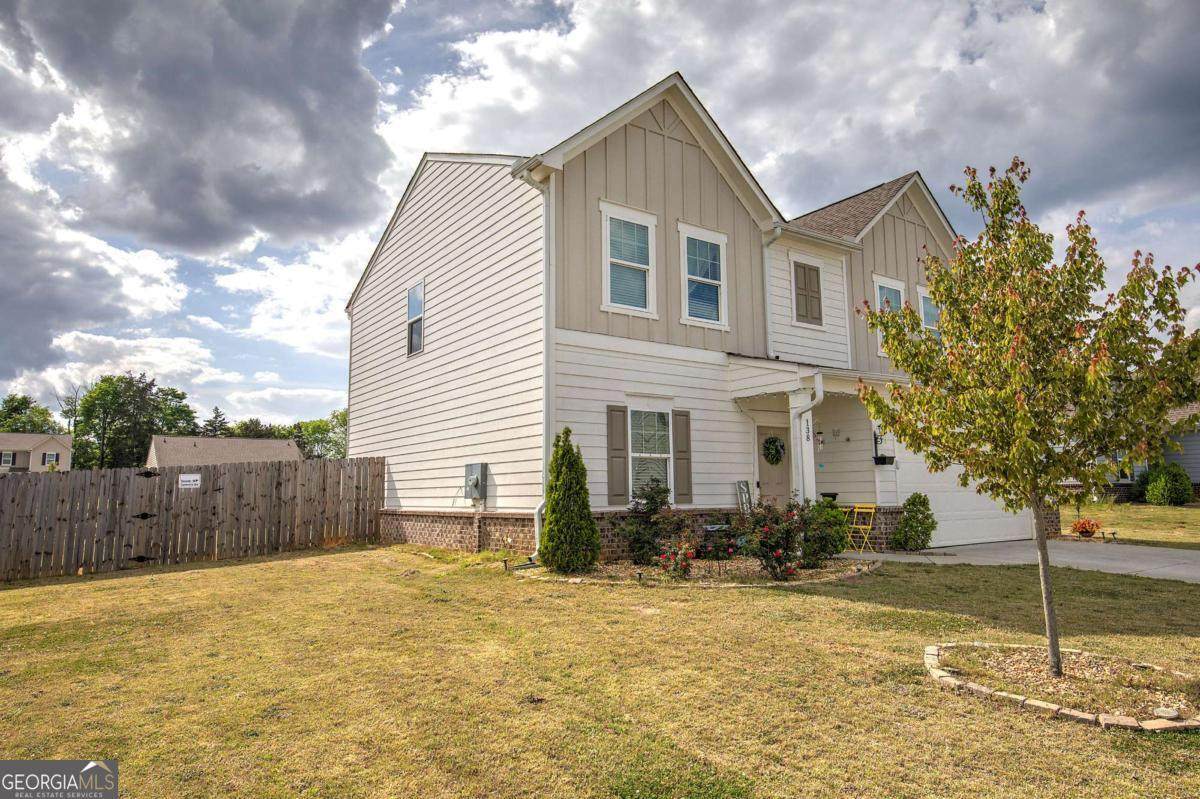
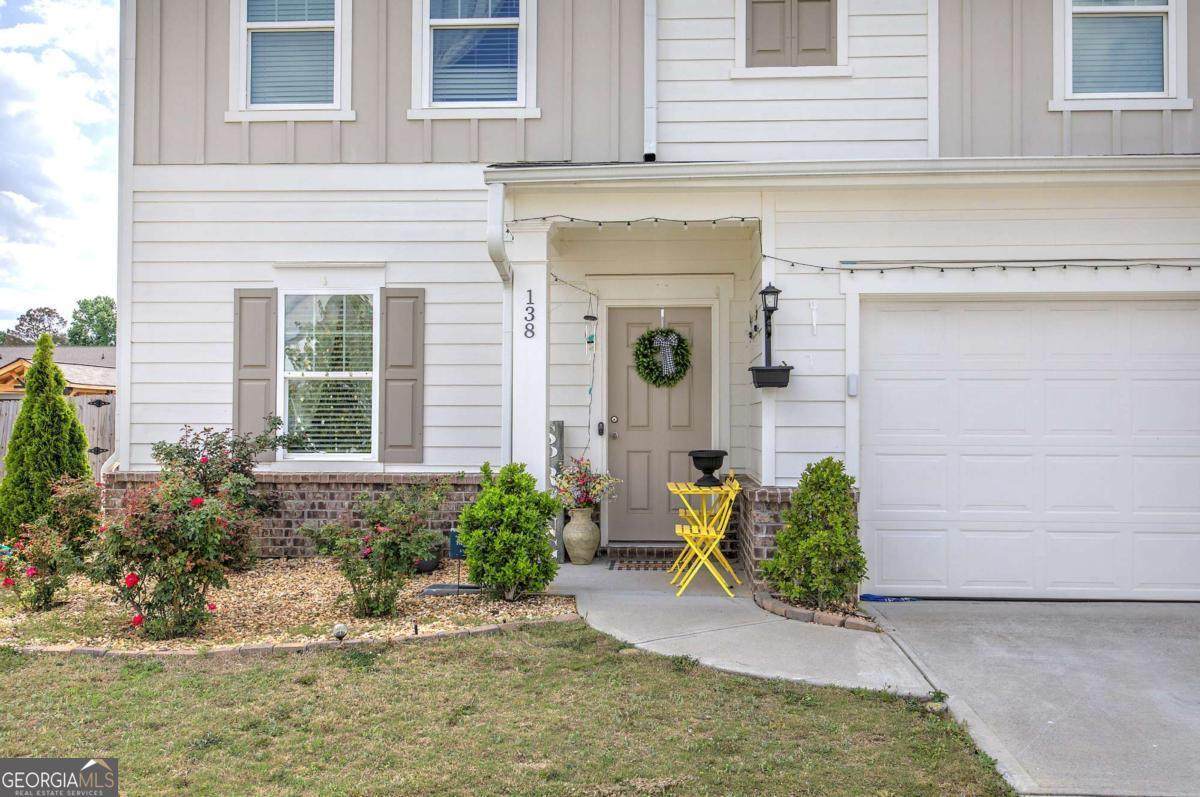
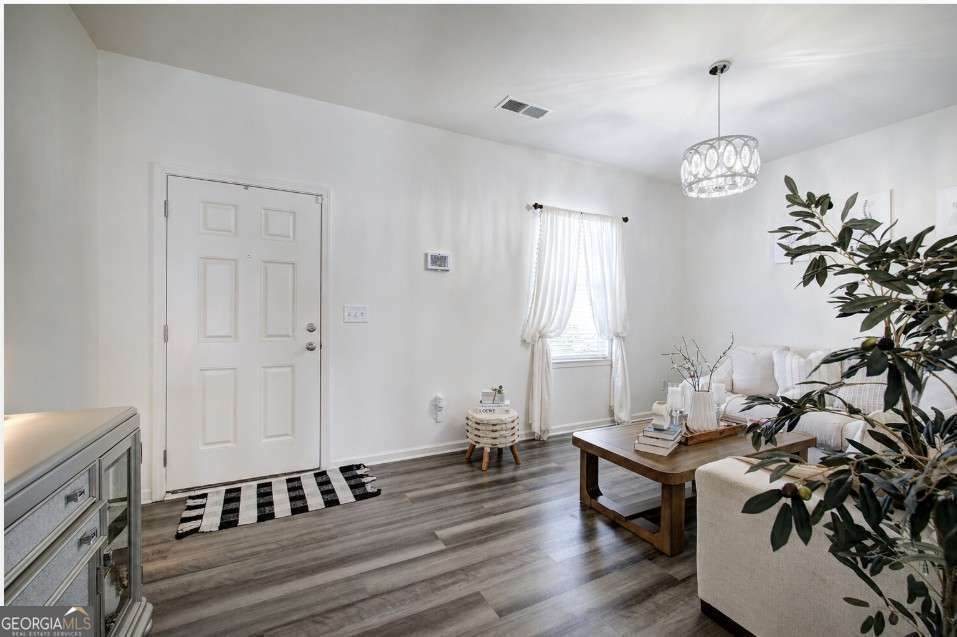
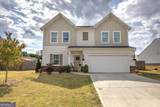
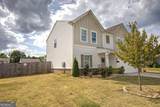
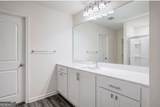
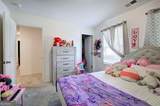
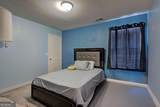
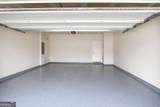
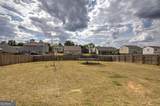
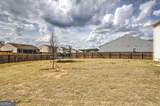
Welcome home to 138 Verona Drive! This move-in-ready 4-bedroom, 2.5-bathroom home offers a perfect blend of comfort, space, and functionality. Step inside to a welcoming foyer that opens to a bright front room-ideal for a home office, sitting area, or flex space. Luxury vinyl plank flooring flows throughout the main level, providing both durability and style. Continue into the heart of the home where you'll find an open-concept living room, dining area, and kitchen-perfect for everyday living and entertainment. The living room is filled with natural light and features a convenient view of the staircase leading upstairs. The dining area is spacious and features elegant French doors that open to the fenced backyard, creating a seamless indoor-outdoor flow. The kitchen is designed with both style and function in mind, offering white cabinetry, solid surface countertops, stainless steel appliances, and a pantry for additional storage. Just off the kitchen, you'll find a convenient half bathroom and access to the 2-car garage. Upstairs, retreat to the generously sized en suite featuring plush carpet, multiple windows for natural light, and a ceiling fan for added comfort. The en suite bathroom includes a large single vanity, a spacious walk-in shower, a linen closet, and a walk-in closet. The three secondary bedrooms are well-sized, each featuring carpet, ceiling fans, and ample closet space-perfect for family, guests, or additional office space. The secondary bathroom includes a large single vanity and a tub/shower combination. The laundry room is conveniently located upstairs, and there is a shelf above the appliances for extra storage and organization. Step outside to enjoy the flat, fully fenced backyard-cleared and ready for pets, play, gardening, or outdoor entertainment. This home truly has its all-space, functionality, and move-in ready convenience in a desirable location!
-
4BEDS
-
0.28ACRES
-
2BATHS
-
11/2 BATHS
-
2,132SQFT
-
$171$/SQFT
School Information
Description
Welcome home to 138 Verona Drive! This move-in-ready 4-bedroom, 2.5-bathroom home offers a perfect blend of comfort, space, and functionality. Step inside to a welcoming foyer that opens to a bright front room-ideal for a home office, sitting area, or flex space. Luxury vinyl plank flooring flows throughout the main level, providing both durability and style. Continue into the heart of the home where you'll find an open-concept living room, dining area, and kitchen-perfect for everyday living and entertainment. The living room is filled with natural light and features a convenient view of the staircase leading upstairs. The dining area is spacious and features elegant French doors that open to the fenced backyard, creating a seamless indoor-outdoor flow. The kitchen is designed with both style and function in mind, offering white cabinetry, solid surface countertops, stainless steel appliances, and a pantry for additional storage. Just off the kitchen, you'll find a convenient half bathroom and access to the 2-car garage. Upstairs, retreat to the generously sized en suite featuring plush carpet, multiple windows for natural light, and a ceiling fan for added comfort. The en suite bathroom includes a large single vanity, a spacious walk-in shower, a linen closet, and a walk-in closet. The three secondary bedrooms are well-sized, each featuring carpet, ceiling fans, and ample closet space-perfect for family, guests, or additional office space. The secondary bathroom includes a large single vanity and a tub/shower combination. The laundry room is conveniently located upstairs, and there is a shelf above the appliances for extra storage and organization. Step outside to enjoy the flat, fully fenced backyard-cleared and ready for pets, play, gardening, or outdoor entertainment. This home truly has its all-space, functionality, and move-in ready convenience in a desirable location!
 © 2026 Georgia Multiple Listing Service, Inc. All rights reserved. The data relating to real estate for sale or lease on this web site comes in part from GAMLS. Real estate listings held by brokerage firms other than Century 21 Connect Realty are marked with the GAMLS logo or an abbreviated logo and detailed information about them includes the name of the listing broker. IDX information is provided exclusively for consumers' personal, non-commercial use and may not be used for any purpose other than to identify prospective properties consumers may be interested in purchasing. Information is deemed reliable but is not guaranteed accurate by GAMLS or Century 21 Connect Realty. Data last updated: 2026-10-13T17:10:39.597.