Skip To Content

1350 Battleview Drive NW

Atlanta, GA 30327
  • $1,275,000
  • STATUS: Active
  • ON SITE: 161 Days
  • MLS #: 7764475
UPDATED: 47 min ago
$1,275,000
  • 5
    BEDS
  • 0.41
    ACRES
  • 4
    BATHS
  • 1
    1/2 BATHS
  • 4,006
    SQFT
  • $318
    $/SQFT
Neighborhood:
Type:
Single-Family Home
Built:
1960
County:
Area:

School Information

Elementary School:
Middle School:
High School:

Description

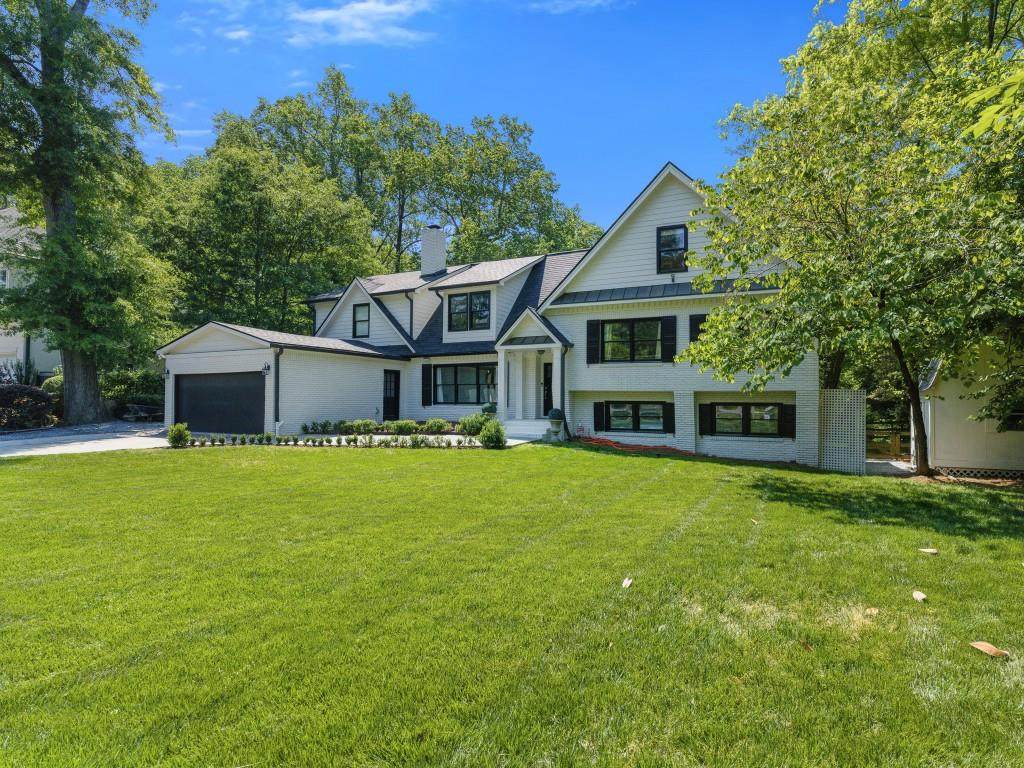
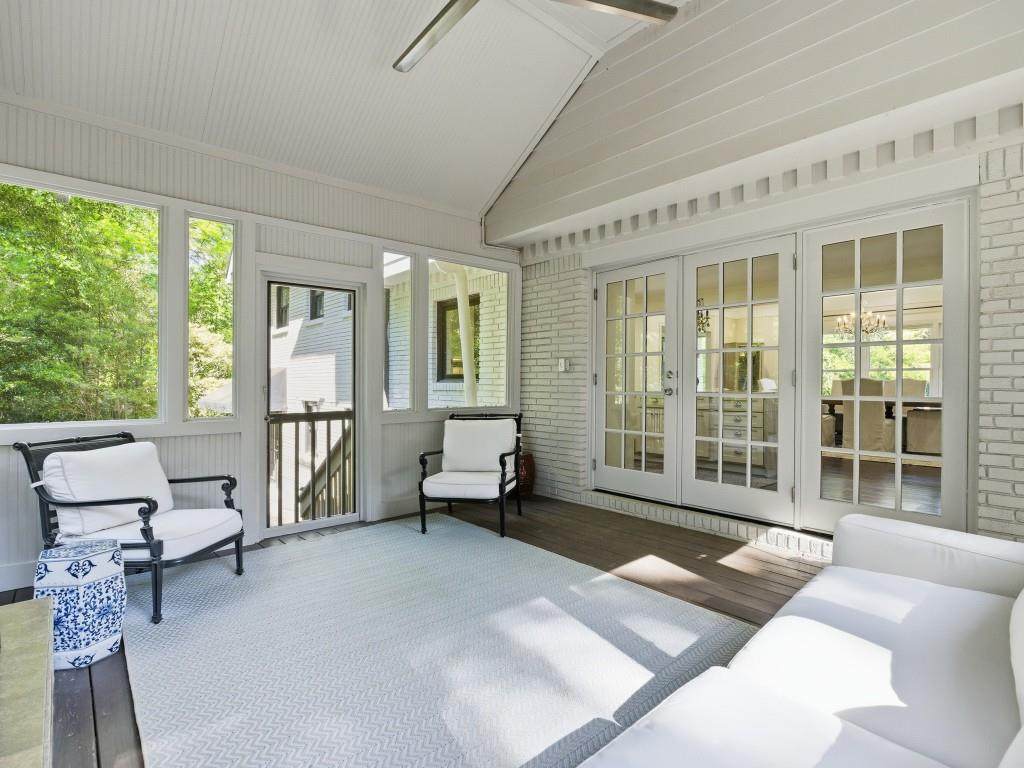
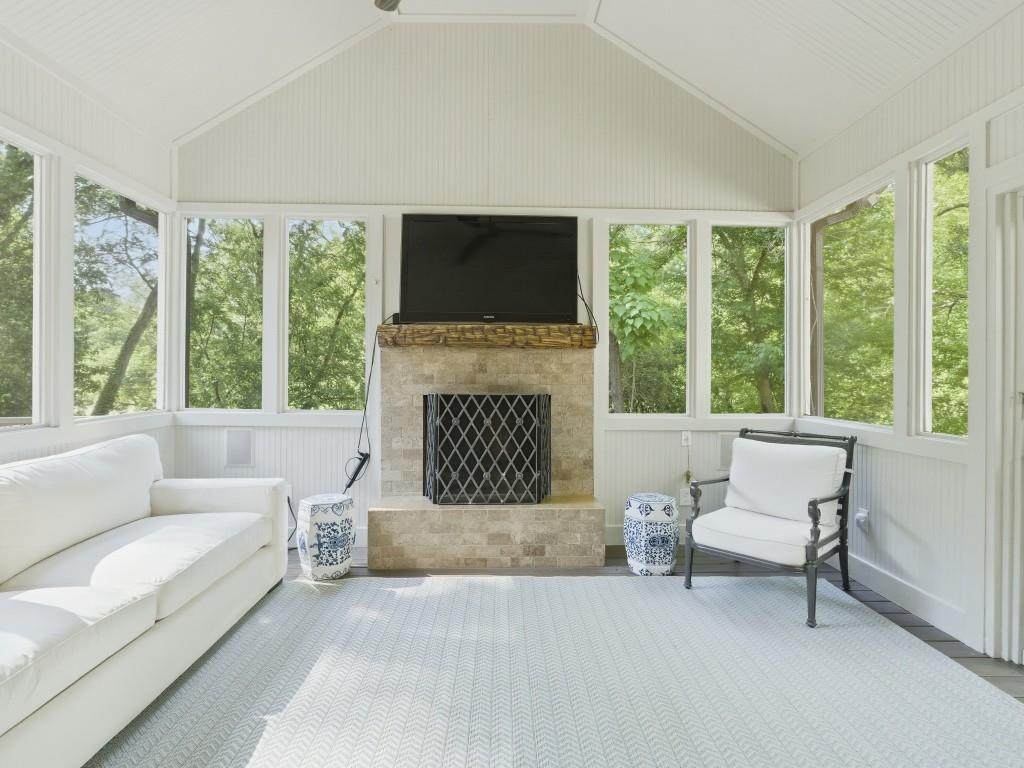
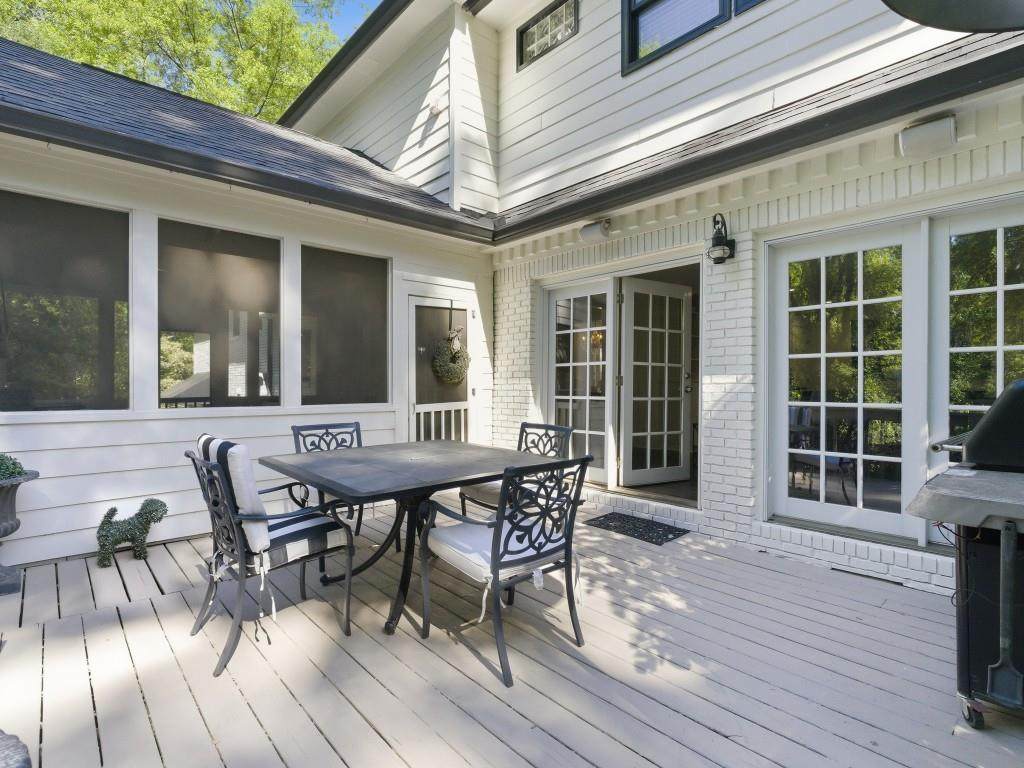
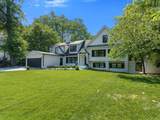
Tucked away on a quiet, social cul-de-sac in one of Buckhead's most desirable pockets between Westminster Schools and Morris Brandon Elementary School this thoughtfully renovated home combines elevated finishes with exceptional outdoor living. The heart of the home is a designer kitchen anchored by a waterfall marble island and outfitted with premium Miele appliances, including a built-in espresso system, alongside a Sub-Zero refrigerator. The home has been extensively updated with a new roof, exterior paint, AC unit, tankless water heater, and garage door/opener offering true move-in-ready peace of mind. Outdoor spaces shine, featuring a screened porch with fireplace, a connected grilling deck, and a lush, private backyard with its own fire pit ideal for entertaining or quiet evenings at home. The cul-de-sac itself serves as a unique extension of the property, complete with a shared fire pit and outdoor TV that creates a true sense of community. Just moments from Cross Creek Golf Club and its cafe, as well as the shops and restaurants of West Paces Ferry, West Midtown, and Moores Mill. Nearby access to Hyde Manor Club swim and tennis adds to the lifestyle appeal. A rare offering that checks every box in a prime Buckhead setting.

Monthly Payment Calculator


First MLS logo Listings identified with the FMLS IDX logo come from FMLS, are held by brokerage firms other than the owner of this website and the listing brokerage is identified in any listing details. Information is deemed reliable but is not guaranteed. If you believe any FMLS listing contains material that infringes your copyrighted work, please click here to review our DMCA policy and learn how to submit a takedown request. © 2026 First Multiple Listing Service, Inc. Data last updated 2026-10-13T18:04:44.99. For issues regarding this website, please contact BoomTown.
www.century21connectrealty.com/homes/176084522
Print Image

1350 Battleview Drive NW Atlanta, GA 30327

  • Price: $1,275,000
  • Status: Active
  • On Site: 161 Days
  • Updated: 47 min ago
  • MLS #: 7764475
5
Beds
4
Baths
1
½ Baths
0.41
Acres
4,006
SQFT
$318
$/SQFT
1960
Built
Neighborhood:
Buckhead
County:
Fulton - Ga
Area:
Fulton - Ga
Elementary School:
Morris Brandon
Middle School:
Willis A. Sutton
High School:
North Atlanta
Property Description
Tucked away on a quiet, social cul-de-sac in one of Buckhead's most desirable pockets between Westminster Schools and Morris Brandon Elementary School this thoughtfully renovated home combines elevated finishes with exceptional outdoor living. The heart of the home is a designer kitchen anchored by a waterfall marble island and outfitted with premium Miele appliances, including a built-in espresso system, alongside a Sub-Zero refrigerator. The home has been extensively updated with a new roof, exterior paint, AC unit, tankless water heater, and garage door/opener offering true move-in-ready peace of mind. Outdoor spaces shine, featuring a screened porch with fireplace, a connected grilling deck, and a lush, private backyard with its own fire pit ideal for entertaining or quiet evenings at home. The cul-de-sac itself serves as a unique extension of the property, complete with a shared fire pit and outdoor TV that creates a true sense of community. Just moments from Cross Creek Golf Club and its cafe, as well as the shops and restaurants of West Paces Ferry, West Midtown, and Moores Mill. Nearby access to Hyde Manor Club swim and tennis adds to the lifestyle appeal. A rare offering that checks every box in a prime Buckhead setting.
Exterior Features

Architectural Style Traditional Construction Materials Brick 4 Sides Exterior Features Gas Grill Fencing Fenced Foundation See Remarks Horse Amenities None Lot Features Back YardFlood PlainFront YardLandscapedLevelWooded Number Of Parking Spaces 2 Other Structures Outbuilding Parking Features DrivewayGarageGarage Door OpenerKitchen LevelLevel Driveway Patio And Porch Features DeckScreened Pool Features None Pool Private YN No Road Surface Asphalt Road Type State Road Roof Type Composition Stories Multi/Split View Other Waterfront Features None Window Features Insulated Windows

Interior Features

Additional Rooms BathroomComputer RoomExercise RoomFamily RoomLiving RoomWorkshop Appliances DishwasherDisposalDouble OvenDryerElectric OvenGas Water HeaterMicrowaveRefrigeratorSelf Cleaning OvenTankless Water HeaterWasher Basement DaylightExterior EntryFinishedFinished BathInterior Entry Bedroom Features Oversized Master Cooling Ceiling Fan(s)Central Air Dining Room Features Open ConceptSeats 12+ Fireplace Features Gas Log Flooring Hardwood Heating CentralForced Air Interior Features Beamed CeilingsBookcasesDisappearing Attic StairsDouble VanityHigh Ceilings 9 ft MainHigh Speed InternetWalk-In Closet(s) Kitchen Features Cabinets WhiteEat-in KitchenKitchen IslandPantryStone Counters Laundry Features In BathroomLower Level Main Bedrooms 0 Main Full Baths 0 Master Bathroom Features Double VanitySeparate Tub/ShowerSoaking Tub Number Of Fireplaces 2

Property Features

Accessibility Features None Association Fee 0 Association YN No Common Walls No Common Walls Community Features None Electric 110 Volts220 Volts Fha Condo Approval YN No Green Energy Efficient None Green Energy Generation None Hoa Rent Restrictions No Home Warranty No Initiation Fee 0 Land Lease YN No Lot Size Dimensions 86x169x95x192 Master Association Fee 0 Number Of Units In Community 0 Number Of Units To Be Built 0 Other Equipment None Property Attached YN No Property Condition Resale School Bus Route Elementary No School Bus Route High No School Bus Route Middle No Security Features None Sewer Public Sewer Spa Features None Special Circumstances None Swim Tennis Fee 0 Tax Year 2025 Taxes 12886 Type Single Family Residence Utilities Cable AvailableElectricity AvailableNatural Gas AvailablePhone AvailableSewer AvailableWater Available Water Source Public Waterfront Footage 0

Listing provided courtesy of Ansley Real Estate | Christie's International Real Estate: 404-264-9000.


First MLS logo Listings identified with the FMLS IDX logo come from FMLS, are held by brokerage firms other than the owner of this website and the listing brokerage is identified in any listing details. Information is deemed reliable but is not guaranteed. If you believe any FMLS listing contains material that infringes your copyrighted work, please click here to review our DMCA policy and learn how to submit a takedown request. © 2026 First Multiple Listing Service, Inc. Data last updated 2026-10-13T18:04:44.99. For issues regarding this website, please contact BoomTown.
 
https://bt-photos.global.ssl.fastly.net/fmls/orig_boomver_1_7764475-2.jpg https://bt-photos.global.ssl.fastly.net/fmls/orig_boomver_1_7764475-2.jpg https://bt-photos.global.ssl.fastly.net/fmls/orig_boomver_1_7764475-2.jpg
Logo
Century 21 Connect Realty
880 Holcomb Bridge Rd, Suite 150
Roswell GA, 30076