
Skip To Content

123 Big Horn Drive

Newnan, GA 30265
  • $699,900
  • STATUS: Active
  • ON SITE: 167 Days
  • MLS #: 10740206
Price Reduced
UPDATED: 74 min ago
$699,900
  • 4
    BEDS
  • 1
    ACRES
  • 4
    BATHS
  • 0
    1/2 BATHS
  • 3,125
    SQFT
  • $224
    $/SQFT
Neighborhood:
Type:
Single-Family Home
Built:
2017
County:
Area:

School Information

Elementary School:
Middle School:
Lee
High School:

Description

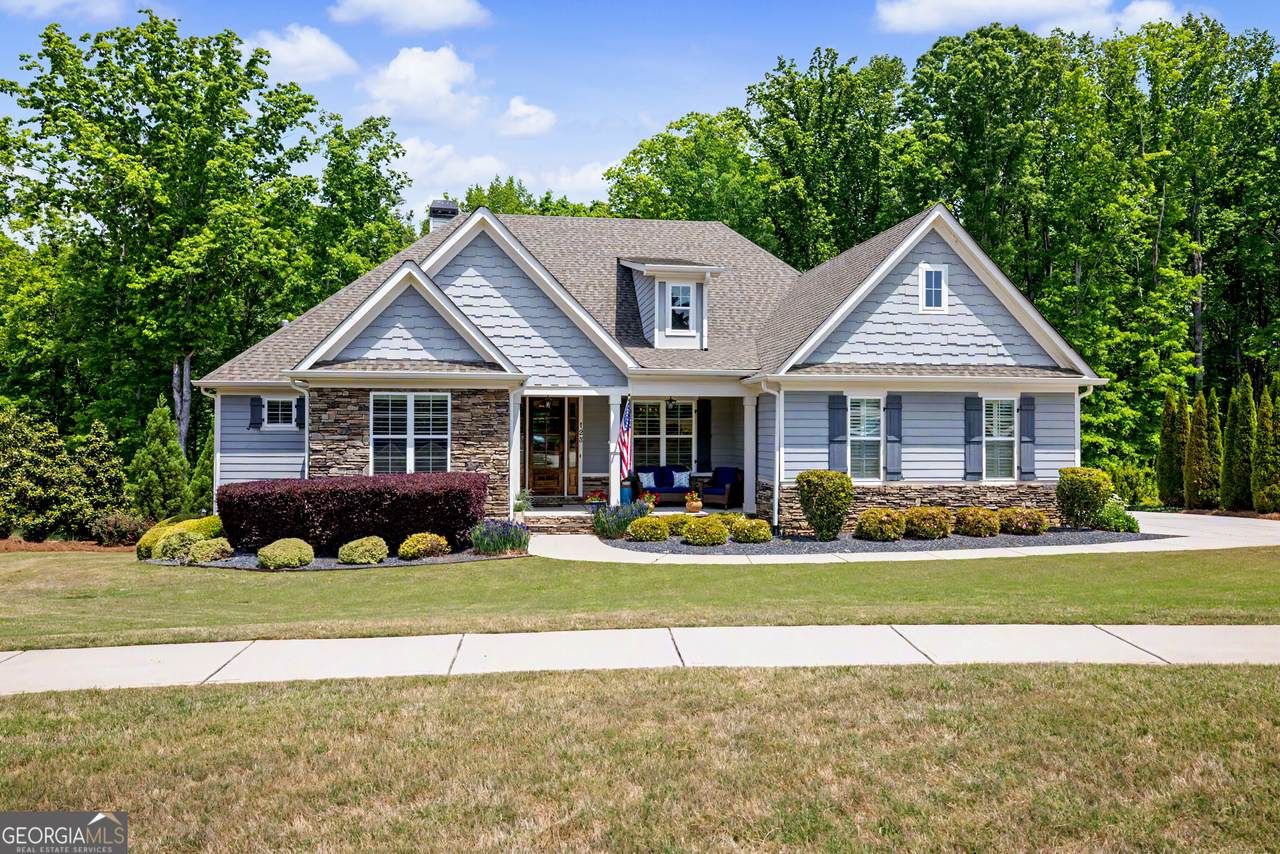
Well maintained and move-in ready, this thoughtfully designed ranch offers 4 bedrooms and 3 full baths all on the main level, plus a full basement with room to grow. The open floor plan features a spacious family room with stacked stone fireplace, built-in bookcases, and plantation shutters, flowing into a custom kitchen with granite island, stainless steel appliances, and a cozy breakfast area. The owner's suite is privately positioned and includes a tile and granite bath, hardwood flooring added to the primary suite, and a walk-in closet that connects directly to the laundry room. Three additional bedrooms and two full baths on the main level provide flexibility for guests, family, or a home office setup. Downstairs, the partially finished basement includes a rec. room, dedicated office, and full bath, along with plenty of unfinished space for future expansion, storage, or hobbies. Outside is where this home really stands out. The covered deck overlooks a beautifully landscaped, private backyard...a setting that's been carefully cultivated over time and is ready to enjoy from day one. Additional features include spray foam insulation and an expanded 2-car garage. Owner-occupied and well cared for, this home offers a great combination of function, space, and setting in a desirable Newnan location.

Monthly Payment Calculator


Georgia MLS logo© 2026 Georgia Multiple Listing Service, Inc. All rights reserved. The data relating to real estate for sale or lease on this web site comes in part from GAMLS. Real estate listings held by brokerage firms other than Century 21 Connect Realty are marked with the GAMLS logo or an abbreviated logo and detailed information about them includes the name of the listing broker. IDX information is provided exclusively for consumers' personal, non-commercial use and may not be used for any purpose other than to identify prospective properties consumers may be interested in purchasing. Information is deemed reliable but is not guaranteed accurate by GAMLS or Century 21 Connect Realty. Data last updated: 2026-10-09T21:10:21.173.
www.century21connectrealty.com/homes/175749968
Print Image

123 Big Horn Drive Newnan, GA 30265

  • Price: $699,900
  • Status: Active
  • On Site: 167 Days
  • Updated: 74 min ago
  • MLS #: 10740206
4
Beds
4
Baths
0
½ Baths
1
Acres
3,125
SQFT
$224
$/SQFT
2017
Built
Neighborhood:
Big Horn
County:
Coweta
Area:
Newnan
Elementary School:
Welch
Middle School:
Lee
High School:
East Coweta
Property Description
Well maintained and move-in ready, this thoughtfully designed ranch offers 4 bedrooms and 3 full baths all on the main level, plus a full basement with room to grow. The open floor plan features a spacious family room with stacked stone fireplace, built-in bookcases, and plantation shutters, flowing into a custom kitchen with granite island, stainless steel appliances, and a cozy breakfast area. The owner's suite is privately positioned and includes a tile and granite bath, hardwood flooring added to the primary suite, and a walk-in closet that connects directly to the laundry room. Three additional bedrooms and two full baths on the main level provide flexibility for guests, family, or a home office setup. Downstairs, the partially finished basement includes a rec. room, dedicated office, and full bath, along with plenty of unfinished space for future expansion, storage, or hobbies. Outside is where this home really stands out. The covered deck overlooks a beautifully landscaped, private backyard...a setting that's been carefully cultivated over time and is ready to enjoy from day one. Additional features include spray foam insulation and an expanded 2-car garage. Owner-occupied and well cared for, this home offers a great combination of function, space, and setting in a desirable Newnan location.
Exterior Features

Architectural Style Stone FrameCraftsman Attached Garage YN Yes Carport YN No Construction Materials ConcreteStone Garage YN Yes Levels One Lot Features LevelPrivate Lot Size Area 1 Lot Size Source Public Records Lot Size Units Acres Parking Features GarageAttachedKitchen LevelGarage Door Opener Parking Total 2 Roof Composition Vegetation Wooded View YN No Window Features Double Pane Windows

Interior Features

Above Grade Finished Area 2610 Above Grade Finished Area Units Square Feet Appliances Gas Water HeaterCooktopDishwasherIce MakerMicrowaveOven Basement Bath FinishedInterior EntryExterior EntryFinishedFull Below Grade Finished Area 515 Below Grade Finished Area Units Square Feet Below Grade Unfinished Area 2218 Building Area Total 3125 Building Area Units Square Feet Cooling GasCentral AirZonedDual Cooling YN Yes Dining Room Features Separate Room Fireplace Features Family RoomFactory Built Fireplace YN Yes Fireplaces Total 1 Flooring CarpetHardwoodTile Heating CentralDualElectricForced AirHeat PumpNatural GasZoned Heating YN Yes Interior Features BookcasesTray Ceiling(s)Vaulted Ceiling(s)High CeilingsDouble VanitySeparate ShowerTile BathWalk-In Closet(s)Master On Main LevelSplit Bedroom Plan Kitchen Features Breakfast RoomKitchen IslandPantrySolid Surface Counters Laundry Features In GarageIn Hall Living Area Source Builder Living Area Units Square Feet Main Level Bathrooms 3 Main Level Bedrooms 4 Rooms FoyerLaundryFamily RoomGame Room

Property Features

Association Fee 700 Association Fee Includes InsuranceManagement Fee Association YN Yes Community Features SidewalksStreet Lights Es Bus Yn Yes Green Energy Efficient InsulationThermostat Home Warranty YN No Hs Bus Yn Yes Land Lease YN No Listing Terms CashConventionalFHAVA Loan Ms Bus Yn Yes New Construction YN No Property Condition Resale Property Sub Type Single Family Residence Security Features Carbon Monoxide Detector(s)Security SystemSmoke Detector(s) Sewer Septic Tank Structure Type House Tax Annual Amount 5349.07 Tax Year 2025 Utilities Underground UtilitiesCable Available Water Source Public

GAMLS logo Listing provided courtesy of Real Broker, LLC: 855-450-0442. © 2026 Georgia Multiple Listing Service, Inc. All rights reserved. Information Deemed Reliable But Not Guaranteed.


Georgia MLS logo© 2026 Georgia Multiple Listing Service, Inc. All rights reserved. The data relating to real estate for sale or lease on this web site comes in part from GAMLS. Real estate listings held by brokerage firms other than Century 21 Connect Realty are marked with the GAMLS logo or an abbreviated logo and detailed information about them includes the name of the listing broker. IDX information is provided exclusively for consumers' personal, non-commercial use and may not be used for any purpose other than to identify prospective properties consumers may be interested in purchasing. Information is deemed reliable but is not guaranteed accurate by GAMLS or Century 21 Connect Realty. Data last updated: 2026-10-09T21:10:21.173.
 
https://bt-photos.global.ssl.fastly.net/gamls/1280_boomver_1_10740206-2.jpg https://bt-photos.global.ssl.fastly.net/gamls/1280_boomver_1_10740206-2.jpg https://bt-photos.global.ssl.fastly.net/gamls/1280_boomver_1_10740206-2.jpg
Logo
Century 21 Connect Realty
880 Holcomb Bridge Rd, Suite 150
Roswell GA, 30076