




Skip To Content

115 Redhaven Drive

Senoia, GA 30276
  • $539,900
  • STATUS: Active
  • ON SITE: 161 Days
  • MLS #: 10756875
UPDATED: 19 min ago
$539,900
  • 4
    BEDS
  • 0.14
    ACRES
  • 3
    BATHS
  • 0
    1/2 BATHS
  • 2,838
    SQFT
  • $190
    $/SQFT
Neighborhood:
Type:
Single-Family Home
Built:
2026
County:
Area:

School Information

Elementary School:
Middle School:
High School:

Description

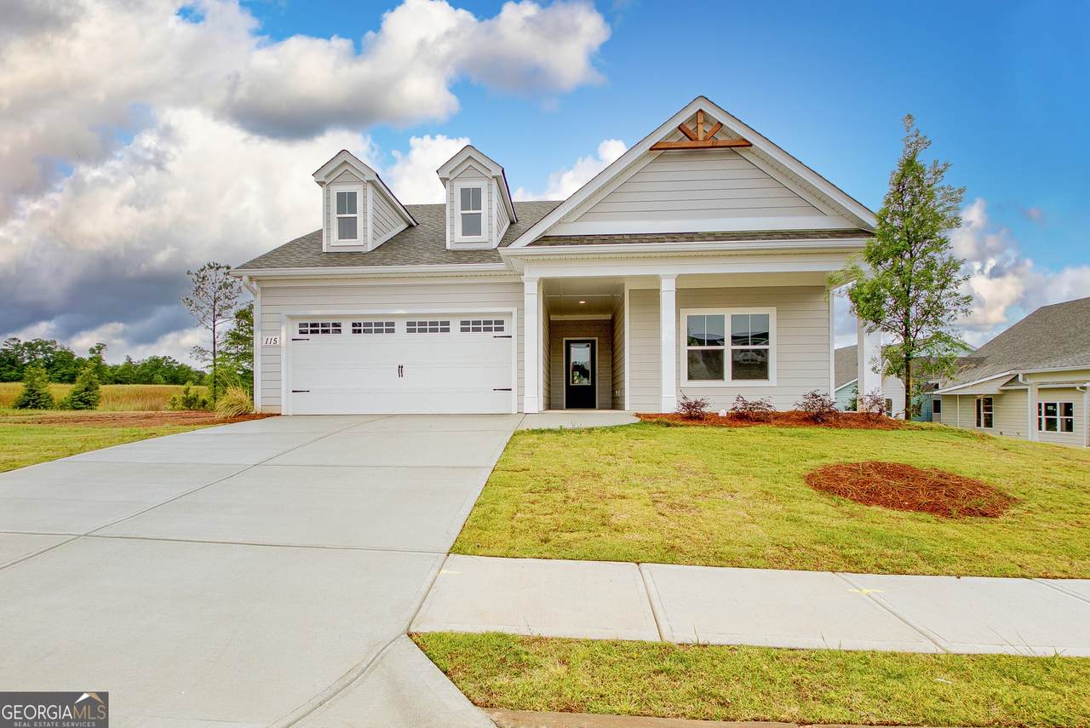
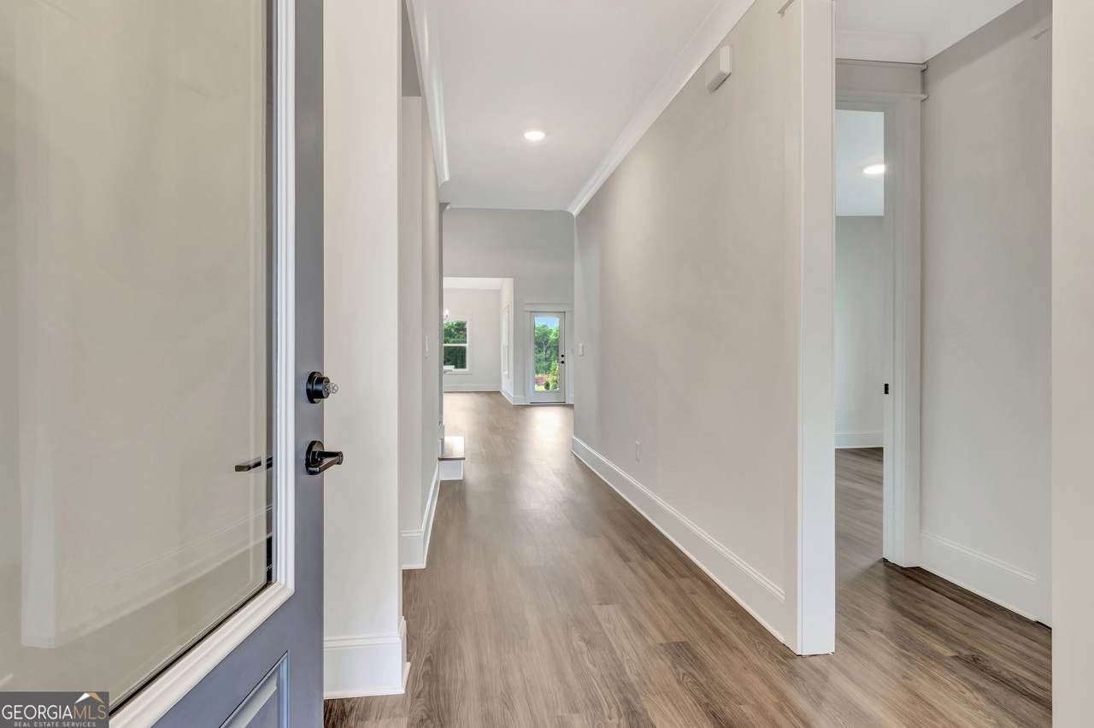
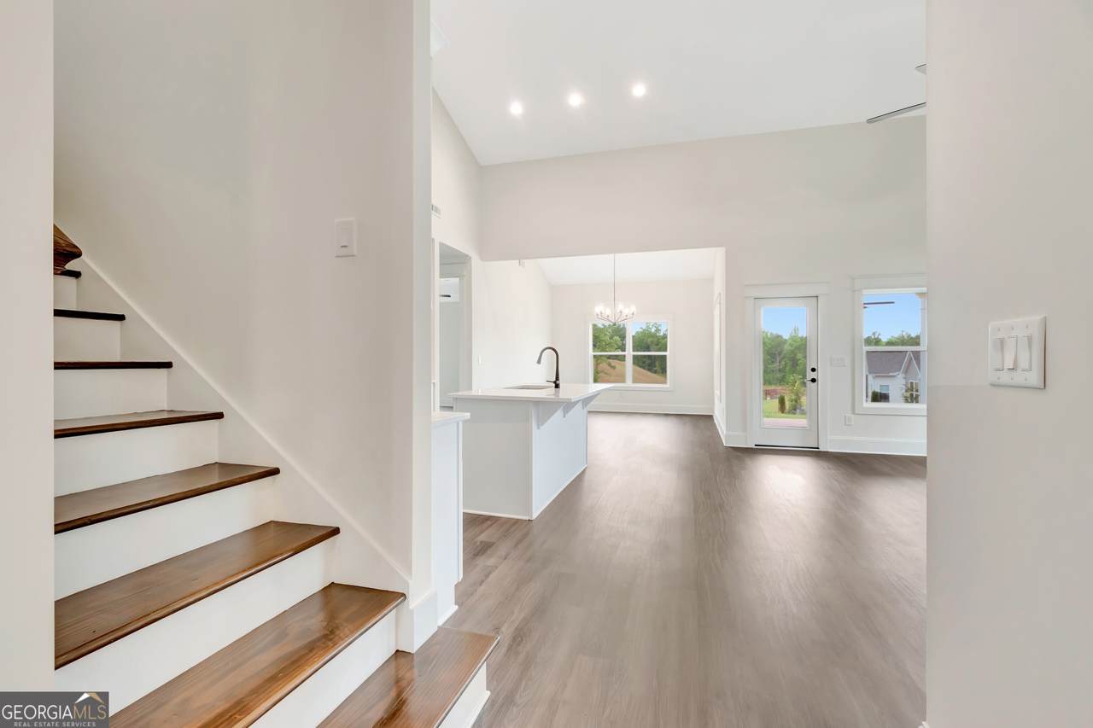
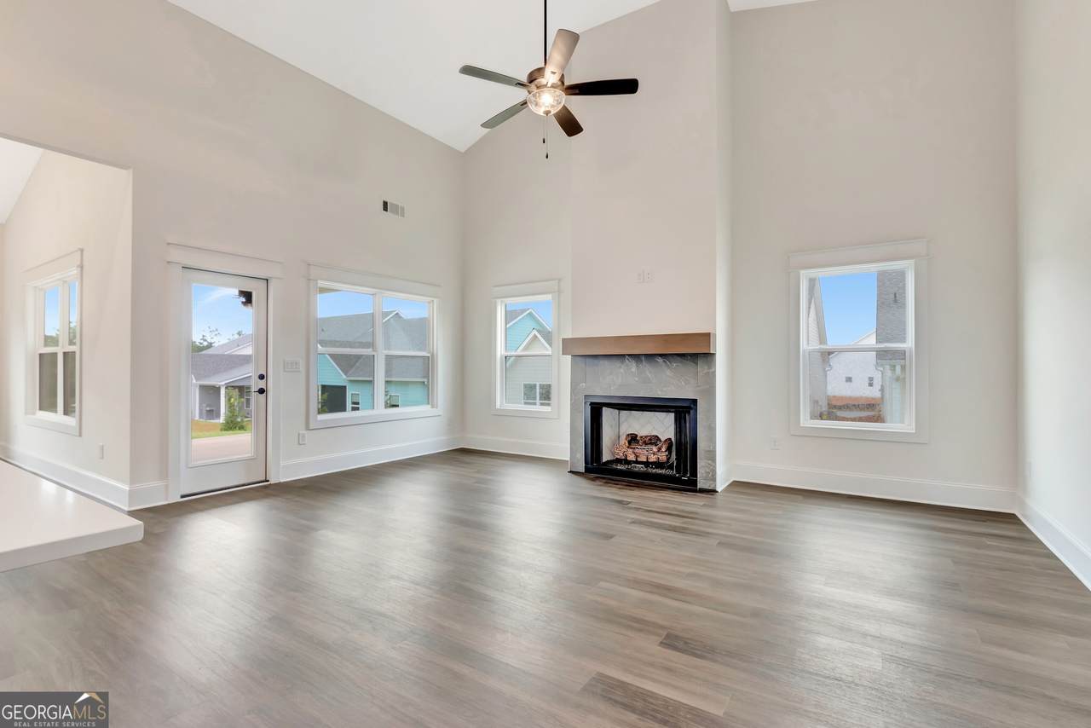
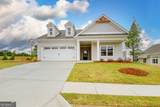
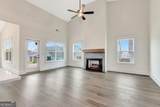
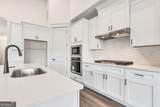
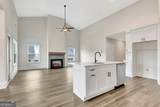
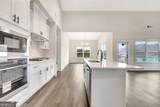
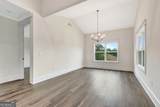
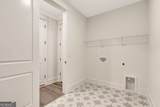
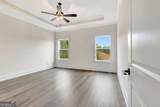
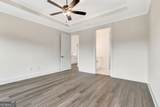
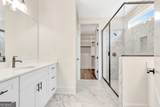
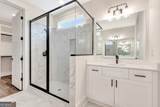
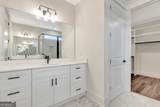
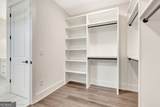
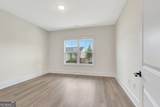
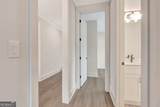
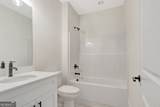
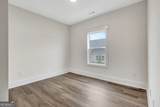
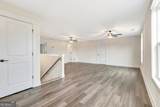
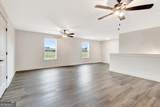
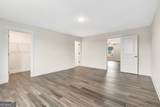
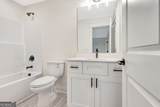
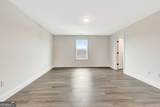
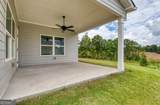
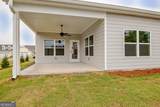
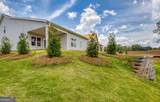
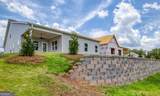
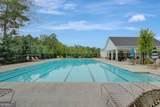
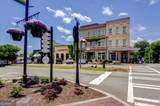
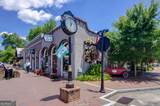
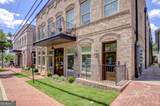
Builder offering $10,000 toward closing cost (or off sales price), for contracts by September 30th, 2026. Chadwick Homes- New Construction. Largest floorplan "Seavy 2-story" with 4 bedrooms, 3 full baths, plus a loft. Gathering room with fireplace, vaulted ceiling. Bright open kitchen features upgraded hexagon backsplash, soft-close dovetailed cabinetry and gas cooktop. Main-level primary bed/bath with tiled shower, walk-in closet with custom built-in shelving, and split dual vanity. Laundry/mud room with designer tile. Two secondary bedrooms with shared bath also on main. Upstairs is a loft, plus fourth bedroom with full bath. Spray foam attic insulation and tankless water heater. Two car garage + tandem golf cart garage! Covered front porch and covered patio with fan. Lawn care included! Optional pool membership available. Enjoy all that downtown Senoia has to offer for shopping, restaurants, coffee shops, breweries, farmers market or strolling, just minutes away! Golf cart paths to Publix shopping center. Ask about builder and lender incentives.

Monthly Payment Calculator


Georgia MLS logo© 2026 Georgia Multiple Listing Service, Inc. All rights reserved. The data relating to real estate for sale or lease on this web site comes in part from GAMLS. Real estate listings held by brokerage firms other than Century 21 Connect Realty are marked with the GAMLS logo or an abbreviated logo and detailed information about them includes the name of the listing broker. IDX information is provided exclusively for consumers' personal, non-commercial use and may not be used for any purpose other than to identify prospective properties consumers may be interested in purchasing. Information is deemed reliable but is not guaranteed accurate by GAMLS or Century 21 Connect Realty. Data last updated: 2026-10-13T17:10:39.597.
www.century21connectrealty.com/homes/176081478
Print Image

115 Redhaven Drive Senoia, GA 30276

  • Price: $539,900
  • Status: Active
  • On Site: 161 Days
  • Updated: 19 min ago
  • MLS #: 10756875
4
Beds
3
Baths
0
½ Baths
0.14
Acres
2,838
SQFT
$190
$/SQFT
2026
Built
Neighborhood:
Keg Creek Landing
County:
Coweta
Area:
Senoia
Elementary School:
Eastside
Middle School:
East Coweta
High School:
East Coweta
Property Description
Builder offering $10,000 toward closing cost (or off sales price), for contracts by September 30th, 2026. Chadwick Homes- New Construction. Largest floorplan "Seavy 2-story" with 4 bedrooms, 3 full baths, plus a loft. Gathering room with fireplace, vaulted ceiling. Bright open kitchen features upgraded hexagon backsplash, soft-close dovetailed cabinetry and gas cooktop. Main-level primary bed/bath with tiled shower, walk-in closet with custom built-in shelving, and split dual vanity. Laundry/mud room with designer tile. Two secondary bedrooms with shared bath also on main. Upstairs is a loft, plus fourth bedroom with full bath. Spray foam attic insulation and tankless water heater. Two car garage + tandem golf cart garage! Covered front porch and covered patio with fan. Lawn care included! Optional pool membership available. Enjoy all that downtown Senoia has to offer for shopping, restaurants, coffee shops, breweries, farmers market or strolling, just minutes away! Golf cart paths to Publix shopping center. Ask about builder and lender incentives.
Exterior Features

Architectural Style CraftsmanTraditional Attached Garage YN Yes Carport YN No Construction Materials Concrete Exterior Features Sprinkler System Garage YN Yes Levels Two Lot Features Level Lot Size Area 6098.4 Lot Size Source Public Records Lot Size Units Square Feet Parking Features GarageAttachedKitchen LevelGarage Door Opener Parking Total 3 Patio And Porch Features PatioPorch Roof Composition View YN No Window Features Double Pane Windows

Interior Features

Above Grade Finished Area 2838 Above Grade Finished Area Units Square Feet Appliances Convection OvenCooktopDishwasherElectric Water HeaterMicrowaveOvenStainless Steel Appliance(s)Tankless Water Heater Basement None Below Grade Finished Area 0 Below Grade Finished Area Units Square Feet Building Area Total 2838 Building Area Units Square Feet Cooling Ceiling Fan(s)ElectricZoned Cooling YN Yes Dining Room Features Separate Room Fireplace Features Factory BuiltFamily RoomGas Starter Fireplace YN Yes Fireplaces Total 1 Flooring TileVinyl Heating CentralHeat PumpZoned Heating YN Yes Interior Features Double VanityHigh CeilingsMaster On Main LevelSeparate ShowerTile BathTray Ceiling(s)Vaulted Ceiling(s)Walk-In Closet(s) Kitchen Features Breakfast BarBreakfast RoomKitchen IslandPantrySolid Surface Counters Laundry Features Mud Room Living Area Source Builder Living Area Units Square Feet Main Level Bathrooms 2 Main Level Bedrooms 3 Rooms Bonus RoomFamily RoomFoyerGreat RoomLaundryLoftOffice

Property Features

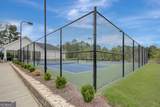
Association Fee 1720 Association Fee Includes Maintenance Grounds Association YN Yes Community Features PoolSidewalksStreet LightsTennis Court(s)Near Shopping Electric On Property YN Yes Home Warranty YN Yes Land Lease YN No Listing Terms CashConventionalFHAVA Loan New Construction YN Yes Property Condition New Construction Property Sub Type Single Family Residence Sewer Public Sewer Structure Type House Tax Annual Amount 1231.95 Tax Year 2024 Utilities Cable AvailableElectricity AvailableHigh Speed InternetNatural Gas AvailableSewer ConnectedWater Available Water Source Public

GAMLS logo Listing provided courtesy of Keller Williams Realty Atl. Partners: 770-632-1112. © 2026 Georgia Multiple Listing Service, Inc. All rights reserved. Information Deemed Reliable But Not Guaranteed.


Georgia MLS logo© 2026 Georgia Multiple Listing Service, Inc. All rights reserved. The data relating to real estate for sale or lease on this web site comes in part from GAMLS. Real estate listings held by brokerage firms other than Century 21 Connect Realty are marked with the GAMLS logo or an abbreviated logo and detailed information about them includes the name of the listing broker. IDX information is provided exclusively for consumers' personal, non-commercial use and may not be used for any purpose other than to identify prospective properties consumers may be interested in purchasing. Information is deemed reliable but is not guaranteed accurate by GAMLS or Century 21 Connect Realty. Data last updated: 2026-10-13T17:10:39.597.
 
https://bt-photos.global.ssl.fastly.net/gamls/1280_boomver_1_10756875-2.jpg https://bt-photos.global.ssl.fastly.net/gamls/1280_boomver_1_10756875-2.jpg https://bt-photos.global.ssl.fastly.net/gamls/1280_boomver_1_10756875-2.jpg
Logo
Century 21 Connect Realty
880 Holcomb Bridge Rd, Suite 150
Roswell GA, 30076