
Skip To Content

1142 Hilburn Drive SE

Atlanta, GA 30316
  • $349,000
  • STATUS: Active
  • ON SITE: 157 Days
  • MLS #: 10757203
UPDATED: 78 min ago
$349,000
  • 4
    BEDS
  • 0.38
    ACRES
  • 3
    BATHS
  • 1
    1/2 BATHS
Neighborhood:
Type:
Single-Family Home
Built:
1963
County:
Area:

School Information

Elementary School:
Middle School:
High School:

Description

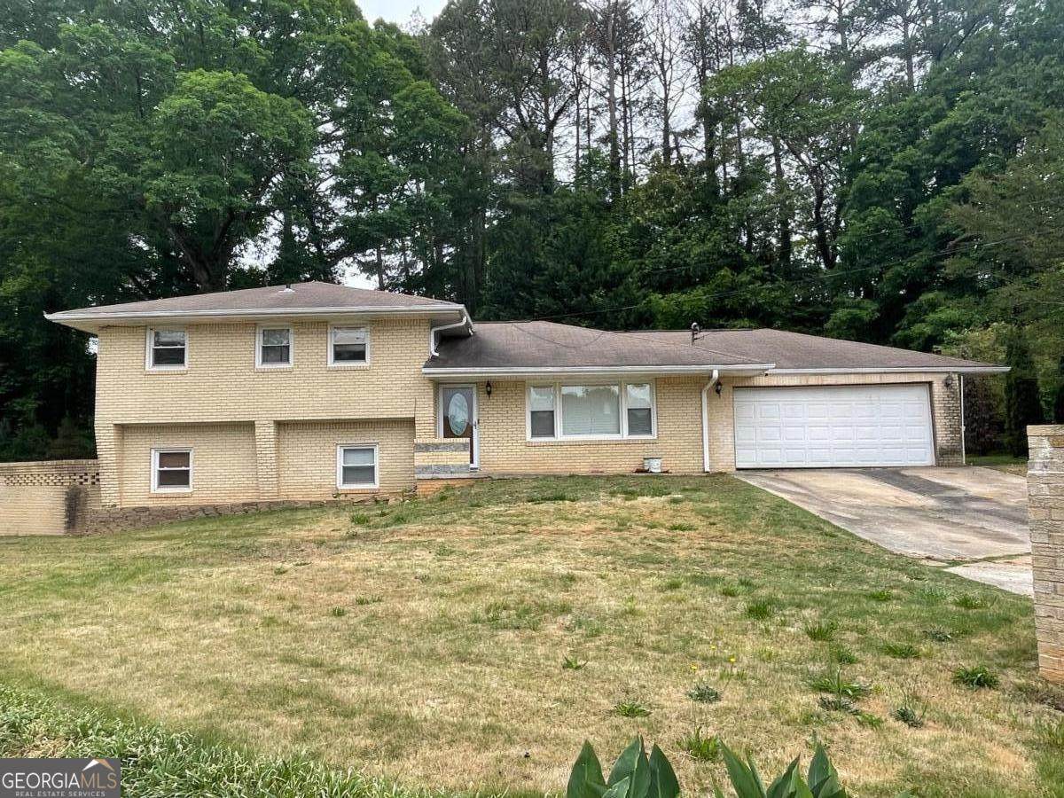
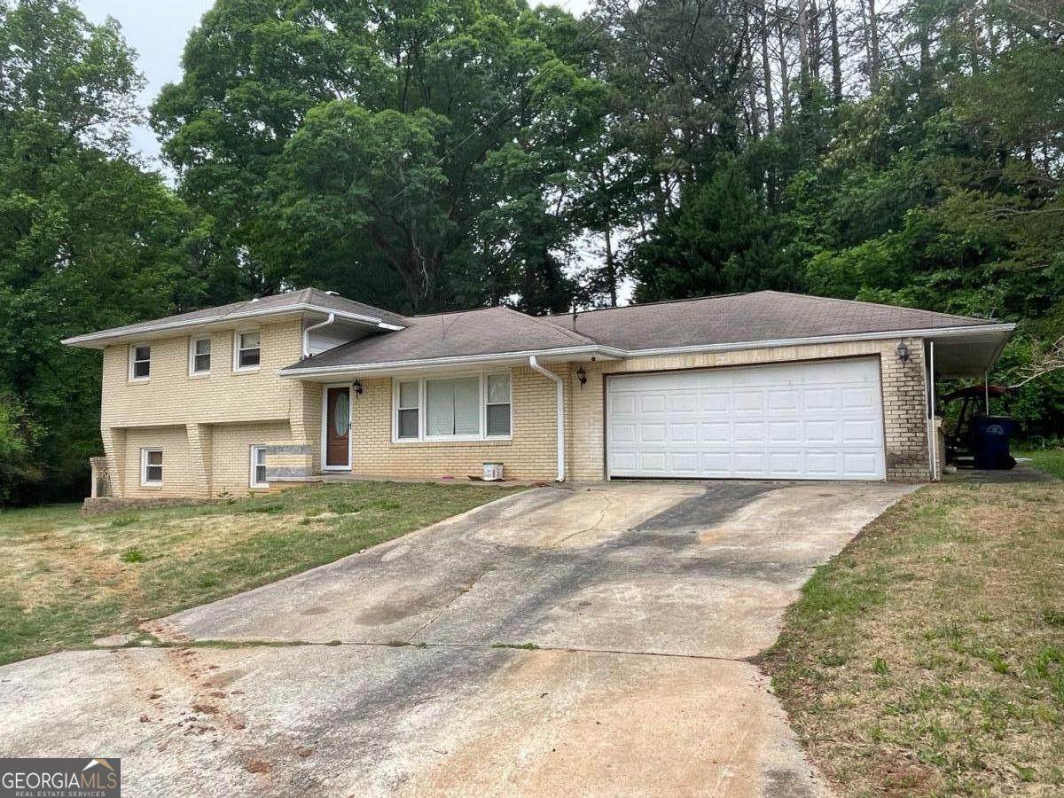
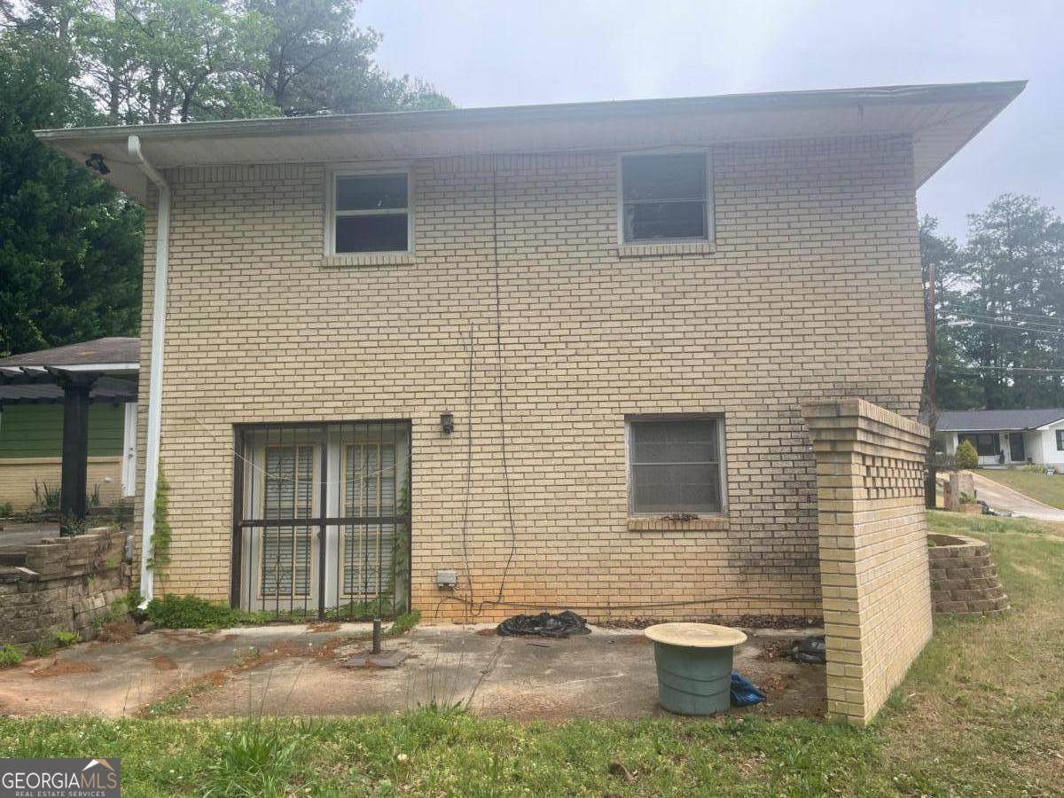
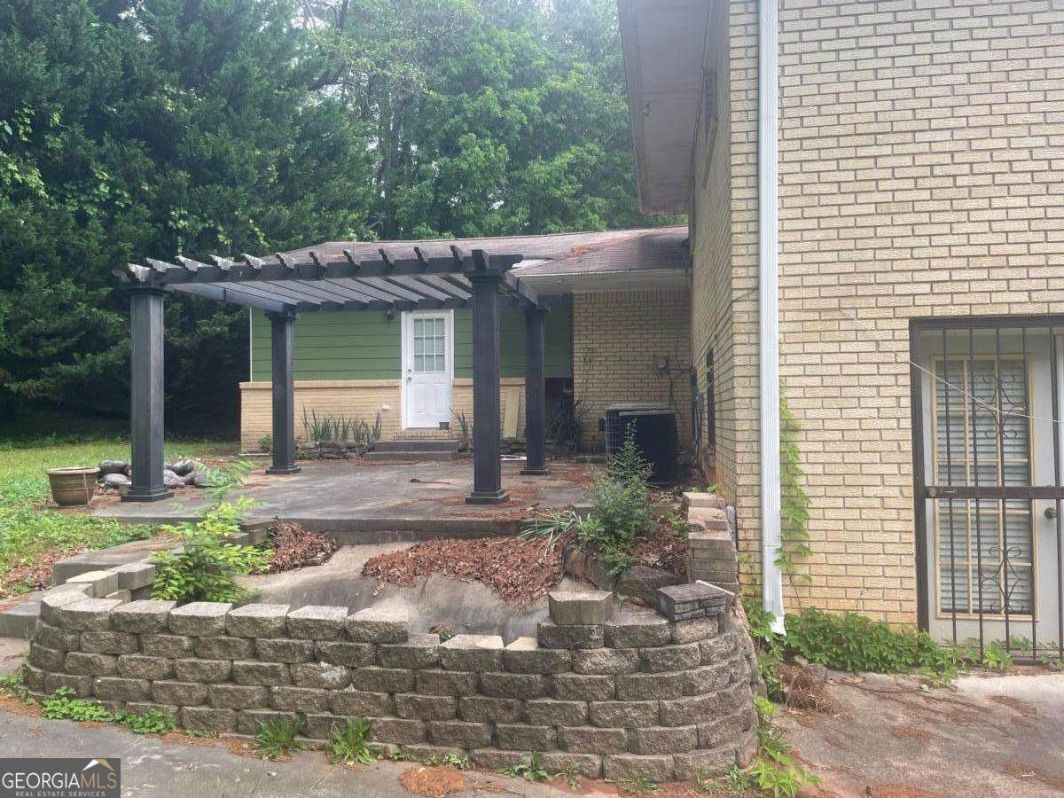
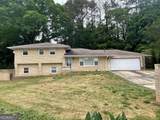
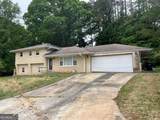
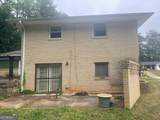
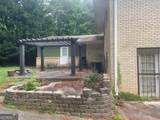
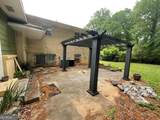
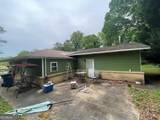
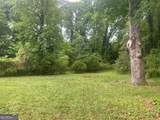
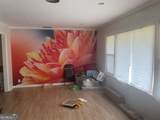
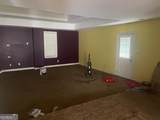
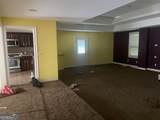
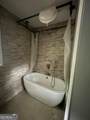
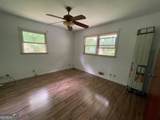
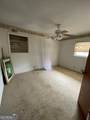
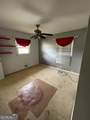
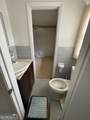
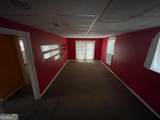
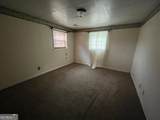
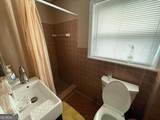
Welcome home to this spacious 2,400 sq ft split-level brick residence, ideally situated on a level lot in a quiet cul-de-sac. Featuring an open floor plan, this home offers 4 generously sized bedrooms and 3.5 baths-plenty of room to grow, work, and entertain. The kitchen and primary bathroom have already been updated, giving you a strong head start, while a little sweat equity will go a long way in making this home truly shine. It's the perfect opportunity for an owner-occupant to add your personal touches and build instant value. Step outside to enjoy the private back patio and pergola-ideal for relaxing evenings or hosting. Located just minutes from the shops and restaurants of East Atlanta Village, with easy access to interstates and downtown Atlanta, this home combines convenience, space, and potential.

Monthly Payment Calculator


Georgia MLS logo© 2026 Georgia Multiple Listing Service, Inc. All rights reserved. The data relating to real estate for sale or lease on this web site comes in part from GAMLS. Real estate listings held by brokerage firms other than Century 21 Connect Realty are marked with the GAMLS logo or an abbreviated logo and detailed information about them includes the name of the listing broker. IDX information is provided exclusively for consumers' personal, non-commercial use and may not be used for any purpose other than to identify prospective properties consumers may be interested in purchasing. Information is deemed reliable but is not guaranteed accurate by GAMLS or Century 21 Connect Realty. Data last updated: 2026-10-09T21:10:21.173.
www.century21connectrealty.com/homes/176099051
Print Image

1142 Hilburn Drive SE Atlanta, GA 30316

  • Price: $349,000
  • Status: Active
  • On Site: 157 Days
  • Updated: 78 min ago
  • MLS #: 10757203
4
Beds
3
Baths
1
½ Baths
0.38
Acres
1963
Built
Neighborhood:
Montvallo Estates
County:
Dekalb
Area:
ATLANTA
Elementary School:
Burgess Peterson
Middle School:
King
High School:
Mh Jackson Jr
Property Description
Welcome home to this spacious 2,400 sq ft split-level brick residence, ideally situated on a level lot in a quiet cul-de-sac. Featuring an open floor plan, this home offers 4 generously sized bedrooms and 3.5 baths-plenty of room to grow, work, and entertain. The kitchen and primary bathroom have already been updated, giving you a strong head start, while a little sweat equity will go a long way in making this home truly shine. It's the perfect opportunity for an owner-occupant to add your personal touches and build instant value. Step outside to enjoy the private back patio and pergola-ideal for relaxing evenings or hosting. Located just minutes from the shops and restaurants of East Atlanta Village, with easy access to interstates and downtown Atlanta, this home combines convenience, space, and potential.
Exterior Features

Architectural Style Brick 4 SideTraditional Attached Garage YN No Carport YN No Common Walls No Common Walls Construction Materials Brick Foundation Details Block Garage YN Yes Levels One and One Half Lot Features Cul-De-Sac Lot Size Area 16552.8 Lot Size Source Public Records Lot Size Units Square Feet Parking Features Garage Parking Total 2 Patio And Porch Features Patio Roof Composition Total Number Of Slips 0 View City View YN Yes

Interior Features

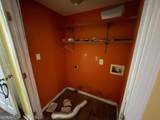
Above Grade Finished Area 0 Above Grade Finished Area Units Square Feet Appliances Dishwasher Basement Exterior EntryFinished Below Grade Finished Area 0 Below Grade Finished Area Units Square Feet Below Grade Unfinished Area 0 Building Area Total 0 Building Area Units Square Feet Cooling Central Air Cooling YN Yes Fireplace YN No Fireplaces Total 0 Flooring Carpet Heating Central Heating YN Yes Interior Features OtherRoommate Plan Laundry Features In Hall Living Area Source Public Records Living Area Units Square Feet Main Level Bathrooms 0 Main Level Bedrooms 0 Rooms Other

Property Features

Association Fee 0 Association Fee Includes None Association YN No Community Features None Electric On Property YN Yes Home Warranty YN No Land Lease YN No New Construction YN No Property Attached YN No Property Condition Resale Property Sub Type Single Family Residence Sewer Public Sewer Structure Type House Tax Annual Amount 1928 Tax Year 2024 Utilities Cable AvailableElectricity AvailableNatural Gas AvailableSewer AvailableWater Available Water Body Name None Water Source Public

GAMLS logo Listing provided courtesy of Knapp Realty: 404-370-0092. © 2026 Georgia Multiple Listing Service, Inc. All rights reserved. Information Deemed Reliable But Not Guaranteed.


Georgia MLS logo© 2026 Georgia Multiple Listing Service, Inc. All rights reserved. The data relating to real estate for sale or lease on this web site comes in part from GAMLS. Real estate listings held by brokerage firms other than Century 21 Connect Realty are marked with the GAMLS logo or an abbreviated logo and detailed information about them includes the name of the listing broker. IDX information is provided exclusively for consumers' personal, non-commercial use and may not be used for any purpose other than to identify prospective properties consumers may be interested in purchasing. Information is deemed reliable but is not guaranteed accurate by GAMLS or Century 21 Connect Realty. Data last updated: 2026-10-09T21:10:21.173.
 
https://bt-photos.global.ssl.fastly.net/gamls/orig_boomver_1_10757203-2.jpg https://bt-photos.global.ssl.fastly.net/gamls/orig_boomver_1_10757203-2.jpg https://bt-photos.global.ssl.fastly.net/gamls/orig_boomver_1_10757203-2.jpg
Logo
Century 21 Connect Realty
880 Holcomb Bridge Rd, Suite 150
Roswell GA, 30076