



Skip To Content

1132 Euharlee Road

Kingston, GA 30145
  • $1,498,000
  • STATUS: Active
  • ON SITE: 174 Days
  • MLS #: 10740336
$1,498,000
  • 4
    BEDS
  • 10
    ACRES
  • 3
    BATHS
  • 1
    1/2 BATHS
  • 3,956
    SQFT
  • $379
    $/SQFT
Neighborhood:
Type:
Single-Family Home
Built:
1985
County:
Area:

School Information

Elementary School:
Middle School:
High School:

Description

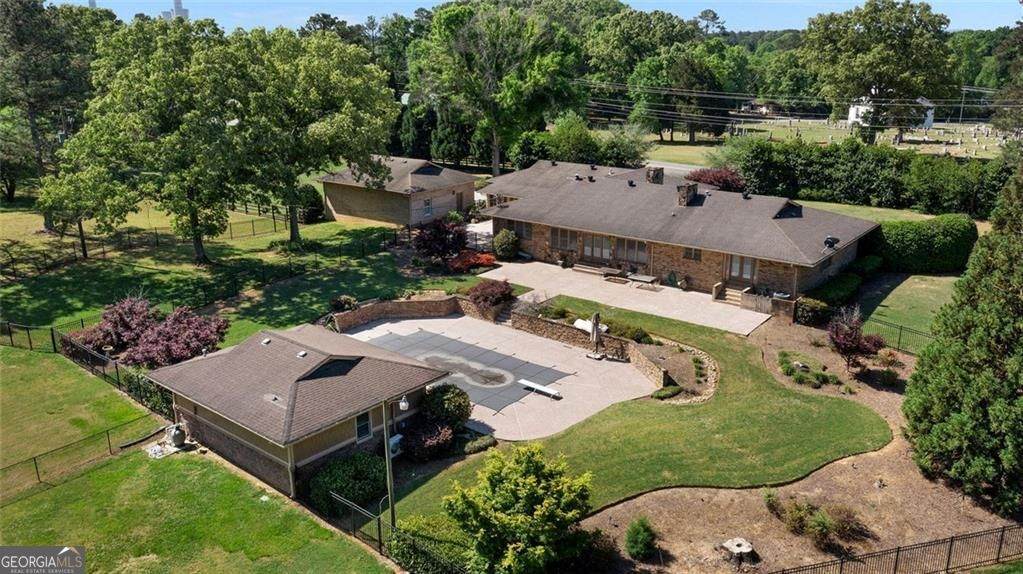
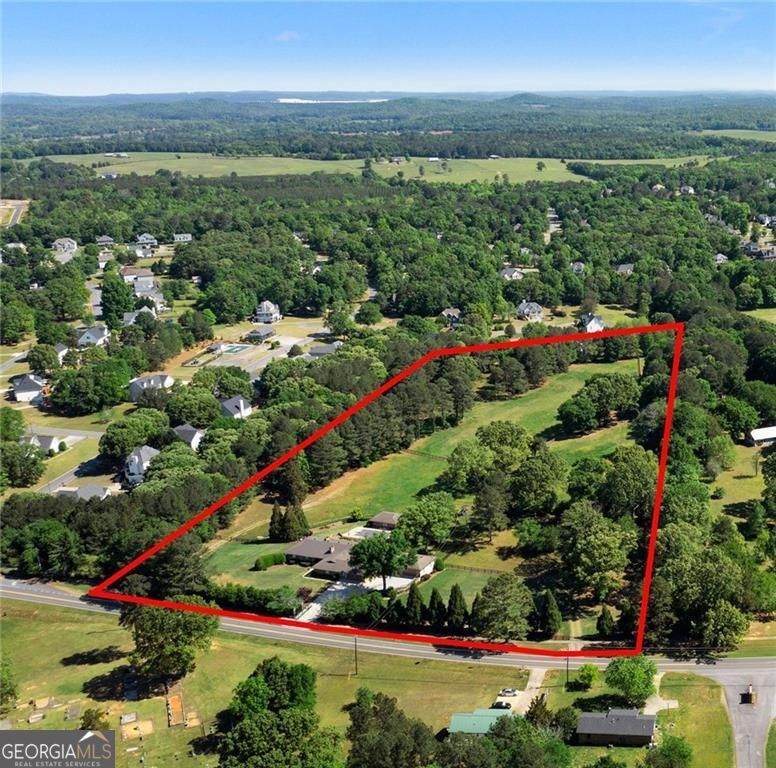
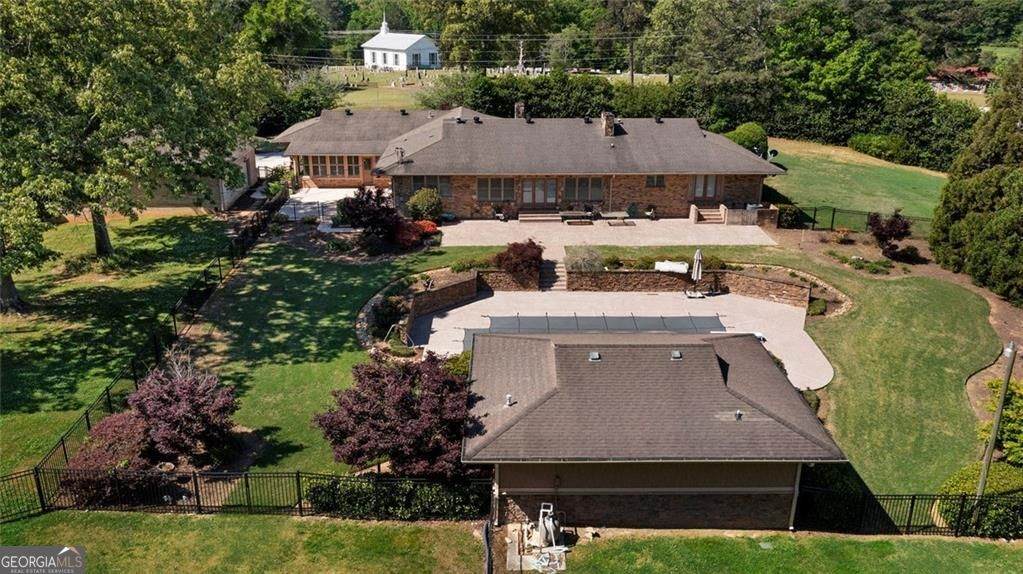
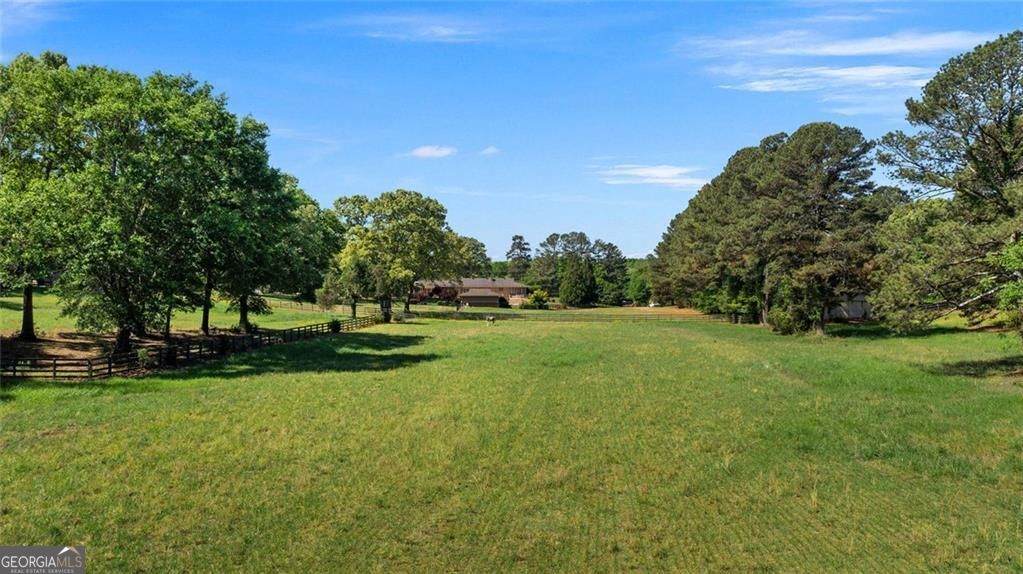
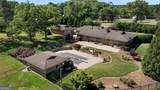
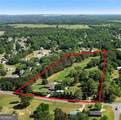
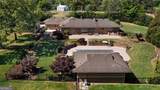
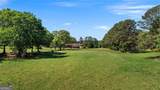
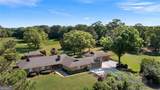
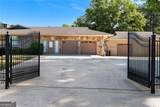
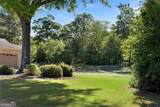
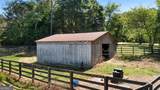
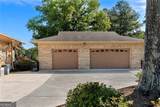
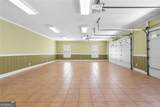
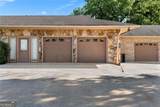
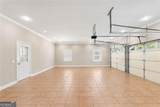
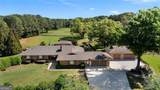
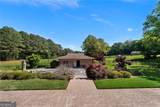
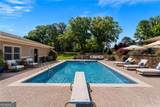
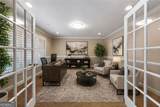
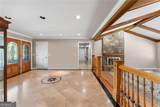
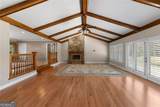
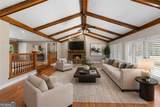
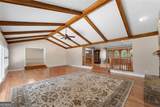
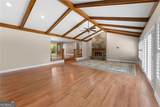
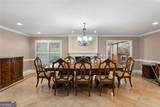
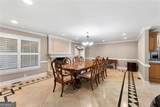
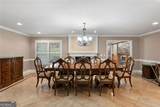
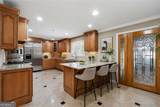
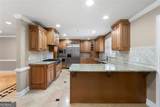
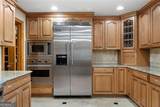
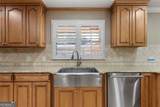
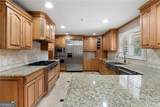
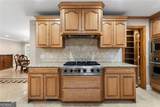
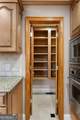
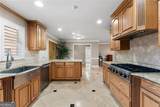
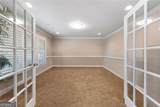
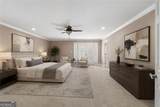
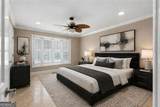
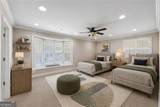
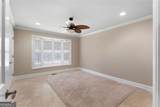
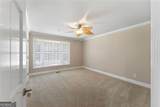
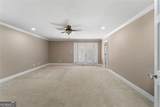
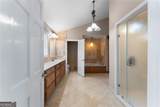
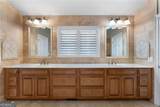
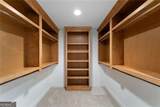
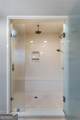
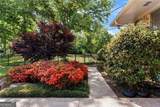
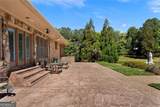
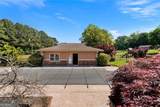
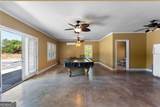
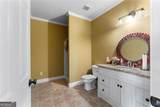
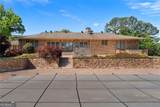
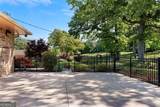
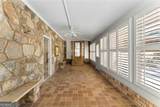
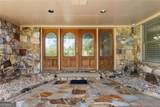
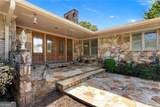
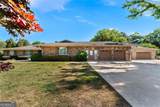
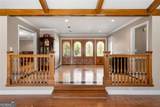
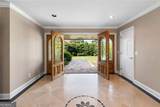
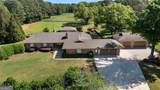
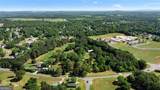
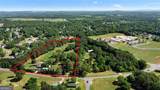
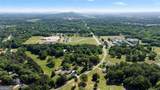
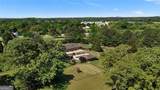
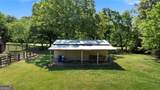
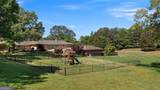
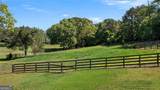
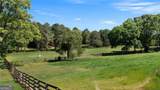
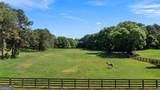
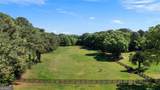
OVER TEN GORGEOUS ACRES, NO HOME OWNERS ASSOCIATION, NEW ROOF(S) ON HOME, POOL HOUSE AND DETACHED - THREE CAR GARAGE!!! Bring your family-and your horses-to this rare opportunity to own a gated, exceptionally private estate set on more than ten rolling, fully fenced and cross-fenced acres. This expansive brick ranch home offers both comfort and functionality, perfectly suited for peaceful country living with upscale touches throughout. Elementary School and Middle School within walking distance(see Photos) (Seller is open to Owner Financing) Inside, you'll find four generously sized bedrooms arranged in a desirable split-bedroom floor plan, along with a dedicated office and a bright, inviting sunroom. The remodeled kitchen is a standout feature, complete with premium Viking appliances, granite countertops, and a stylish tiled backsplash, all complemented by elegant travertine flooring that flows throughout the interior. Step outside to enjoy a true backyard retreat, featuring a sparkling in-ground pool and a well-appointed pool house-ideal for entertaining or relaxing in total privacy. The property also includes a heated, double attached garage and a finished detached three-car garage providing ample space for vehicles, equipment, or hobbies. With its combination of acreage, privacy, and high-end features, this unique property offers a lifestyle that's increasingly hard to find.

Monthly Payment Calculator


Georgia MLS logo© 2026 Georgia Multiple Listing Service, Inc. All rights reserved. The data relating to real estate for sale or lease on this web site comes in part from GAMLS. Real estate listings held by brokerage firms other than Century 21 Connect Realty are marked with the GAMLS logo or an abbreviated logo and detailed information about them includes the name of the listing broker. IDX information is provided exclusively for consumers' personal, non-commercial use and may not be used for any purpose other than to identify prospective properties consumers may be interested in purchasing. Information is deemed reliable but is not guaranteed accurate by GAMLS or Century 21 Connect Realty. Data last updated: 2026-10-16T00:11:33.427.
www.century21connectrealty.com/homes/175755242
Print Image

1132 Euharlee Road Kingston, GA 30145

  • Price: $1,498,000
  • Status: Active
  • On Site: 174 Days
  • MLS #: 10740336
4
Beds
3
Baths
1
½ Baths
10
Acres
3,956
SQFT
$379
$/SQFT
1985
Built
Neighborhood:
Lowry Homeplace
County:
Bartow
Area:
Kingston
Elementary School:
Euharlee
Middle School:
Woodland
High School:
Woodland
Property Description
OVER TEN GORGEOUS ACRES, NO HOME OWNERS ASSOCIATION, NEW ROOF(S) ON HOME, POOL HOUSE AND DETACHED - THREE CAR GARAGE!!! Bring your family-and your horses-to this rare opportunity to own a gated, exceptionally private estate set on more than ten rolling, fully fenced and cross-fenced acres. This expansive brick ranch home offers both comfort and functionality, perfectly suited for peaceful country living with upscale touches throughout. Elementary School and Middle School within walking distance(see Photos) (Seller is open to Owner Financing) Inside, you'll find four generously sized bedrooms arranged in a desirable split-bedroom floor plan, along with a dedicated office and a bright, inviting sunroom. The remodeled kitchen is a standout feature, complete with premium Viking appliances, granite countertops, and a stylish tiled backsplash, all complemented by elegant travertine flooring that flows throughout the interior. Step outside to enjoy a true backyard retreat, featuring a sparkling in-ground pool and a well-appointed pool house-ideal for entertaining or relaxing in total privacy. The property also includes a heated, double attached garage and a finished detached three-car garage providing ample space for vehicles, equipment, or hobbies. With its combination of acreage, privacy, and high-end features, this unique property offers a lifestyle that's increasingly hard to find.
Exterior Features

Architectural Style Ranch Attached Garage YN No Carport YN No Common Walls No Common Walls Construction Materials BrickStone Exterior Features Sprinkler SystemWater Feature Fencing Back YardChain LinkFront YardPrivacyWoodFenced Foundation Details Block Garage YN Yes Levels One Lot Features LevelOpen LotPasturePrivate Lot Size Area 10 Lot Size Source Public Records Lot Size Units Acres Parking Features GarageKitchen LevelGarage Door Opener Parking Total 5 Patio And Porch Features Patio Pool Features In Ground Roof Composition Vegetation Cleared View YN No Window Features Double Pane WindowsWindow Treatments

Interior Features

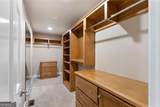
Above Grade Finished Area 3956 Above Grade Finished Area Units Square Feet Accessibility Features Other Appliances CooktopDishwasherDisposalGas Water HeaterMicrowaveRefrigeratorStainless Steel Appliance(s) Basement Crawl Space Below Grade Finished Area 0 Below Grade Finished Area Units Square Feet Below Grade Unfinished Area 0 Building Area Total 3956 Building Area Units Square Feet Cooling Central Air Cooling YN Yes Dining Room Features Seats 12+Separate Room Fireplace Features Family RoomOtherMasonryGas LogGas Starter Fireplace YN Yes Fireplaces Total 2 Flooring Hardwood Heating Central Heating YN Yes Interior Features Beamed CeilingsDouble VanityHigh CeilingsMaster On Main LevelRoommate PlanSeparate ShowerSoaking TubTile BathWalk-In Closet(s) Kitchen Features Breakfast AreaBreakfast BarPantrySolid Surface CountersWalk-in PantryBreakfast Room Laundry Features Laundry Closet Living Area Source Appraiser Living Area Units Square Feet Main Level Bathrooms 3 Main Level Bedrooms 4 Rooms FoyerLibraryOfficeSun Room

Property Features

Association Fee 0 Association Fee Includes None Association YN No Community Features None Electric 220 Volts Electric On Property YN Yes Green Energy Efficient Thermostat Home Warranty YN No Land Lease YN No Land Lot UNITED STA Listing Terms 1031 ExchangeCashConventionalOwner Will CarryPrivate Financing Available New Construction YN No Other Structures Barn(s)Garage(s)OutbuildingPool HouseSecond GarageShed(s)Stable(s)Workshop Property Attached YN No Property Condition Resale Property Sub Type Single Family Residence Security Features Smoke Detector(s)Security System Sewer Septic Tank Structure Type House Tax Annual Amount 5627 Tax Year 2025 Utilities Electricity AvailableHigh Speed InternetNatural Gas AvailableSewer Available Water Source Public

GAMLS logo Listing provided courtesy of Maximum One Executive Realtors: 770-835-4311. © 2026 Georgia Multiple Listing Service, Inc. All rights reserved. Information Deemed Reliable But Not Guaranteed.


Georgia MLS logo© 2026 Georgia Multiple Listing Service, Inc. All rights reserved. The data relating to real estate for sale or lease on this web site comes in part from GAMLS. Real estate listings held by brokerage firms other than Century 21 Connect Realty are marked with the GAMLS logo or an abbreviated logo and detailed information about them includes the name of the listing broker. IDX information is provided exclusively for consumers' personal, non-commercial use and may not be used for any purpose other than to identify prospective properties consumers may be interested in purchasing. Information is deemed reliable but is not guaranteed accurate by GAMLS or Century 21 Connect Realty. Data last updated: 2026-10-16T00:11:33.427.
 
https://bt-photos.global.ssl.fastly.net/gamls/orig_boomver_3_10740336-2.jpg https://bt-photos.global.ssl.fastly.net/gamls/orig_boomver_3_10740336-2.jpg https://bt-photos.global.ssl.fastly.net/gamls/orig_boomver_3_10740336-2.jpg
Logo
Century 21 Connect Realty
880 Holcomb Bridge Rd, Suite 150
Roswell GA, 30076