

Description
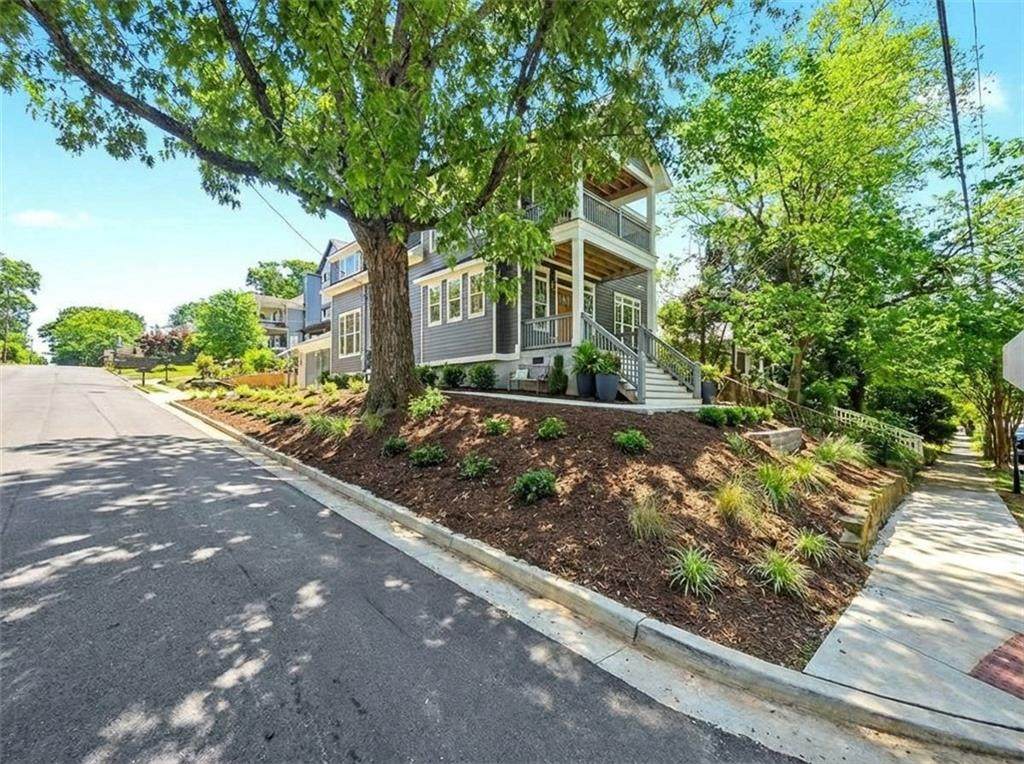
Welcome to this stunning, custom-built, renovated, beautifully designed 4-bedroom, 3-bath home offering a perfect blend of luxury, comfort, and convenience. BELOW APPRAISAL VALUE - INSTANT EQUITY. Step inside to discover high-end finishes throughout, including gorgeous hardwood floors with cork underlay to minimize sound transfer and enhanced insulation between floors for added privacy and efficiency. The chef’s kitchen is a true showstopper, featuring custom white oak cabinetry, a 36-inch gas oven, a spacious pantry with custom shelving, and thoughtfully integrated lighting throughout. The home is packed with upgrades typically found in much higher-priced properties, including custom tile work in the bathrooms, seamless glass shower doors, and even heated floors for added comfort. A tankless water heater ensures endless hot water and energy efficiency. The spacious primary suite is a private retreat, boasting high ceilings, a massive walk-in closet with custom shelving, double vanities, and a freestanding soaking tub. Enjoy your morning coffee or unwind in the evening on your private balcony nestled among the trees, complete with beautiful city views. Additional highlights include a huge one-car garage with double doors and ample space for a golf cart, workshop, or hangout area—perfect for flexible living. Located just a short walk from the shops and restaurants of Summerhill, the Atlanta BeltLine, and the new Rapid A Line, you’ll enjoy quick access to downtown in just 10–15 minutes. This home truly offers the best of in-town living with upscale finishes and unbeatable convenience. Eligible for $ 6,000 toward closing costs with a preferred lender.
-
4BEDS
-
0.09ACRES
-
3BATHS
-
01/2 BATHS
-
2,000SQFT
-
$367$/SQFT
School Information
Description
Welcome to this stunning, custom-built, renovated, beautifully designed 4-bedroom, 3-bath home offering a perfect blend of luxury, comfort, and convenience. BELOW APPRAISAL VALUE - INSTANT EQUITY. Step inside to discover high-end finishes throughout, including gorgeous hardwood floors with cork underlay to minimize sound transfer and enhanced insulation between floors for added privacy and efficiency. The chef’s kitchen is a true showstopper, featuring custom white oak cabinetry, a 36-inch gas oven, a spacious pantry with custom shelving, and thoughtfully integrated lighting throughout. The home is packed with upgrades typically found in much higher-priced properties, including custom tile work in the bathrooms, seamless glass shower doors, and even heated floors for added comfort. A tankless water heater ensures endless hot water and energy efficiency. The spacious primary suite is a private retreat, boasting high ceilings, a massive walk-in closet with custom shelving, double vanities, and a freestanding soaking tub. Enjoy your morning coffee or unwind in the evening on your private balcony nestled among the trees, complete with beautiful city views. Additional highlights include a huge one-car garage with double doors and ample space for a golf cart, workshop, or hangout area—perfect for flexible living. Located just a short walk from the shops and restaurants of Summerhill, the Atlanta BeltLine, and the new Rapid A Line, you’ll enjoy quick access to downtown in just 10–15 minutes. This home truly offers the best of in-town living with upscale finishes and unbeatable convenience. Eligible for $ 6,000 toward closing costs with a preferred lender.
 Listings identified with the FMLS IDX logo come from FMLS, are held by brokerage firms other than the owner of this website and the listing brokerage is identified in any listing details. Information is deemed reliable but is not guaranteed.
If you believe any FMLS listing contains material that infringes your copyrighted work, please click here to review our DMCA policy and learn how to submit a takedown request.
© 2026 First Multiple Listing Service, Inc. Data last updated 2026-10-16T00:04:07.04. For issues regarding this website, please contact BoomTown.