


























Description
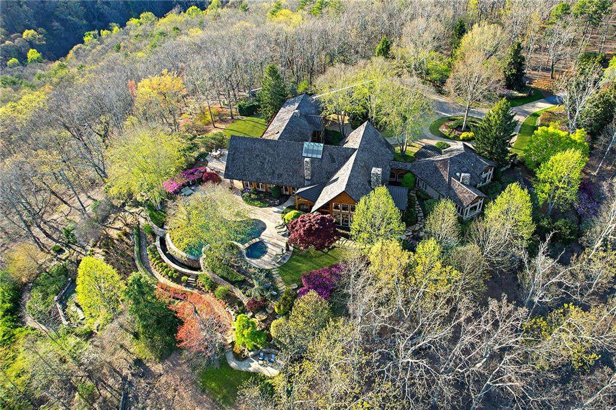
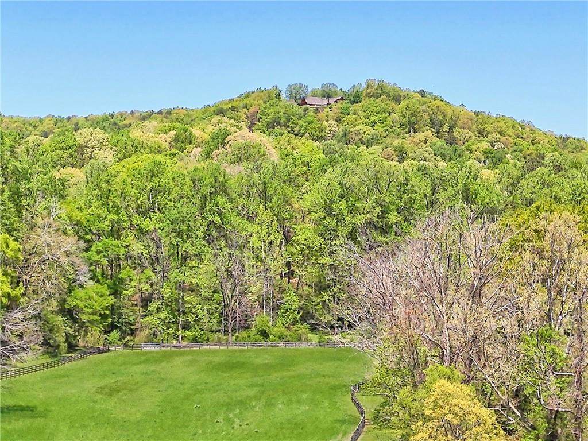
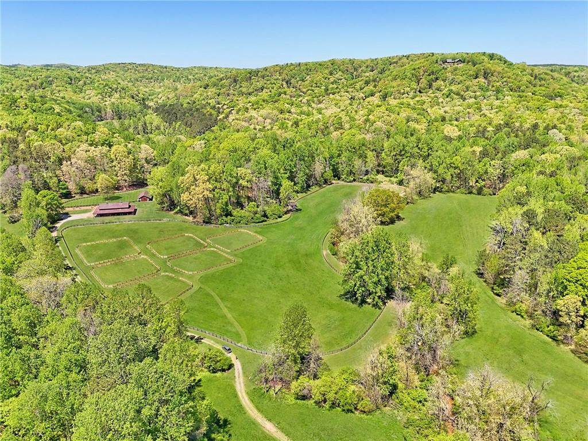
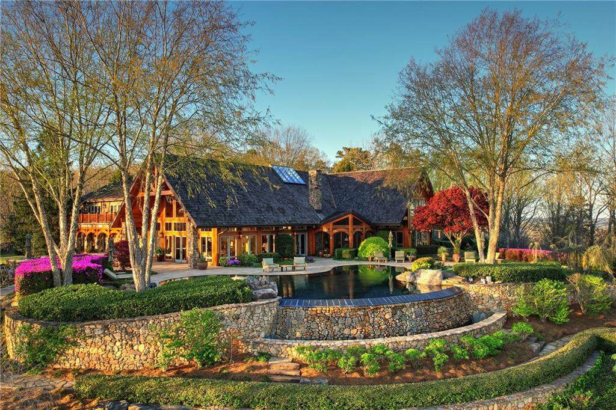
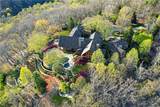
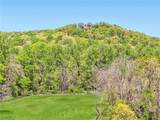
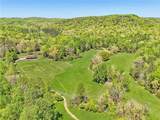
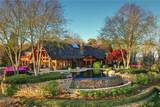
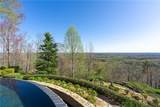
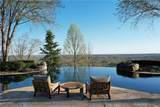
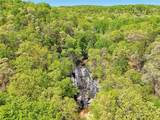
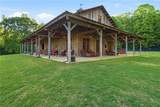
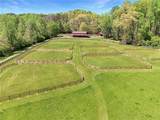
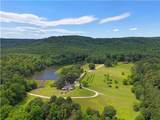
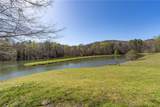
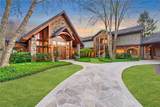
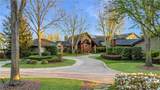
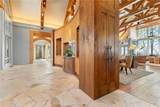
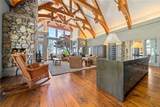
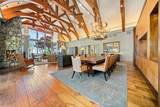
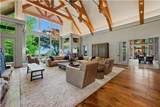
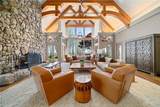
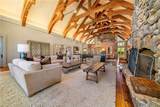
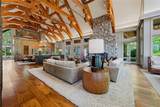
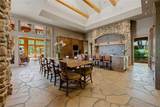
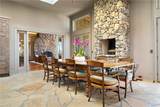
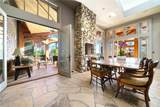
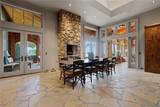
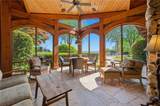
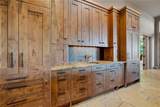
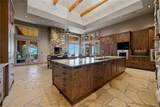
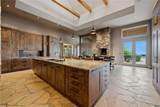
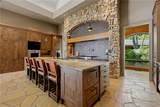
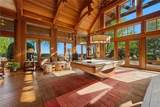
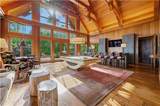
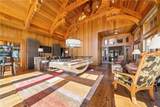
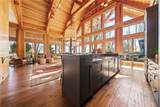
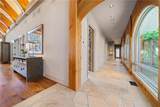
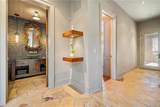
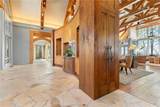
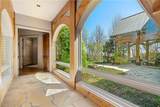
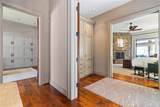
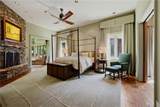
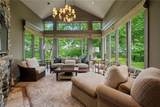
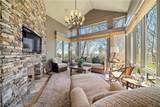
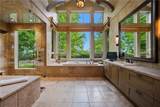
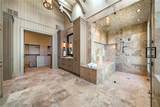
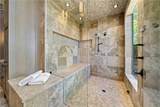
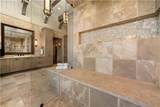
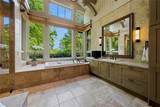
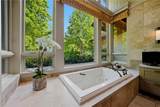
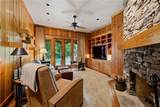
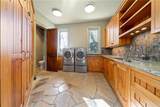
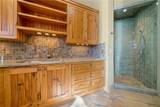
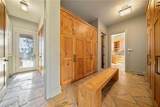
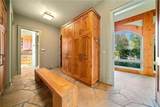
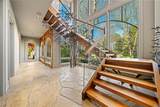
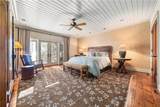
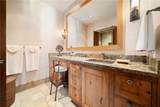
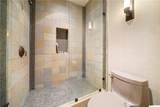
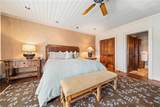
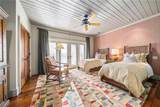
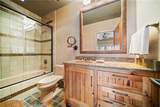
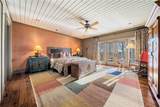
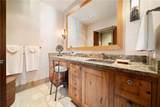
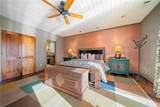
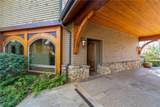
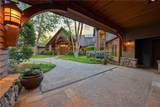
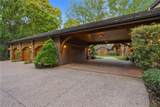
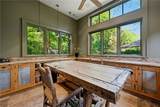
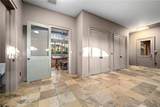
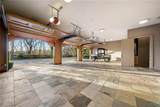
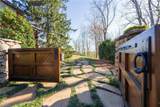
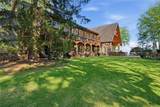
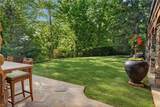
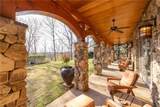
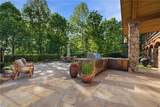
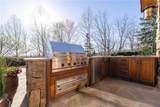
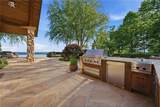
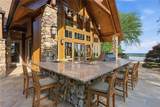
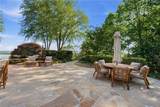
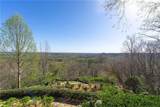
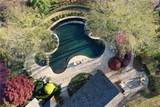
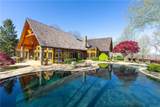
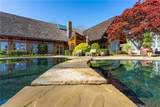
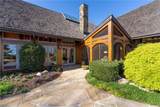
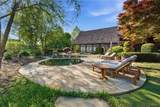
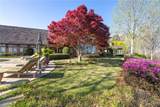
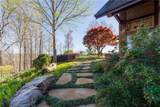
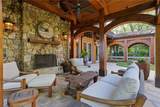
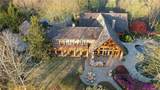
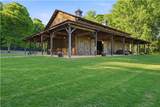
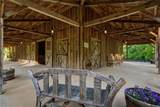
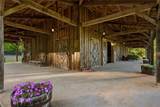
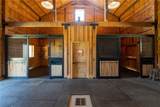
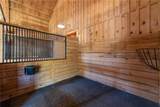
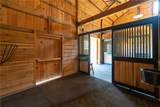
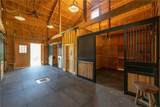
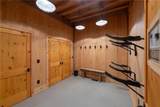
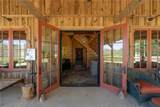
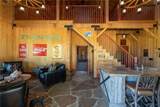
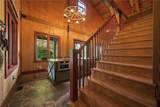
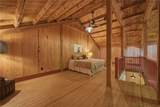
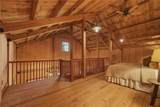
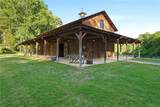
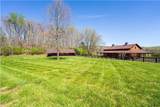
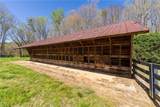
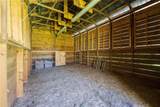
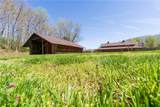
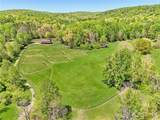
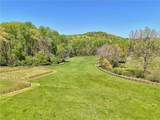
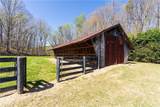
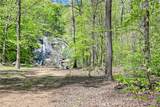
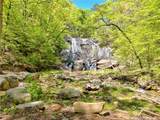
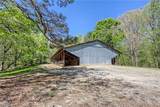
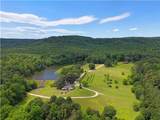
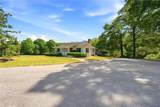
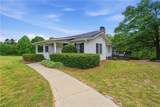
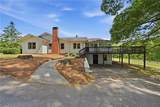
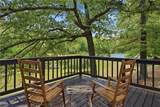
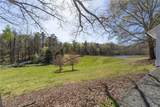
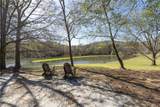
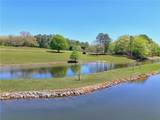
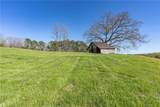
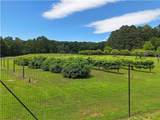
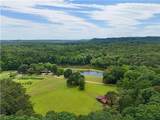
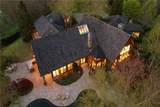
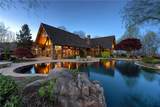
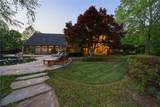
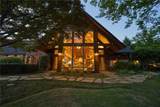
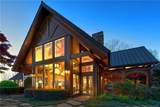
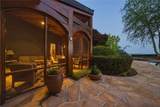
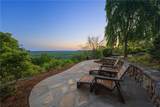
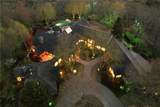
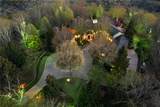
Welcome to a once-in-a-lifetime legacy property, crowned atop its own private mountain in the North Georgia Mountains—just minutes from Habersham County Airport, offering a rare level of convenience for private aviation. Encompassing over 1,100 acres, this extraordinary estate is positioned along a prominent ridgeline at approximately 1,800 feet in elevation, overlooking its own valley, lake, and rolling pastures below. With three waterfalls, an 8-acre lake, a wide, gently flowing creek, mature hardwood timber, and an extensive network of trails, this is not simply a residence—it is a world unto itself. Beyond a gated entrance, a mile-long private drive winds its way up the mountain, revealing the estate with a sense of arrival that is both dramatic and serene, defined by complete privacy and sweeping panoramic views. The property is thoughtfully improved for both lifestyle and function, featuring a custom Sand Creek Post and Beam barn with four stalls, a lofted living space, kitchenette, half bath and laundry hookups. Overlooking the 8-acre lake, a two-bedroom, two-bath caretaker’s cottage is complemented by an orchard, garden and a collection of supporting structures—including an equipment barn, a larger equipment and storage barn, and several century-old livestock and hay barns—adding both utility and a sense of legacy. At the heart of the property, the main residence—custom-built by Richard Padgham, with architectural design by Moon Brothers Architects and interiors by William Stewart—seamlessly blends timeless Colorado Rustic architecture with refined modern finishes, creating a home that feels both enduring and sophisticated. The great room is a striking architectural centerpiece, framed by long-range mountain views, with wide-plank black walnut flooring, a soaring 24-foot vaulted ceiling anchored by hand-cut Douglas fir trusses, and one of six impressive stone fireplaces. The gourmet kitchen is equally distinguished, featuring custom cabinetry, Viking and Sub-Zero appliances, an oversized island, leathered granite countertops, radiant-heated stone floors, and a discreetly positioned walk-in pantry. A game room with bar opens effortlessly to the outdoor kitchen and expansive stone patio. The owner’s wing offers a private retreat, complete with a fireside bedroom, sitting room, spa-inspired bath, dual private bathrooms, custom closets, private balcony, and dedicated office .The expansive two-story wing, framed by walls of glass, offers a refined collection of spaces including a secondary den, private office, fitness room, and a well-appointed mudroom with abundant storage, along with an oversized laundry suite featuring a stand-up shower and half bath. A striking architectural staircase—conceived as a true statement piece and anchored by a sculptural iron installation—ascends to three generously proportioned junior suites, each appointed with private baths, ample closet space, and access to an open, gallery-style second-level balcony. Outdoor living rivals that of a private resort, set within impeccably designed grounds where no detail has been overlooked. Multiple gathering spaces, a fireside outdoor living area, and an infinity-edge pool overlook the surrounding mountain landscape. A fully integrated outdoor culinary space with built-in grilling, refrigeration, and bar seating seamlessly extends the home’s entertaining spaces into the landscape. Additional features include an oversized three-car garage with slate flooring, abundant storage, and a temperature-controlled potting room with windows overlooking the landscaped entrance, along with a charming greenhouse, raised planting beds, and meticulously curated landscapes surrounding the residence, offering year-round color, texture, and visual interest. This is a rare and irreplaceable offering where craftsmanship, scale, and natural beauty converge in a setting that is both hidden and accessible.
-
4BEDS
-
1124ACRES
-
5BATHS
-
31/2 BATHS
-
10,180SQFT
-
$2,750$/SQFT
School Information
Description
Welcome to a once-in-a-lifetime legacy property, crowned atop its own private mountain in the North Georgia Mountains—just minutes from Habersham County Airport, offering a rare level of convenience for private aviation. Encompassing over 1,100 acres, this extraordinary estate is positioned along a prominent ridgeline at approximately 1,800 feet in elevation, overlooking its own valley, lake, and rolling pastures below. With three waterfalls, an 8-acre lake, a wide, gently flowing creek, mature hardwood timber, and an extensive network of trails, this is not simply a residence—it is a world unto itself. Beyond a gated entrance, a mile-long private drive winds its way up the mountain, revealing the estate with a sense of arrival that is both dramatic and serene, defined by complete privacy and sweeping panoramic views. The property is thoughtfully improved for both lifestyle and function, featuring a custom Sand Creek Post and Beam barn with four stalls, a lofted living space, kitchenette, half bath and laundry hookups. Overlooking the 8-acre lake, a two-bedroom, two-bath caretaker’s cottage is complemented by an orchard, garden and a collection of supporting structures—including an equipment barn, a larger equipment and storage barn, and several century-old livestock and hay barns—adding both utility and a sense of legacy. At the heart of the property, the main residence—custom-built by Richard Padgham, with architectural design by Moon Brothers Architects and interiors by William Stewart—seamlessly blends timeless Colorado Rustic architecture with refined modern finishes, creating a home that feels both enduring and sophisticated. The great room is a striking architectural centerpiece, framed by long-range mountain views, with wide-plank black walnut flooring, a soaring 24-foot vaulted ceiling anchored by hand-cut Douglas fir trusses, and one of six impressive stone fireplaces. The gourmet kitchen is equally distinguished, featuring custom cabinetry, Viking and Sub-Zero appliances, an oversized island, leathered granite countertops, radiant-heated stone floors, and a discreetly positioned walk-in pantry. A game room with bar opens effortlessly to the outdoor kitchen and expansive stone patio. The owner’s wing offers a private retreat, complete with a fireside bedroom, sitting room, spa-inspired bath, dual private bathrooms, custom closets, private balcony, and dedicated office .The expansive two-story wing, framed by walls of glass, offers a refined collection of spaces including a secondary den, private office, fitness room, and a well-appointed mudroom with abundant storage, along with an oversized laundry suite featuring a stand-up shower and half bath. A striking architectural staircase—conceived as a true statement piece and anchored by a sculptural iron installation—ascends to three generously proportioned junior suites, each appointed with private baths, ample closet space, and access to an open, gallery-style second-level balcony. Outdoor living rivals that of a private resort, set within impeccably designed grounds where no detail has been overlooked. Multiple gathering spaces, a fireside outdoor living area, and an infinity-edge pool overlook the surrounding mountain landscape. A fully integrated outdoor culinary space with built-in grilling, refrigeration, and bar seating seamlessly extends the home’s entertaining spaces into the landscape. Additional features include an oversized three-car garage with slate flooring, abundant storage, and a temperature-controlled potting room with windows overlooking the landscaped entrance, along with a charming greenhouse, raised planting beds, and meticulously curated landscapes surrounding the residence, offering year-round color, texture, and visual interest. This is a rare and irreplaceable offering where craftsmanship, scale, and natural beauty converge in a setting that is both hidden and accessible.
 Listings identified with the FMLS IDX logo come from FMLS, are held by brokerage firms other than the owner of this website and the listing brokerage is identified in any listing details. Information is deemed reliable but is not guaranteed.
If you believe any FMLS listing contains material that infringes your copyrighted work, please click here to review our DMCA policy and learn how to submit a takedown request.
© 2026 First Multiple Listing Service, Inc. Data last updated 2026-10-13T18:04:44.99. For issues regarding this website, please contact BoomTown.