




Description
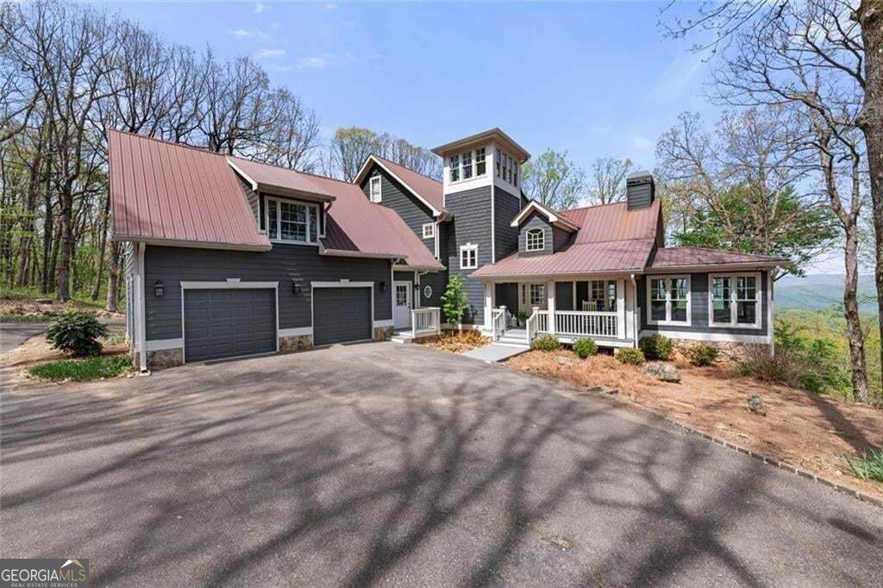
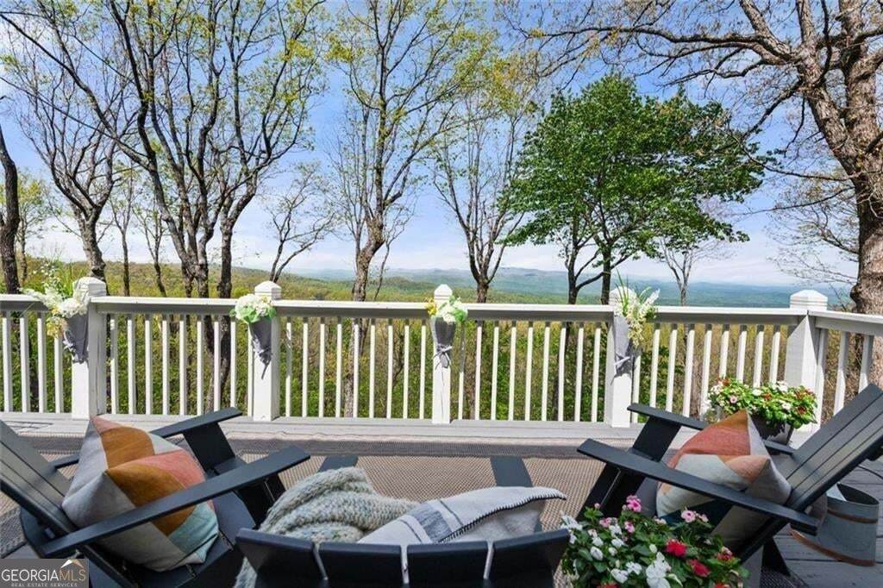
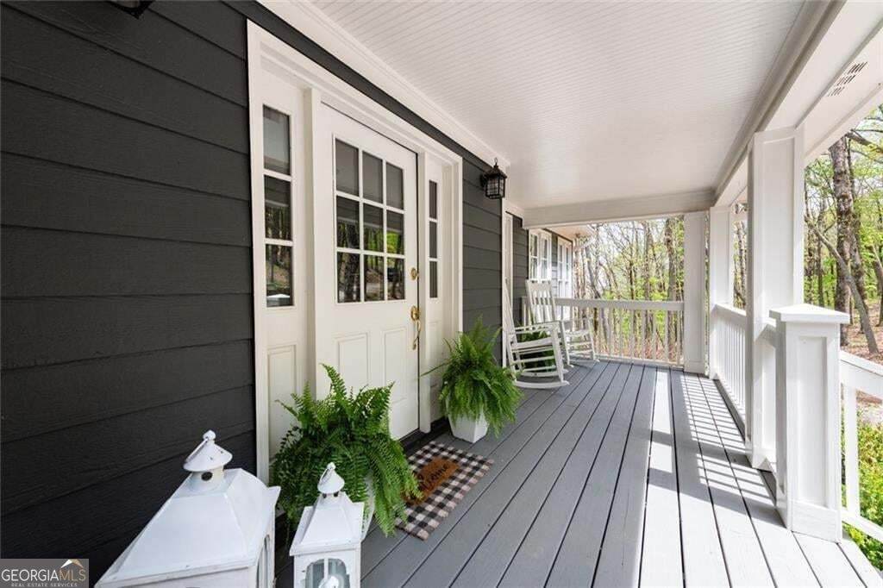
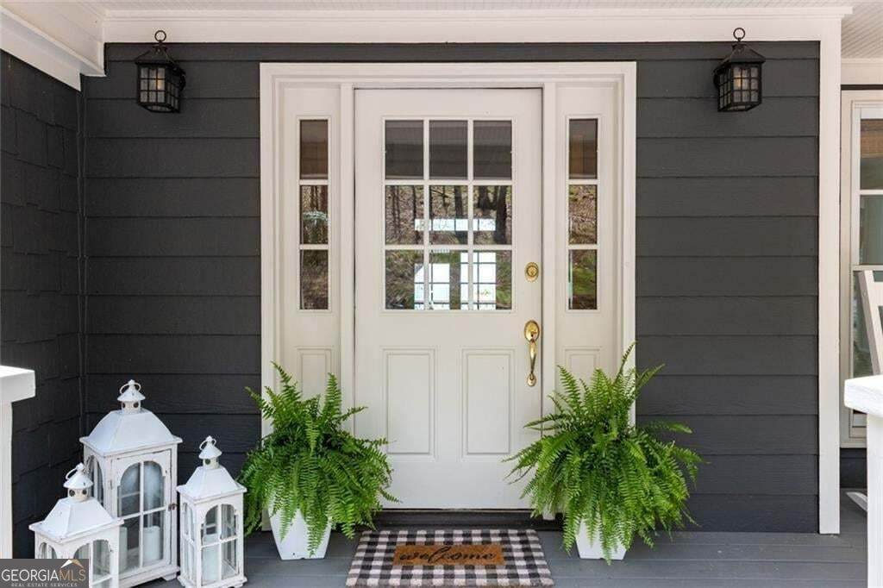
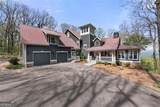
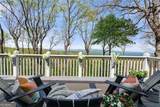
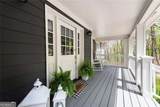
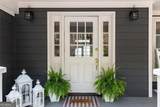
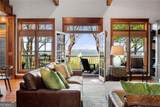
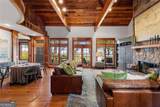
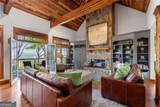
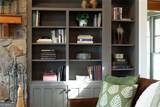
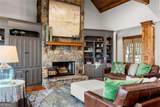
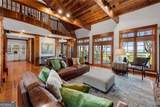
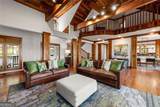
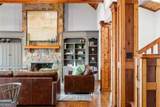
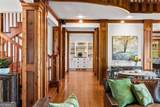
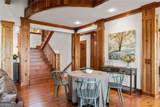
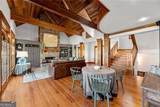
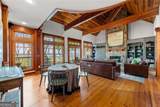
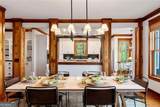
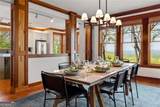
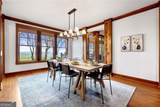
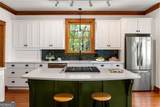
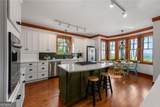
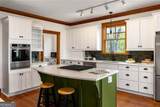
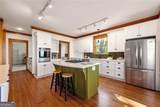
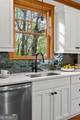
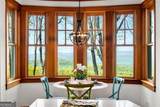
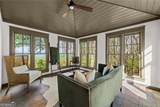
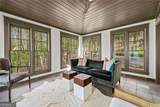
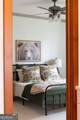
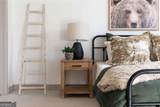
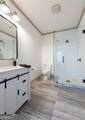
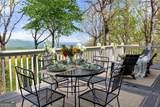
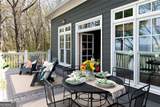
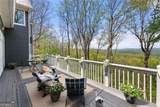
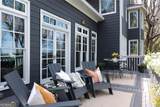
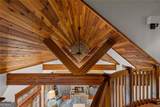
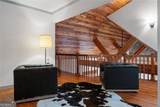
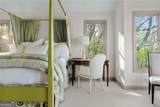
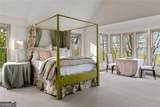
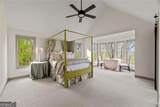
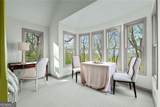
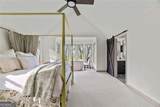
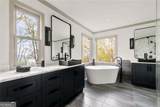
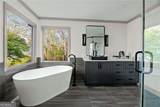
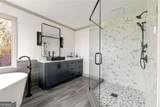
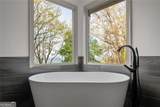
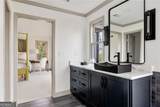
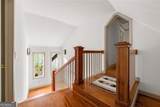
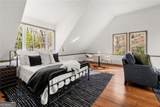
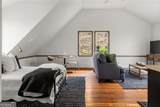
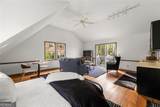
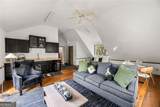
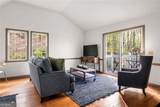
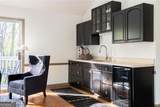
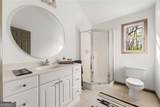
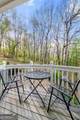
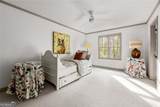
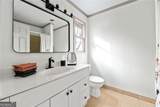
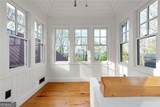
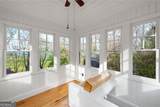
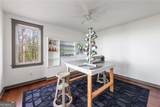
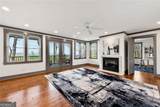
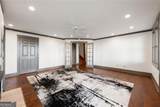
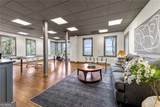
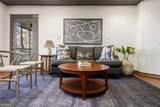
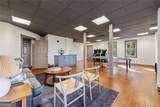
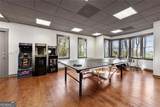
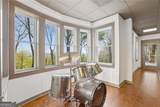
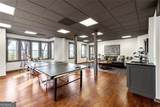
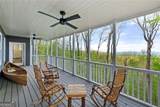
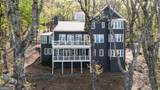
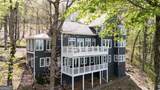
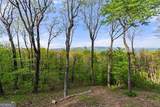
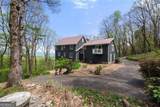
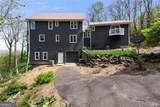
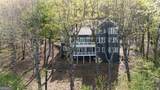
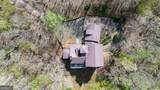
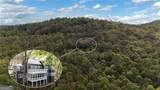
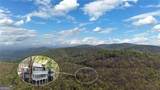
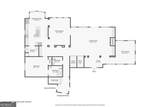
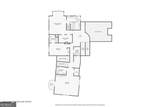
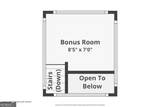
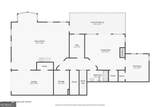
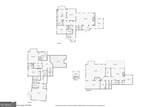
Tucked away in the North Georgia mountains, just 20 minutes from downtown Jasper, this exceptional custom-built estate at 1093 Lower Sassafras Parkway is a true architectural showpiece offering an elevated mountain lifestyle. Thoughtfully designed with striking lines, hand-milled woodwork, and exposed log beams, the home blends rustic craftsmanship with refined, modern updates. Recently renovated with fully upgraded kitchens and bathrooms, this expansive 5-bedroom, 5.5-bath retreat offers both comfort and versatility. The main level features a guest suite, while an upper-level in-law suite or private apartment provides the ideal setup for multi-generational living or income-producing potential-perfect for short-term rental or Airbnb use, with no known rental restrictions. The soaring great room is the heart of the home, showcasing vaulted ceilings, dramatic wood beams, custom built-ins, and a wood-burning fireplace-creating a warm and inviting space to gather. Step outside to multiple decks and porch areas where you can take in long-range mountain views, including glimpses toward Amicalola Falls State Park and the iconic lodge. Surrounded by nature, the property offers frequent wildlife sightings and a true sense of peaceful seclusion. A rare and captivating feature, the third-level watchtower provides a one-of-a-kind space perfect for stargazing, birdwatching, or quiet meditation above the treetops. The finished terrace level expands the living space with a game room, den, additional bedroom, and full bath - ideal for guests or entertaining. A two-car garage on the main level plus an additional terrace-level garage offers ample parking and storage. Whether you're seeking a full-time residence, a luxurious mountain escape, or potential as a high-performing investment property, this one-of-a-kind home delivers a lifestyle as remarkable as its design. A video of the home is available for viewing upon request.
-
5BEDS
-
7ACRES
-
5BATHS
-
11/2 BATHS
-
4,678SQFT
-
$267$/SQFT
School Information
Description
Tucked away in the North Georgia mountains, just 20 minutes from downtown Jasper, this exceptional custom-built estate at 1093 Lower Sassafras Parkway is a true architectural showpiece offering an elevated mountain lifestyle. Thoughtfully designed with striking lines, hand-milled woodwork, and exposed log beams, the home blends rustic craftsmanship with refined, modern updates. Recently renovated with fully upgraded kitchens and bathrooms, this expansive 5-bedroom, 5.5-bath retreat offers both comfort and versatility. The main level features a guest suite, while an upper-level in-law suite or private apartment provides the ideal setup for multi-generational living or income-producing potential-perfect for short-term rental or Airbnb use, with no known rental restrictions. The soaring great room is the heart of the home, showcasing vaulted ceilings, dramatic wood beams, custom built-ins, and a wood-burning fireplace-creating a warm and inviting space to gather. Step outside to multiple decks and porch areas where you can take in long-range mountain views, including glimpses toward Amicalola Falls State Park and the iconic lodge. Surrounded by nature, the property offers frequent wildlife sightings and a true sense of peaceful seclusion. A rare and captivating feature, the third-level watchtower provides a one-of-a-kind space perfect for stargazing, birdwatching, or quiet meditation above the treetops. The finished terrace level expands the living space with a game room, den, additional bedroom, and full bath - ideal for guests or entertaining. A two-car garage on the main level plus an additional terrace-level garage offers ample parking and storage. Whether you're seeking a full-time residence, a luxurious mountain escape, or potential as a high-performing investment property, this one-of-a-kind home delivers a lifestyle as remarkable as its design. A video of the home is available for viewing upon request.
 © 2026 Georgia Multiple Listing Service, Inc. All rights reserved. The data relating to real estate for sale or lease on this web site comes in part from GAMLS. Real estate listings held by brokerage firms other than Century 21 Connect Realty are marked with the GAMLS logo or an abbreviated logo and detailed information about them includes the name of the listing broker. IDX information is provided exclusively for consumers' personal, non-commercial use and may not be used for any purpose other than to identify prospective properties consumers may be interested in purchasing. Information is deemed reliable but is not guaranteed accurate by GAMLS or Century 21 Connect Realty. Data last updated: 2026-10-16T00:11:33.427.