





















Skip To Content

1041 Reagan Drive

Madison, GA 30650
  • $459,230
  • STATUS: Active
  • ON SITE: 169 Days
  • MLS #: 7759820
Price Reduced
UPDATED: 34 min ago
$459,230
  • 5
    BEDS
  • 0.67
    ACRES
  • 3
    BATHS
  • 1
    1/2 BATHS
  • 2,983
    SQFT
  • $154
    $/SQFT
Neighborhood:
Type:
Single-Family Home
Built:
2025
County:
Area:

School Information

Elementary School:
Middle School:
High School:

Description

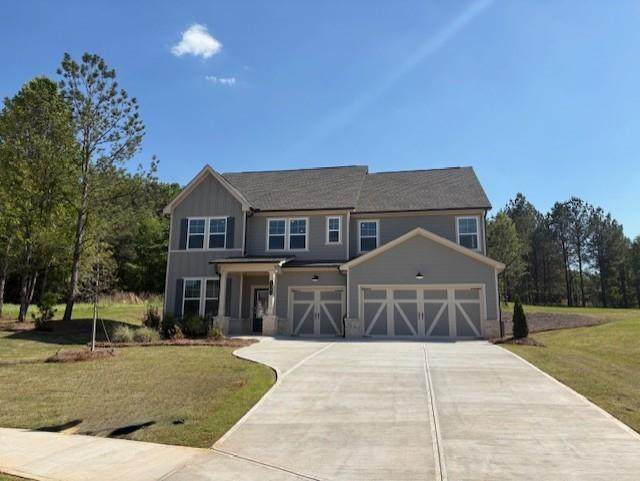
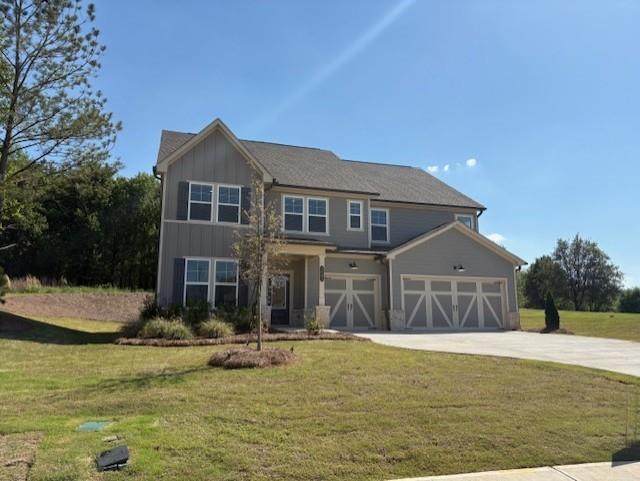
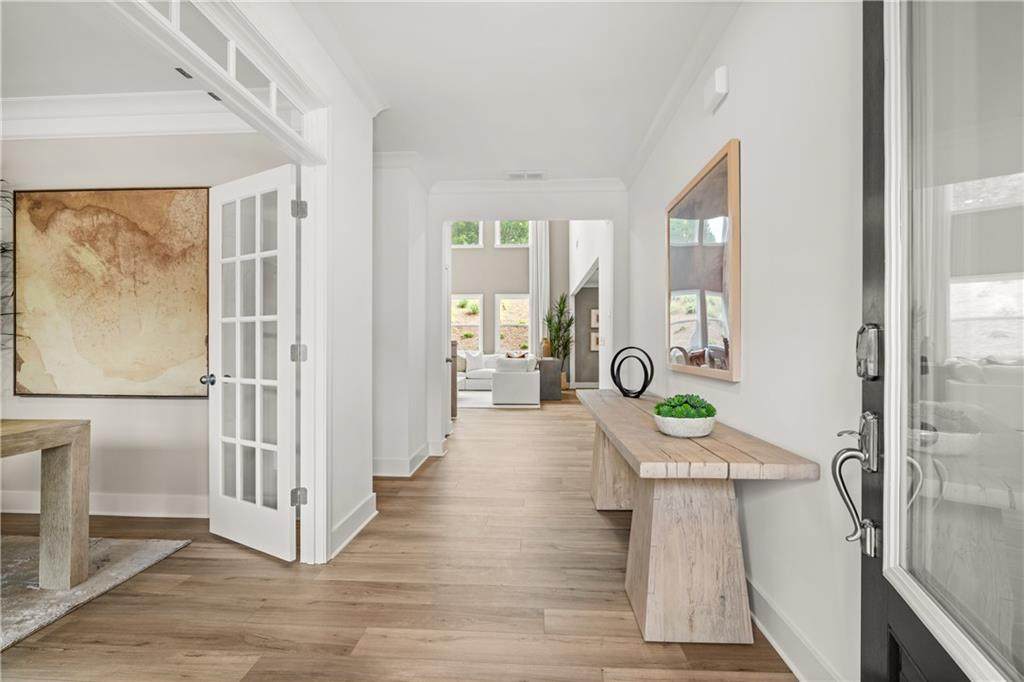
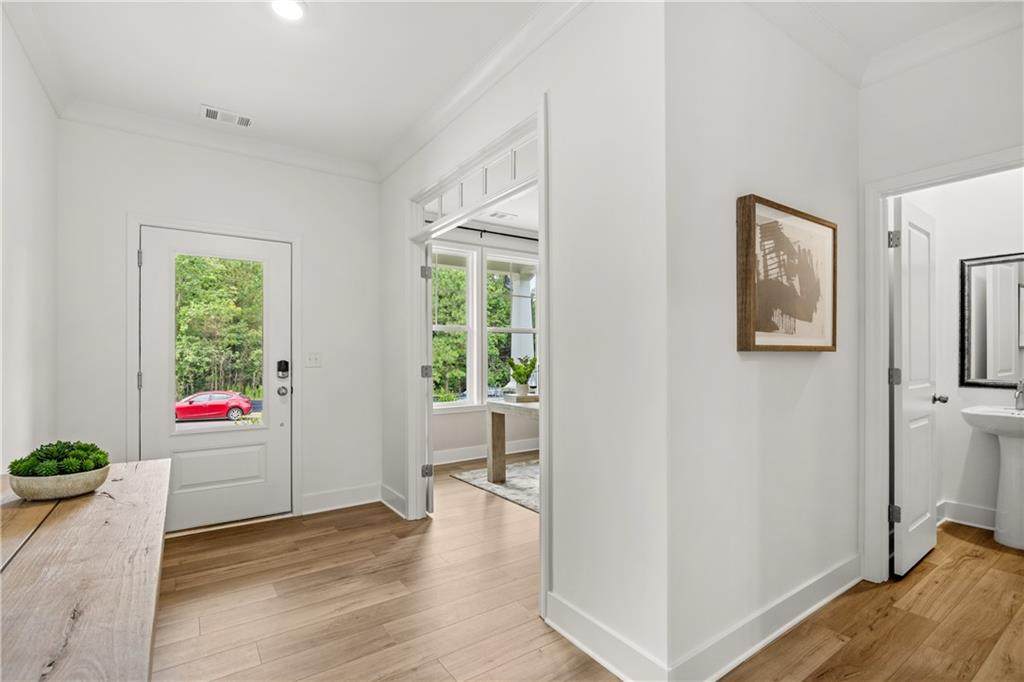
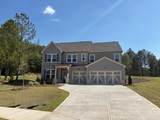
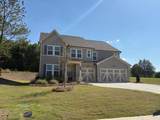
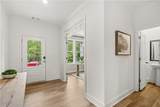
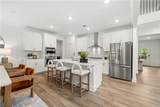
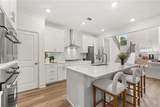
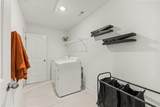
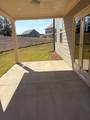
Fairmont Floor Plan! Fantastic 5-bedroom, 3.5-bath home located on a desirable cul-de-sac homesite. This beautiful home features an open-concept main level, perfect for modern living and entertaining. The stunning kitchen offers quartz countertops, Frigidaire Professional stainless steel appliances, double (convection) ovens, and a 5-burner gas cooktop. The main level also includes a dramatic two-story family room with a gas fireplace, a flex room/office, and a bedroom with a full bath—ideal for guests. Upstairs, you’ll find four additional bedrooms, two full bathrooms, an oversized laundry room, and a spacious loft. Luxury vinyl plank flooring runs throughout the home, with plush carpet in the bedrooms and tile in the bathrooms and laundry room. The large covered back porch completes this exceptional homesite, offering a perfect space to relax and unwind. EVERYTHING included means; 3-Car Garage, Refrigerator, Washer/Dryer, Covered Porch, Blinds, Irrigation, and Keyless Entry/Ring Doorbell. Wellington Estates is close to shopping, restaurants, I-20 and a short 30 minute drive to Athens.

Monthly Payment Calculator


First MLS logo Listings identified with the FMLS IDX logo come from FMLS, are held by brokerage firms other than the owner of this website and the listing brokerage is identified in any listing details. Information is deemed reliable but is not guaranteed. If you believe any FMLS listing contains material that infringes your copyrighted work, please click here to review our DMCA policy and learn how to submit a takedown request. © 2026 First Multiple Listing Service, Inc. Data last updated 2026-10-13T17:04:52.043. For issues regarding this website, please contact BoomTown.
www.century21connectrealty.com/homes/175809356
Print Image

1041 Reagan Drive Madison, GA 30650

  • Price: $459,230
  • Status: Active
  • On Site: 169 Days
  • Updated: 34 min ago
  • MLS #: 7759820
5
Beds
3
Baths
1
½ Baths
0.67
Acres
2,983
SQFT
$154
$/SQFT
2025
Built
Neighborhood:
Wellington Estates
County:
Morgan
Area:
Morgan
Elementary School:
Morgan County
Middle School:
Morgan County
High School:
Morgan County
Property Description
Fairmont Floor Plan! Fantastic 5-bedroom, 3.5-bath home located on a desirable cul-de-sac homesite. This beautiful home features an open-concept main level, perfect for modern living and entertaining. The stunning kitchen offers quartz countertops, Frigidaire Professional stainless steel appliances, double (convection) ovens, and a 5-burner gas cooktop. The main level also includes a dramatic two-story family room with a gas fireplace, a flex room/office, and a bedroom with a full bath—ideal for guests. Upstairs, you’ll find four additional bedrooms, two full bathrooms, an oversized laundry room, and a spacious loft. Luxury vinyl plank flooring runs throughout the home, with plush carpet in the bedrooms and tile in the bathrooms and laundry room. The large covered back porch completes this exceptional homesite, offering a perfect space to relax and unwind. EVERYTHING included means; 3-Car Garage, Refrigerator, Washer/Dryer, Covered Porch, Blinds, Irrigation, and Keyless Entry/Ring Doorbell. Wellington Estates is close to shopping, restaurants, I-20 and a short 30 minute drive to Athens.
Exterior Features

Architectural Style Traditional Construction Materials BrickCement Siding Exterior Features LightingPrivate EntrancePrivate YardRain Gutters Fencing None Foundation Slab Horse Amenities None Land Lot 93 Lot Features Cul-De-SacLandscapedPrivateSprinklers In FrontSprinklers In RearWooded Other Structures None Parking Features AttachedGarageGarage Door OpenerGarage Faces FrontKitchen Level Patio And Porch Features CoveredRear Porch Pool Features None Pool Private YN No Road Surface Asphalt Road Type County Road Roof Type CompositionRidge VentsShingle Stories Two View NeighborhoodTrees/Woods Waterfront Features None Window Features Double Pane WindowsWindow Treatments

Interior Features

Additional Rooms Great Room - 2 StoryLoftOffice Appliances DishwasherDouble OvenDryerElectric OvenElectric Water HeaterGas CooktopMicrowaveRefrigeratorSelf Cleaning OvenWasher Basement None Bedroom Features Oversized Master Cooling Central AirElectricMulti UnitsZoned Dining Room Features Open Concept Fireplace Features DecorativeFactory BuiltFamily RoomGas LogGas StarterGlass Doors Flooring CarpetCeramic TileLuxury Vinyl Heating CentralNatural GasZoned Interior Features Crown MoldingEntrance FoyerHigh Ceilings 9 ft LowerHigh Speed InternetLow Flow Plumbing FixturesRecessed LightingTray Ceiling(s)Walk-In Closet(s) Kitchen Features Breakfast BarCabinets WhiteEat-in KitchenKitchen IslandPantry Walk-InStone CountersView to Family Room Laundry Features Electric Dryer HookupLaundry RoomUpper Level Main Bedrooms 1 Main Full Baths 1 Master Bathroom Features Double VanityShower Only Number Of Fireplaces 1

Property Features

Accessibility Features None Association Fee 660 Association Fee Frequency Annually Association YN Yes Common Walls No Common Walls Community Features Homeowners AssocNear SchoolsNear ShoppingSidewalksStreet Lights Electric 110 Volts220 Volts Green Energy Efficient None Green Energy Generation None Hoa Rent Restrictions No Home Warranty Yes Initiation Fee 660 Land Lease YN No Lot Size Dimensions 00x00 Master Association Fee 0 Other Equipment None Property Attached YN No Property Condition New Construction School Bus Route Elementary Yes School Bus Route High Yes School Bus Route Middle Yes Security Features Smoke Detector(s) Sewer Septic Tank Spa Features None Special Circumstances None Tax Year 2026 Taxes 0 Type Single Family Residence Utilities Cable AvailableElectricity AvailableNatural Gas AvailablePhone AvailableUnderground UtilitiesWater Available Water Source Public

Listing provided courtesy of Lennar Realty Inc.: 470-620-1197.


First MLS logo Listings identified with the FMLS IDX logo come from FMLS, are held by brokerage firms other than the owner of this website and the listing brokerage is identified in any listing details. Information is deemed reliable but is not guaranteed. If you believe any FMLS listing contains material that infringes your copyrighted work, please click here to review our DMCA policy and learn how to submit a takedown request. © 2026 First Multiple Listing Service, Inc. Data last updated 2026-10-13T17:04:52.043. For issues regarding this website, please contact BoomTown.
 
https://bt-photos.global.ssl.fastly.net/fmls/orig_boomver_1_7759820-2.jpg https://bt-photos.global.ssl.fastly.net/fmls/orig_boomver_1_7759820-2.jpg https://bt-photos.global.ssl.fastly.net/fmls/orig_boomver_1_7759820-2.jpg
Logo
Century 21 Connect Realty
880 Holcomb Bridge Rd, Suite 150
Roswell GA, 30076