Skip To Content

1033 Hillcrest Road , Lot 17

Hogansville, GA 30230
  • $462,900
  • STATUS: Active
  • ON SITE: 164 Days
  • MLS #: 10757319
$462,900
  • 4
    BEDS
  • 2.55
    ACRES
  • 3
    BATHS
  • 1
    1/2 BATHS
  • 2,901
    SQFT
  • $160
    $/SQFT
Neighborhood:
Type:
Single-Family Home
Built:
2026
County:
Area:

School Information

Elementary School:
Middle School:
High School:

Description

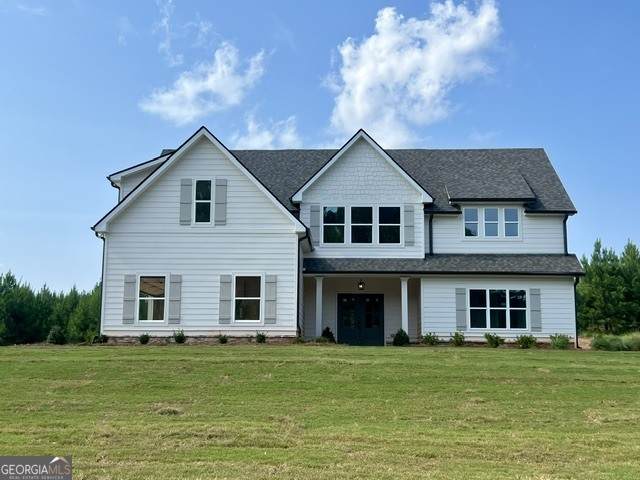
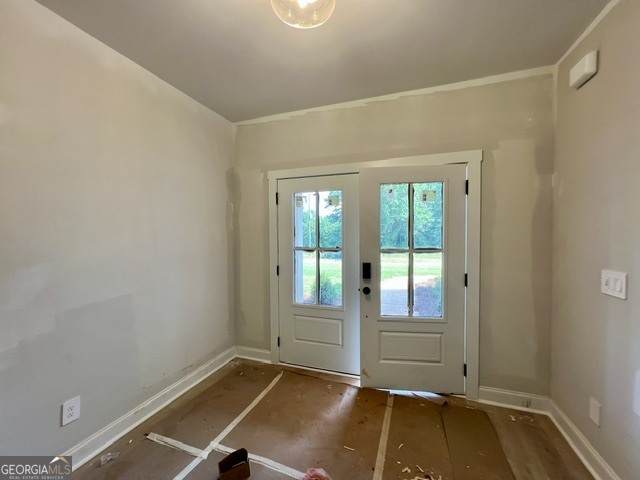
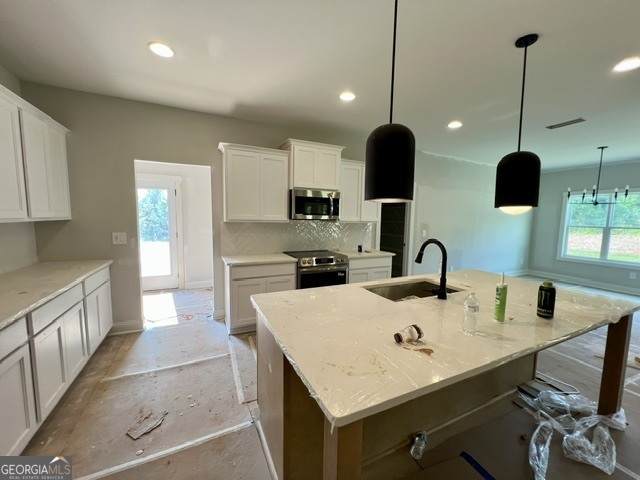
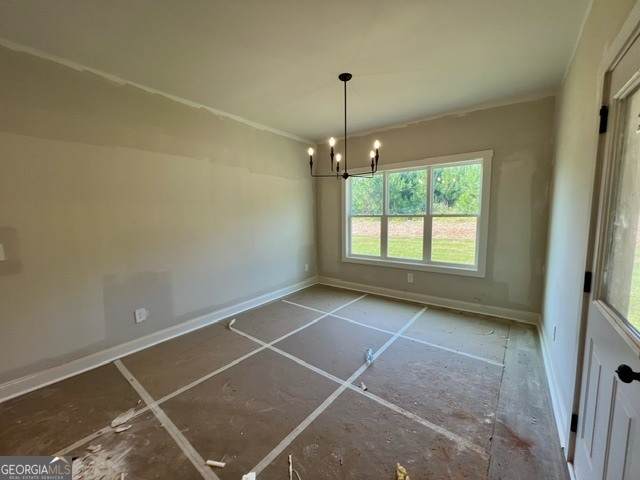
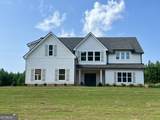
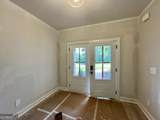
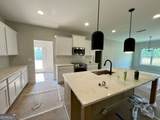
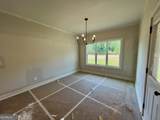
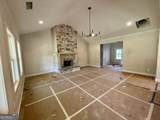
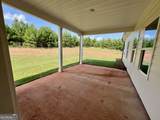
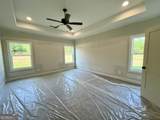
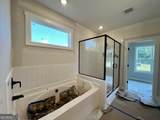
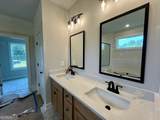
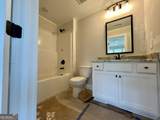
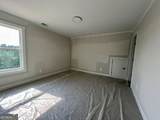
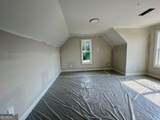
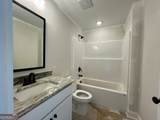
OPEN HOUSE - Sunday, Aug 23rd 2:00-4:00. Welcome to the Whitshire floor plan built by Trademark Quality Homes. This stunning 4-bedroom, 3.5-bathroom home has so much to offer. Inside, you'll find an open and inviting floor plan with 2,829 SQFT of living space. The vaulted family room features stained wood beams and a brick-surround fireplace, creating a warm and welcoming atmosphere. The chef's kitchen is a true centerpiece with a large island, quartz or granite countertops, stainless steel appliances, and an abundance of natural light. A spacious mudroom conveniently connects to the garage, offering extra storage and organization. The main-level owner's suite is designed for relaxation, complete with dual vanities, a soaking tub, separate shower, and a large walk-in closet. Upstairs, a generous loft provides flexible space for a media room, office, or second living area. Three additional bedrooms, including a private guest suite with its own full bath, give plenty of room for family and visitors. Step outside to enjoy the serene views from the covered back patio or explore the expansive acreage. This home has thoughtful energy-efficient features like Low-E windows, foam-insulated attic, and all-electric systems. This home is truly move-in ready and full of upgrades, don't miss your chance to own this incredible property!

Monthly Payment Calculator


Georgia MLS logo© 2026 Georgia Multiple Listing Service, Inc. All rights reserved. The data relating to real estate for sale or lease on this web site comes in part from GAMLS. Real estate listings held by brokerage firms other than Century 21 Connect Realty are marked with the GAMLS logo or an abbreviated logo and detailed information about them includes the name of the listing broker. IDX information is provided exclusively for consumers' personal, non-commercial use and may not be used for any purpose other than to identify prospective properties consumers may be interested in purchasing. Information is deemed reliable but is not guaranteed accurate by GAMLS or Century 21 Connect Realty. Data last updated: 2026-10-16T00:11:33.427.
www.century21connectrealty.com/homes/176104797
Print Image

1033 Hillcrest Road , Lot 17 Hogansville, GA 30230

  • Price: $462,900
  • Status: Active
  • On Site: 164 Days
  • MLS #: 10757319
4
Beds
3
Baths
1
½ Baths
2.55
Acres
2,901
SQFT
$160
$/SQFT
2026
Built
Neighborhood:
The Dairy At Hillcrest
County:
Troup
Area:
Hogansville
Elementary School:
Hillcrest
Middle School:
Gardner Newman
High School:
Lagrange
Property Description
OPEN HOUSE - Sunday, Aug 23rd 2:00-4:00. Welcome to the Whitshire floor plan built by Trademark Quality Homes. This stunning 4-bedroom, 3.5-bathroom home has so much to offer. Inside, you'll find an open and inviting floor plan with 2,829 SQFT of living space. The vaulted family room features stained wood beams and a brick-surround fireplace, creating a warm and welcoming atmosphere. The chef's kitchen is a true centerpiece with a large island, quartz or granite countertops, stainless steel appliances, and an abundance of natural light. A spacious mudroom conveniently connects to the garage, offering extra storage and organization. The main-level owner's suite is designed for relaxation, complete with dual vanities, a soaking tub, separate shower, and a large walk-in closet. Upstairs, a generous loft provides flexible space for a media room, office, or second living area. Three additional bedrooms, including a private guest suite with its own full bath, give plenty of room for family and visitors. Step outside to enjoy the serene views from the covered back patio or explore the expansive acreage. This home has thoughtful energy-efficient features like Low-E windows, foam-insulated attic, and all-electric systems. This home is truly move-in ready and full of upgrades, don't miss your chance to own this incredible property!
Exterior Features

Architectural Style Traditional Attached Garage YN No Carport YN No Common Walls No Common Walls Construction Materials Concrete Foundation Details Slab Garage YN Yes Levels One and One Half Lot Features Level Lot Size Area 2.55 Lot Size Source Public Records Lot Size Units Acres Open Parking YN Yes Parking Features GarageParking PadGarage Door Opener Parking Total 2 Patio And Porch Features Patio Roof Composition Vegetation Partially Wooded View YN No Window Features Double Pane Windows

Interior Features

Above Grade Finished Area 2901 Above Grade Finished Area Units Square Feet Appliances DishwasherElectric Water HeaterMicrowaveRange Basement None Below Grade Finished Area 0 Below Grade Finished Area Units Square Feet Below Grade Unfinished Area 0 Building Area Total 2901 Building Area Units Square Feet Cooling Ceiling Fan(s)ElectricHeat PumpZoned Cooling YN Yes Dining Room Features Dining Rm/Living Rm Combo Fireplace Features Factory Built Fireplace YN Yes Fireplaces Total 1 Flooring CarpetHardwoodLaminateTileVinyl Heating CentralElectricHeat PumpZoned Heating YN Yes Interior Features Double VanityHigh CeilingsMaster On Main LevelSeparate ShowerSplit Bedroom PlanTile BathEntrance FoyerVaulted Ceiling(s)Walk-In Closet(s) Kitchen Features Breakfast AreaKitchen IslandPantrySolid Surface CountersWalk-in Pantry Laundry Features In HallIn Kitchen Living Area Source Builder Living Area Units Square Feet Main Level Bathrooms 1 Main Level Bedrooms 1 Rooms Bonus RoomFamily RoomFoyerLaundryLoft

Property Features

Association Fee Includes None Association YN No Community Features None Electric On Property YN Yes Home Warranty YN Yes Land Lease YN No Listing Terms CashConventionalFHAVA Loan New Construction YN Yes Property Attached YN No Property Condition Under Construction Property Sub Type Single Family Residence Security Features Smoke Detector(s) Sewer Septic Tank Structure Type House Tax Annual Amount 5500 Tax Year 2026 Utilities Electricity AvailablePhone Available Water Source Well

GAMLS logo Listing provided courtesy of Go Realty: 706-884-3882. © 2026 Georgia Multiple Listing Service, Inc. All rights reserved. Information Deemed Reliable But Not Guaranteed.


Georgia MLS logo© 2026 Georgia Multiple Listing Service, Inc. All rights reserved. The data relating to real estate for sale or lease on this web site comes in part from GAMLS. Real estate listings held by brokerage firms other than Century 21 Connect Realty are marked with the GAMLS logo or an abbreviated logo and detailed information about them includes the name of the listing broker. IDX information is provided exclusively for consumers' personal, non-commercial use and may not be used for any purpose other than to identify prospective properties consumers may be interested in purchasing. Information is deemed reliable but is not guaranteed accurate by GAMLS or Century 21 Connect Realty. Data last updated: 2026-10-16T00:11:33.427.
 
https://bt-photos.global.ssl.fastly.net/gamls/orig_boomver_4_10757319-2.jpg https://bt-photos.global.ssl.fastly.net/gamls/orig_boomver_4_10757319-2.jpg https://bt-photos.global.ssl.fastly.net/gamls/orig_boomver_4_10757319-2.jpg
Logo
Century 21 Connect Realty
880 Holcomb Bridge Rd, Suite 150
Roswell GA, 30076