























Skip To Content

103 Heights Avenue

Forsyth, GA 31029
  • $720,000
  • STATUS: Active
  • ON SITE: 164 Days
  • MLS #: 10756798
UPDATED: 240 min ago
$720,000
  • 4
    BEDS
  • 1.31
    ACRES
  • 3
    BATHS
  • 1
    1/2 BATHS
  • 3,160
    SQFT
  • $228
    $/SQFT
Neighborhood:
Type:
Single-Family Home
Built:
2019
County:
Area:

School Information

Elementary School:
Middle School:
High School:

Description

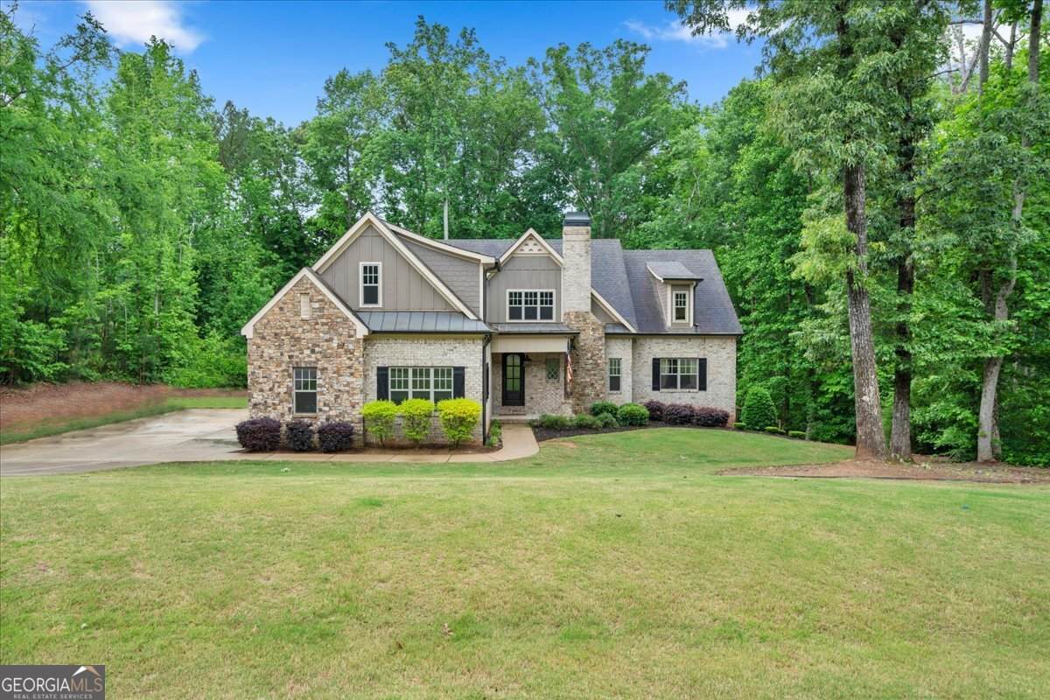
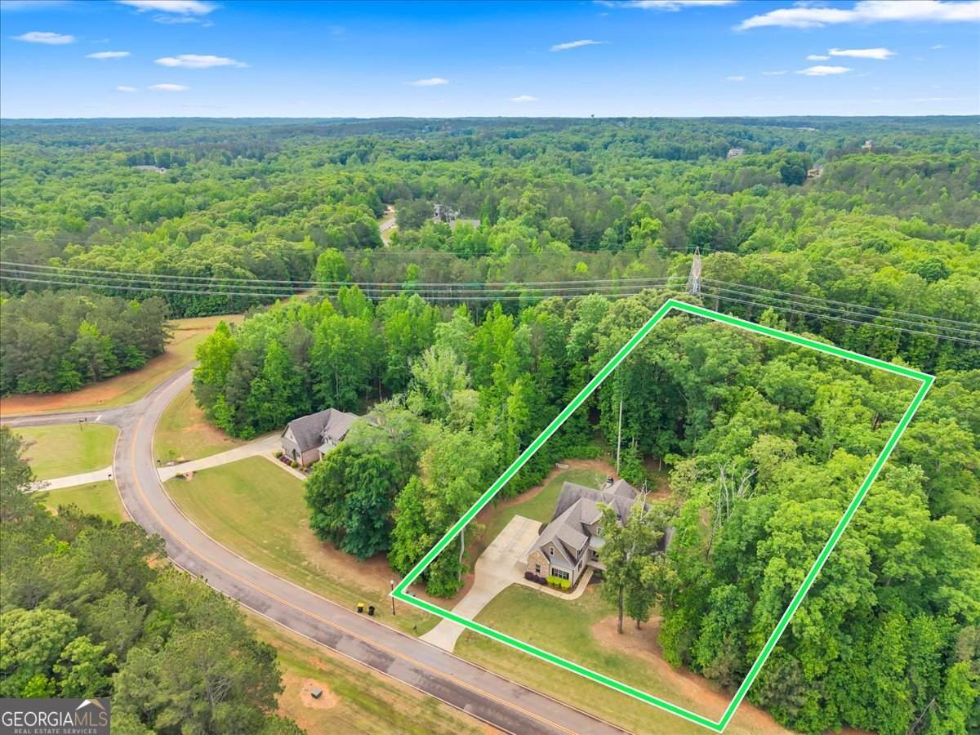
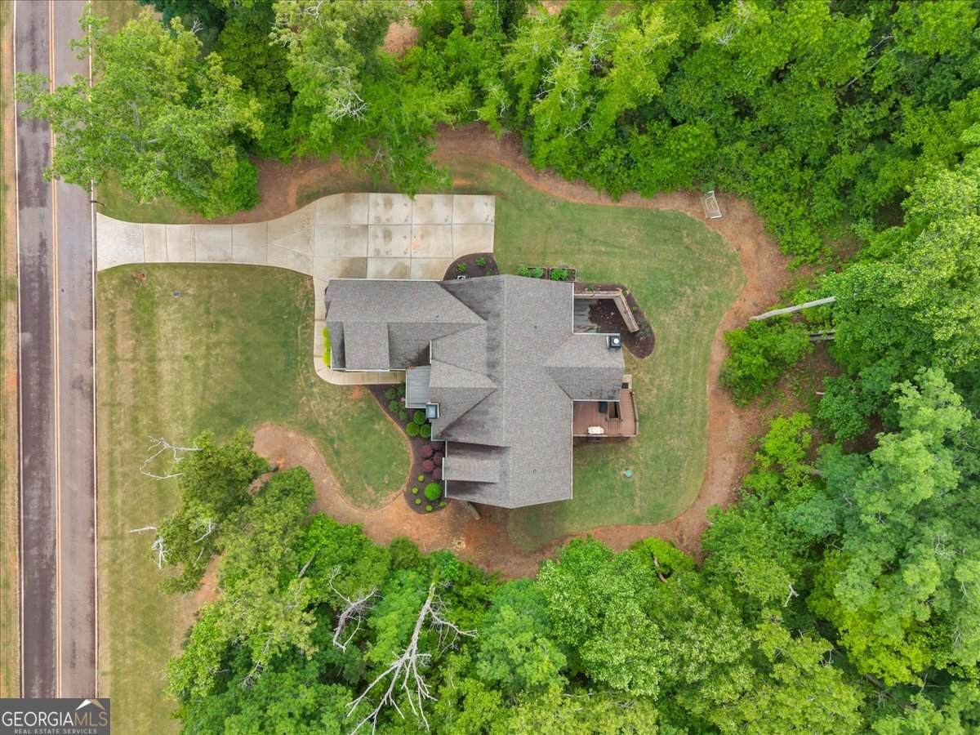
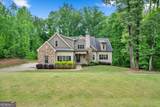
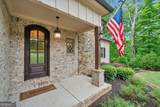
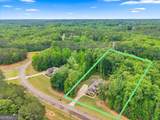
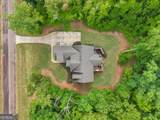
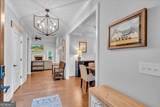
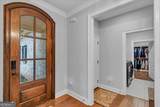
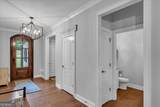
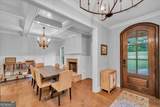
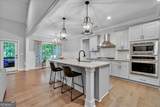
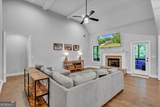
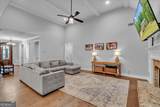
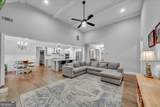
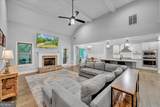
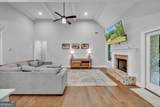
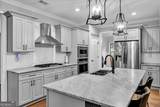
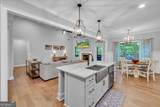
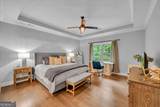
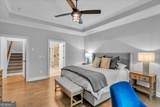
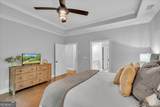
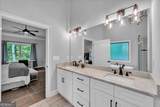
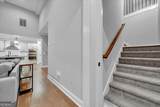
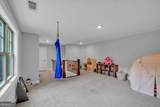
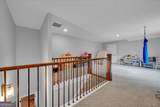
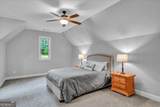
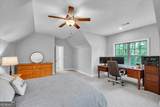
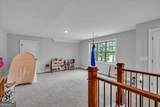
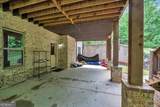
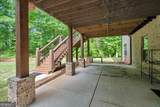
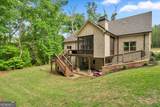
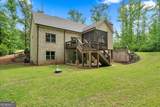
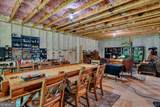
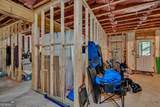
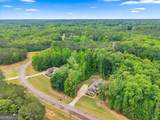
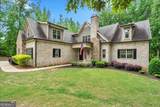
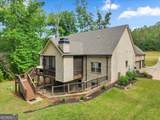
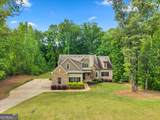
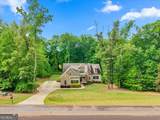
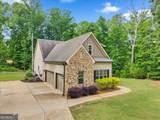
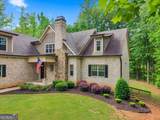
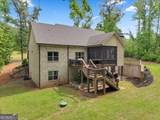
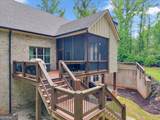
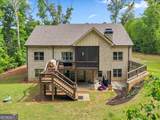
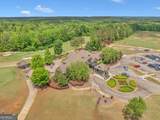
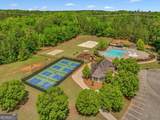
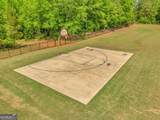
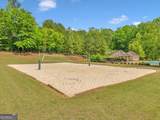
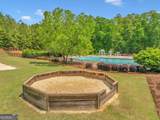
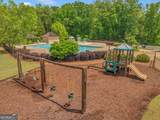
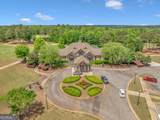
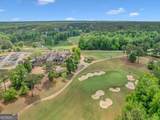
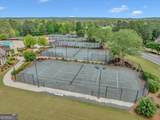
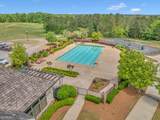
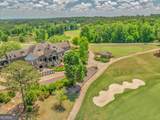
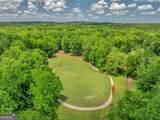
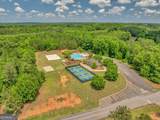
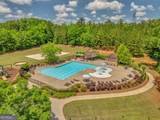
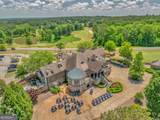
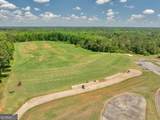
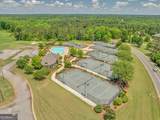
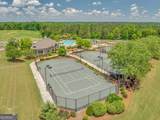
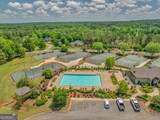
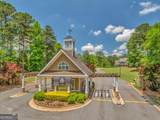
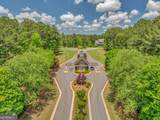
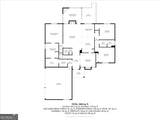
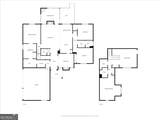
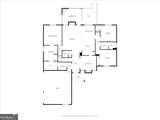
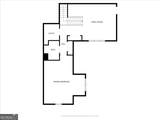
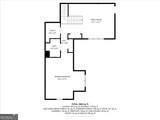
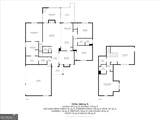
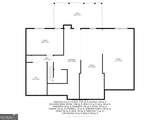
Welcome to 103 Heights Ave in the sought-after River Forest Golf & Country Club, a premier gated community in Forsyth, GA offering resort-style amenities and a peaceful, private setting. Situated on 1.31 acres, this home provides the perfect blend of space, functionality, and lifestyle. This thoughtfully designed home features a primary suite on the main level, along with two additional bedrooms on the main floor, ideal for convenient one-level living. Upstairs, you'll find a fourth bedroom, full bathroom, and a spacious bonus room, perfect for a media room, playroom, or additional living space. The home also includes an unfinished basement that is already insulated and stubbed, giving buyers a fantastic opportunity to customize and add significant value with additional living space, a home gym, or entertainment area. Enjoy the privacy of your acreage while taking advantage of everything River Forest has to offer, including two community pools, tennis & pickleball courts, fitness center, playground & clubhouse. Conveniently located just minutes from I-75, making commuting easy while still enjoying the tranquility of Monroe County living. Showings are by appointment only with advance notice. Buyers may qualify for Rate Relief when they use the preferred lender. Contact agent for more details.

Monthly Payment Calculator


Georgia MLS logo© 2026 Georgia Multiple Listing Service, Inc. All rights reserved. The data relating to real estate for sale or lease on this web site comes in part from GAMLS. Real estate listings held by brokerage firms other than Century 21 Connect Realty are marked with the GAMLS logo or an abbreviated logo and detailed information about them includes the name of the listing broker. IDX information is provided exclusively for consumers' personal, non-commercial use and may not be used for any purpose other than to identify prospective properties consumers may be interested in purchasing. Information is deemed reliable but is not guaranteed accurate by GAMLS or Century 21 Connect Realty. Data last updated: 2026-10-16T00:11:33.427.
www.century21connectrealty.com/homes/176078388
Print Image

103 Heights Avenue Forsyth, GA 31029

  • Price: $720,000
  • Status: Active
  • On Site: 164 Days
  • Updated: 240 min ago
  • MLS #: 10756798
4
Beds
3
Baths
1
½ Baths
1.31
Acres
3,160
SQFT
$228
$/SQFT
2019
Built
Neighborhood:
River Forest
County:
Monroe
Area:
FORSYTH
Elementary School:
Hubbard
Middle School:
Monroe
High School:
Mary Persons
Property Description
Welcome to 103 Heights Ave in the sought-after River Forest Golf & Country Club, a premier gated community in Forsyth, GA offering resort-style amenities and a peaceful, private setting. Situated on 1.31 acres, this home provides the perfect blend of space, functionality, and lifestyle. This thoughtfully designed home features a primary suite on the main level, along with two additional bedrooms on the main floor, ideal for convenient one-level living. Upstairs, you'll find a fourth bedroom, full bathroom, and a spacious bonus room, perfect for a media room, playroom, or additional living space. The home also includes an unfinished basement that is already insulated and stubbed, giving buyers a fantastic opportunity to customize and add significant value with additional living space, a home gym, or entertainment area. Enjoy the privacy of your acreage while taking advantage of everything River Forest has to offer, including two community pools, tennis & pickleball courts, fitness center, playground & clubhouse. Conveniently located just minutes from I-75, making commuting easy while still enjoying the tranquility of Monroe County living. Showings are by appointment only with advance notice. Buyers may qualify for Rate Relief when they use the preferred lender. Contact agent for more details.
Exterior Features

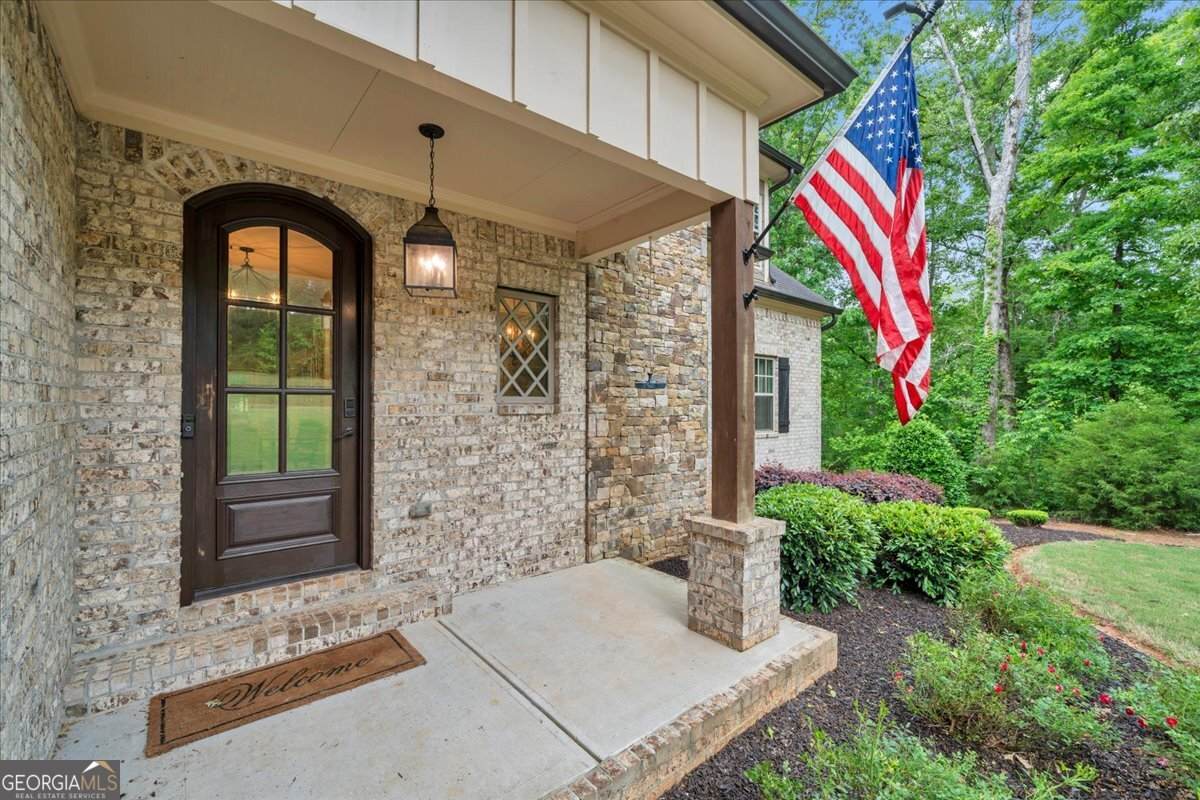
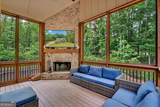
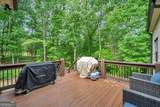
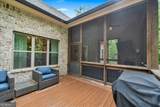
Architectural Style Craftsman Attached Garage YN Yes Carport YN No Common Walls No Common Walls Construction Materials BrickOther Garage YN Yes Levels Two Lot Features Private Lot Size Area 1.31 Lot Size Source Public Records Lot Size Units Acres Parking Features GarageAttached Patio And Porch Features DeckPorchScreened Roof Composition View YN No

Interior Features

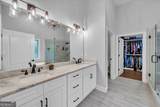
Above Grade Finished Area 3160 Above Grade Finished Area Units Square Feet Appliances DishwasherMicrowaveOvenStainless Steel Appliance(s) Basement DaylightExterior EntryInterior EntryUnfinished Below Grade Finished Area 0 Below Grade Finished Area Units Square Feet Below Grade Unfinished Area 2358 Building Area Total 3160 Building Area Units Square Feet Cooling Central Air Cooling YN Yes Dining Room Features Separate Room Fireplace Features Family RoomOutside Fireplace YN Yes Fireplaces Total 3 Flooring HardwoodTile Heating Central Heating YN Yes Interior Features Double VanityHigh CeilingsMaster On Main LevelSoaking TubSplit Bedroom PlanWalk-In Closet(s) Kitchen Features Breakfast RoomKitchen IslandPantry Laundry Features Mud Room Living Area Source Public Records Living Area Units Square Feet Main Level Bathrooms 2 Main Level Bedrooms 3 Rooms Family RoomLaundryOther

Property Features

Association Fee 1100 Association Fee Includes Maintenance GroundsPrivate RoadsSecuritySwimmingTennis Association YN Yes Community Features ClubhouseFitness CenterGatedParkPlaygroundPoolSidewalksStreet LightsTennis Court(s) Electric On Property YN Yes Home Warranty YN No Land Lease YN No Listing Terms CashConventionalFHAOtherVA Loan New Construction YN No Property Attached YN No Property Condition Resale Property Sub Type Single Family Residence Security Features Gated Community Sewer Septic Tank Special Listing Conditions Covenants/Restrictions Structure Type House Tax Annual Amount 7601.94 Tax Year 25 Utilities Electricity AvailableHigh Speed InternetNatural Gas AvailablePropane Water Source Private

GAMLS logo Listing provided courtesy of Crye-Leike, Realtors: 678-583-9995. © 2026 Georgia Multiple Listing Service, Inc. All rights reserved. Information Deemed Reliable But Not Guaranteed.


Georgia MLS logo© 2026 Georgia Multiple Listing Service, Inc. All rights reserved. The data relating to real estate for sale or lease on this web site comes in part from GAMLS. Real estate listings held by brokerage firms other than Century 21 Connect Realty are marked with the GAMLS logo or an abbreviated logo and detailed information about them includes the name of the listing broker. IDX information is provided exclusively for consumers' personal, non-commercial use and may not be used for any purpose other than to identify prospective properties consumers may be interested in purchasing. Information is deemed reliable but is not guaranteed accurate by GAMLS or Century 21 Connect Realty. Data last updated: 2026-10-16T00:11:33.427.
 
https://bt-photos.global.ssl.fastly.net/gamls/orig_boomver_3_10756798-2.jpg https://bt-photos.global.ssl.fastly.net/gamls/orig_boomver_3_10756798-2.jpg https://bt-photos.global.ssl.fastly.net/gamls/orig_boomver_3_10756798-2.jpg
Logo
Century 21 Connect Realty
880 Holcomb Bridge Rd, Suite 150
Roswell GA, 30076