Skip To Content

1024 Holliday Pass , #84

Griffin, GA 30223
  • $378,850
  • STATUS: Active
  • ON SITE: 161 Days
  • MLS #: 10754496
UPDATED: 41 min ago
$378,850
  • 4
    BEDS
  • 0.5
    ACRES
  • 3
    BATHS
  • 0
    1/2 BATHS
  • 2,421
    SQFT
  • $156
    $/SQFT
Neighborhood:
Type:
Single-Family Home
Built:
2026
County:
Area:

School Information

Elementary School:
Middle School:
High School:

Description

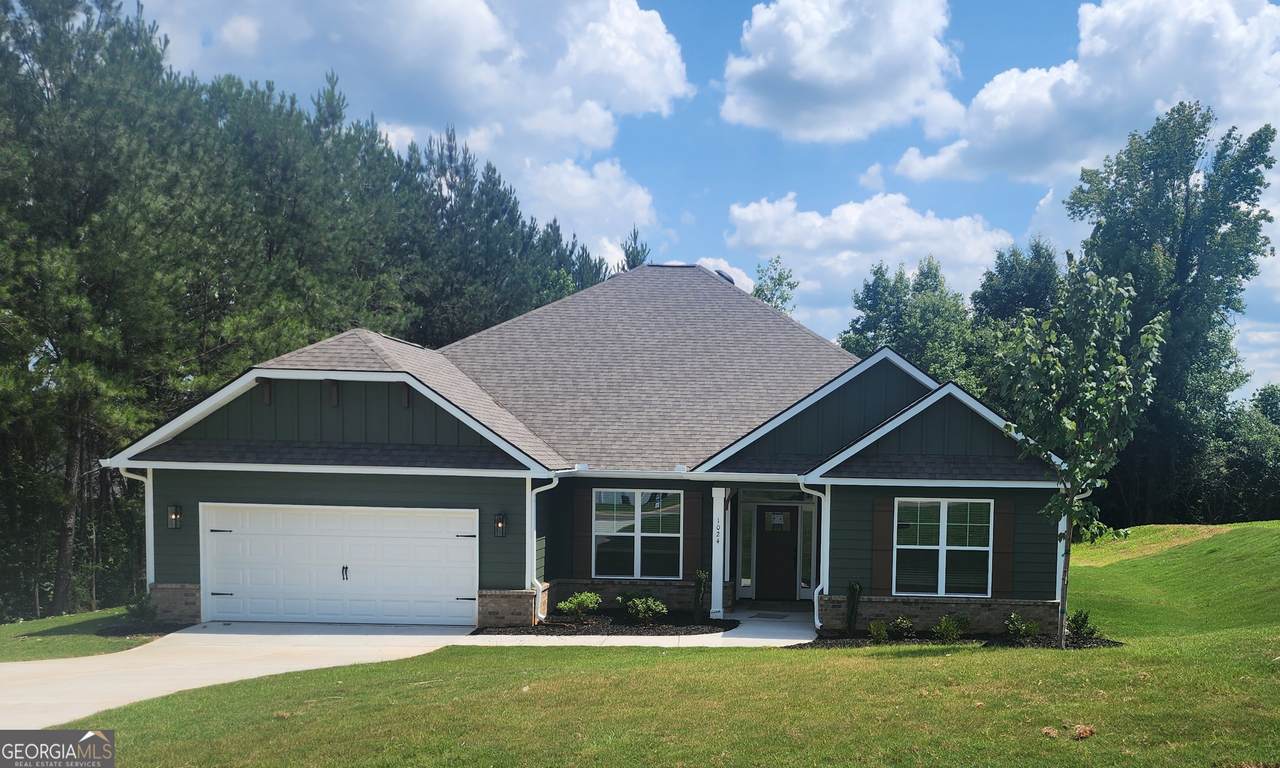
Move-in-Ready! Plan 2421. Phase 2, Holliday Pass. This spacious floor plan is sure to meet your needs! The foyer truly makes an entrance; it is big enough for a large buffet and more. The Family room is open to the kitchen with a breakfast bar, breakfast area. lots of cabinets. Spacious Separate dining area for family dinners. The large owner's suite has double vanities, separate tub/shower, a true walk-in closet and it's all positioned privately on the opposite side of the house from three secondary bedrooms and 2 full baths. A Must See and a Must Have!! All photos are stock photos and may not be the exact elevation of the home represented. Square footages are estimates and may vary.

Monthly Payment Calculator


Georgia MLS logo© 2026 Georgia Multiple Listing Service, Inc. All rights reserved. The data relating to real estate for sale or lease on this web site comes in part from GAMLS. Real estate listings held by brokerage firms other than Century 21 Connect Realty are marked with the GAMLS logo or an abbreviated logo and detailed information about them includes the name of the listing broker. IDX information is provided exclusively for consumers' personal, non-commercial use and may not be used for any purpose other than to identify prospective properties consumers may be interested in purchasing. Information is deemed reliable but is not guaranteed accurate by GAMLS or Century 21 Connect Realty. Data last updated: 2026-10-09T22:10:04.497.
www.century21connectrealty.com/homes/175975506
Print Image

1024 Holliday Pass , #84 Griffin, GA 30223

  • Price: $378,850
  • Status: Active
  • On Site: 161 Days
  • Updated: 41 min ago
  • MLS #: 10754496
4
Beds
3
Baths
0
½ Baths
0.5
Acres
2,421
SQFT
$156
$/SQFT
2026
Built
Neighborhood:
Holliday Pass
County:
Spalding
Area:
Griffin
Elementary School:
Jackson Road
Middle School:
Kennedy Road
High School:
Spalding
Property Description
Move-in-Ready! Plan 2421. Phase 2, Holliday Pass. This spacious floor plan is sure to meet your needs! The foyer truly makes an entrance; it is big enough for a large buffet and more. The Family room is open to the kitchen with a breakfast bar, breakfast area. lots of cabinets. Spacious Separate dining area for family dinners. The large owner's suite has double vanities, separate tub/shower, a true walk-in closet and it's all positioned privately on the opposite side of the house from three secondary bedrooms and 2 full baths. A Must See and a Must Have!! All photos are stock photos and may not be the exact elevation of the home represented. Square footages are estimates and may vary.
Exterior Features

Architectural Style Brick/FrameCraftsmanRanch Attached Garage YN Yes Carport YN No Construction Materials BrickConcrete Garage YN Yes Levels One Lot Features Level Lot Size Area 21780 Lot Size Source Public Records Lot Size Units Square Feet Parking Features GarageAttachedGarage Door Opener Parking Total 2 Roof Other View YN No

Interior Features

Above Grade Finished Area 2421 Above Grade Finished Area Units Square Feet Appliances DishwasherDisposalElectric Water HeaterMicrowaveStainless Steel Appliance(s) Basement None Below Grade Finished Area 0 Below Grade Finished Area Units Square Feet Below Grade Unfinished Area 0 Building Area Total 2421 Building Area Units Square Feet Cooling Central Air Cooling YN Yes Dining Room Features Dining Rm/Living Rm Combo Fireplace YN No Fireplaces Total 0 Flooring CarpetLaminate Heating Electric Heating YN Yes Interior Features Double VanityHigh CeilingsSeparate ShowerSoaking TubWalk-In Closet(s) Kitchen Features Breakfast AreaPantry Laundry Features Mud Room Living Area Source Builder Living Area Units Square Feet Main Level Bathrooms 3 Main Level Bedrooms 4 Rooms Family RoomFoyerLaundry

Property Features

Association Fee Includes Other Association YN Yes Community Features Street Lights Electric On Property YN Yes Es Bus Yn Yes Home Warranty YN Yes Hs Bus Yn Yes Land Lease YN No Land Lot 84 Listing Terms CashConventionalFHA Ms Bus Yn Yes New Construction YN Yes Property Condition New Construction Property Sub Type Single Family Residence Sewer Septic Tank Structure Type House Tax Annual Amount 5000 Tax Year 25 Unit 84 Utilities Electricity AvailableHigh Speed InternetUnderground Utilities Water Source Public

GAMLS logo Listing provided courtesy of Adams Homes Realty Inc.: 678-432-5495. © 2026 Georgia Multiple Listing Service, Inc. All rights reserved. Information Deemed Reliable But Not Guaranteed.


Georgia MLS logo© 2026 Georgia Multiple Listing Service, Inc. All rights reserved. The data relating to real estate for sale or lease on this web site comes in part from GAMLS. Real estate listings held by brokerage firms other than Century 21 Connect Realty are marked with the GAMLS logo or an abbreviated logo and detailed information about them includes the name of the listing broker. IDX information is provided exclusively for consumers' personal, non-commercial use and may not be used for any purpose other than to identify prospective properties consumers may be interested in purchasing. Information is deemed reliable but is not guaranteed accurate by GAMLS or Century 21 Connect Realty. Data last updated: 2026-10-09T22:10:04.497.
 
https://bt-photos.global.ssl.fastly.net/gamls/1280_boomver_2_10754496-2.jpg https://bt-photos.global.ssl.fastly.net/gamls/1280_boomver_2_10754496-2.jpg https://bt-photos.global.ssl.fastly.net/gamls/1280_boomver_2_10754496-2.jpg
Logo
Century 21 Connect Realty
880 Holcomb Bridge Rd, Suite 150
Roswell GA, 30076