Skip To Content

1017 Stonebridge Circle , Lot 5

Macon, GA 31211
  • $209,990
  • STATUS: Active
  • ON SITE: 157 Days
  • MLS #: 10757095
Price Reduced
UPDATED: 52 min ago
$209,990
  • 3
    BEDS
  • N/A
    ACRES
  • 2
    BATHS
  • 1
    1/2 BATHS
  • 1,214
    SQFT
  • $173
    $/SQFT
Neighborhood:
Type:
Single-Family Home
Built:
2026
County:
Area:

School Information

Elementary School:
Middle School:
High School:

Description

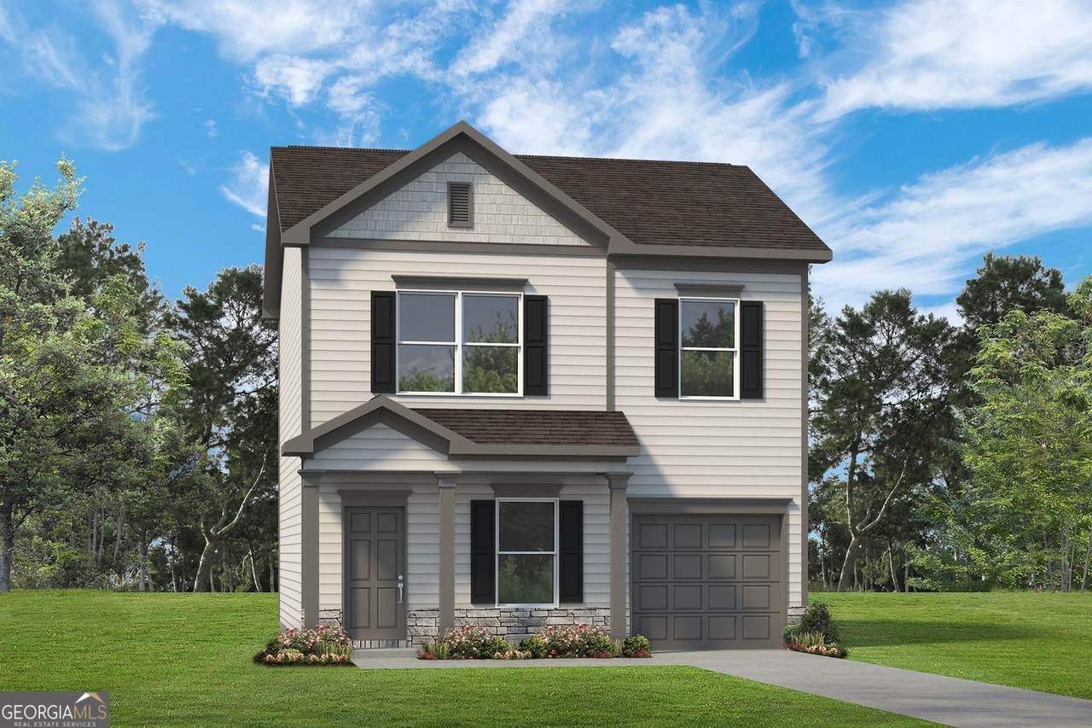
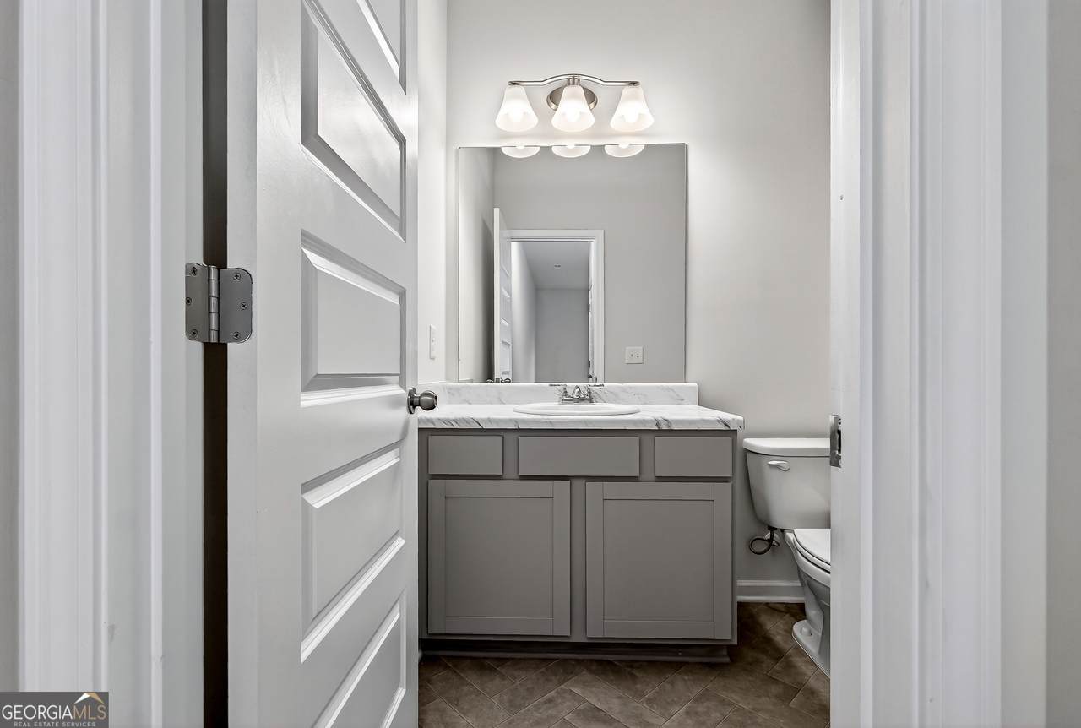
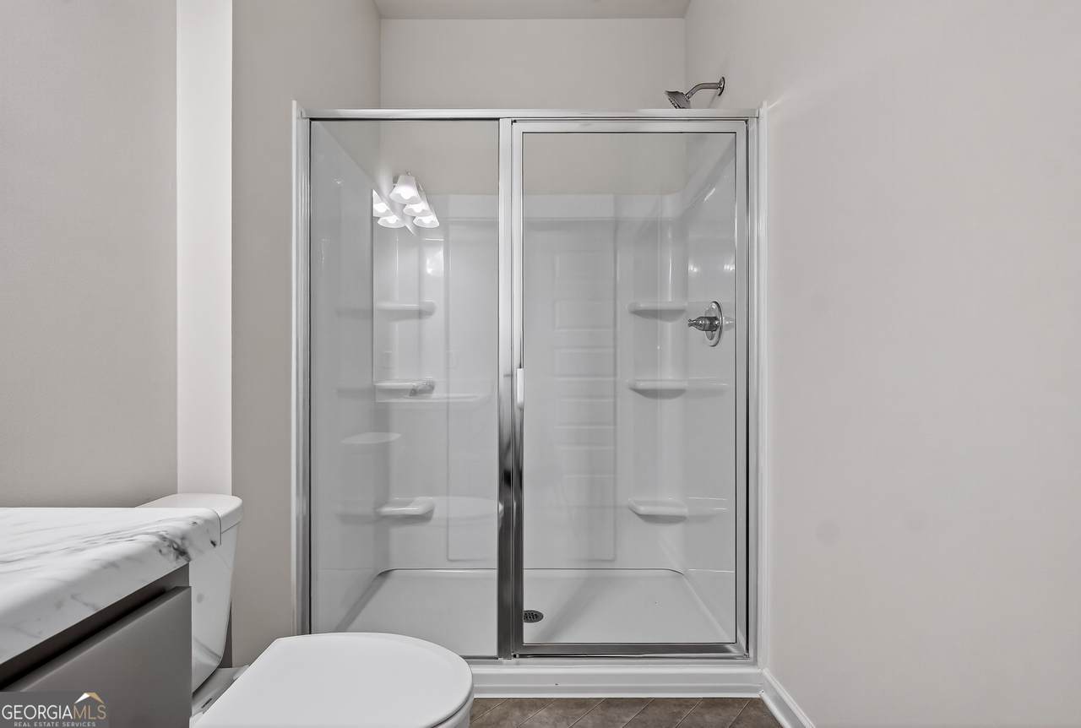
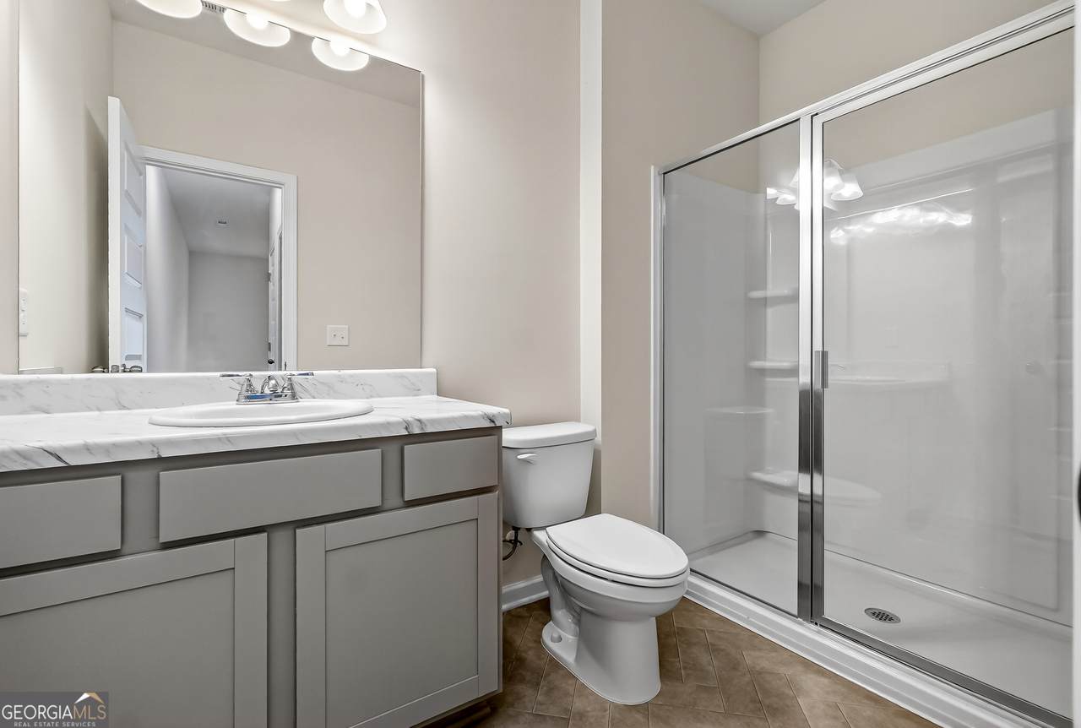
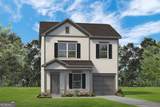
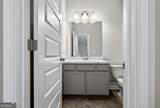
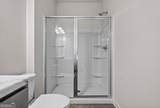
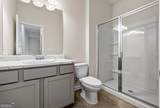
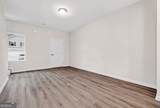
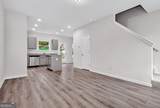
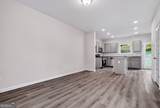
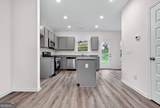
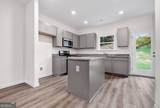
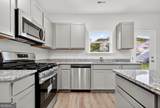
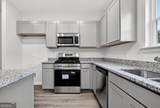
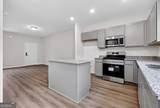
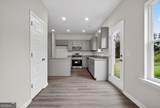
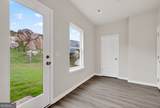
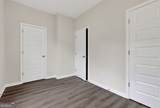
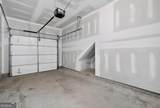
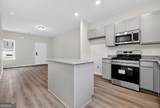
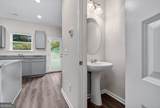
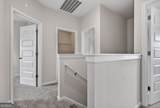
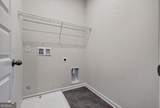
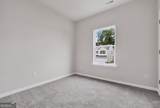
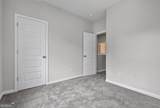
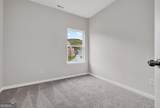
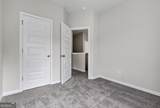
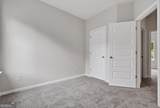
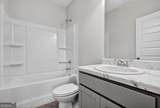
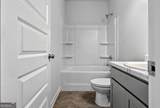
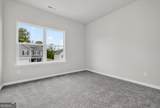
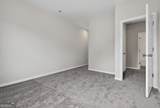
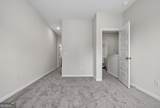
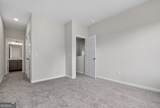
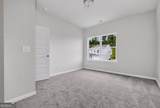
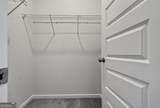
Move in Ready September 2026! The Kensington II plan by Smith Douglas Homes in the new community Stonebridge North. Welcome to this desirable 3-bedroom, 2.5-bath home in Macon, thoughtfully designed to maximize space while offering comfort and privacy throughout. The inviting front living room features a traditional layout accented by an open staircase leading to the second floor. Upstairs, you'll find three generously sized bedrooms, including a private owner's suite with a spacious walk-in closet and an ensuite bath. On the main level, the open-concept kitchen is ideal for everyday living and entertaining, complete with a center island, granite countertops, pendant lighting, and a dedicated breakfast area. Just off the kitchen, a covered patio provides a seamless extension of your living space that is perfect for outdoor dining, gatherings, or quiet evenings overlooking the backyard. This home blends functionality and style, offering a comfortable setting both indoors and out. Photos representative of plan not of actual home. Agent is not onsite at present time. Please contact agent to set up an appointment.

Monthly Payment Calculator


Georgia MLS logo© 2026 Georgia Multiple Listing Service, Inc. All rights reserved. The data relating to real estate for sale or lease on this web site comes in part from GAMLS. Real estate listings held by brokerage firms other than Century 21 Connect Realty are marked with the GAMLS logo or an abbreviated logo and detailed information about them includes the name of the listing broker. IDX information is provided exclusively for consumers' personal, non-commercial use and may not be used for any purpose other than to identify prospective properties consumers may be interested in purchasing. Information is deemed reliable but is not guaranteed accurate by GAMLS or Century 21 Connect Realty. Data last updated: 2026-10-09T21:10:21.173.
www.century21connectrealty.com/homes/176092493
Print Image

1017 Stonebridge Circle , Lot 5 Macon, GA 31211

  • Price: $209,990
  • Status: Active
  • On Site: 157 Days
  • Updated: 52 min ago
  • MLS #: 10757095
3
Beds
2
Baths
1
½ Baths
N/A
Acres
1,214
SQFT
$173
$/SQFT
2026
Built
Neighborhood:
Stonebridge North
County:
Bibb
Area:
MACON
Elementary School:
Martin Luther King Jr
Middle School:
Appling
High School:
Northeast
Property Description
Move in Ready September 2026! The Kensington II plan by Smith Douglas Homes in the new community Stonebridge North. Welcome to this desirable 3-bedroom, 2.5-bath home in Macon, thoughtfully designed to maximize space while offering comfort and privacy throughout. The inviting front living room features a traditional layout accented by an open staircase leading to the second floor. Upstairs, you'll find three generously sized bedrooms, including a private owner's suite with a spacious walk-in closet and an ensuite bath. On the main level, the open-concept kitchen is ideal for everyday living and entertaining, complete with a center island, granite countertops, pendant lighting, and a dedicated breakfast area. Just off the kitchen, a covered patio provides a seamless extension of your living space that is perfect for outdoor dining, gatherings, or quiet evenings overlooking the backyard. This home blends functionality and style, offering a comfortable setting both indoors and out. Photos representative of plan not of actual home. Agent is not onsite at present time. Please contact agent to set up an appointment.
Exterior Features

Architectural Style Brick Front Attached Garage YN Yes Carport YN No Common Walls No Common Walls Construction Materials BrickConcrete Foundation Details Slab Garage YN Yes Levels Two Lot Features Corner Lot Lot Size Area 0 Lot Size Source Owner Lot Size Units Square Feet Parking Features GuestGarageAttachedGarage Door Opener Parking Total 1 Patio And Porch Features PatioPorch Roof Composition View YN No

Interior Features

Above Grade Finished Area 1214 Above Grade Finished Area Units Square Feet Appliances DishwasherElectric Water HeaterMicrowaveRangeStainless Steel Appliance(s) Basement None Below Grade Finished Area 0 Below Grade Finished Area Units Square Feet Building Area Total 1214 Building Area Units Square Feet Cooling Ceiling Fan(s)Central AirElectric Cooling YN Yes Dining Room Features Dining Rm/Living Rm Combo Fireplace YN No Fireplaces Total 0 Flooring CarpetLaminateVinyl Heating CentralElectric Heating YN Yes Interior Features High CeilingsWalk-In Closet(s) Kitchen Features Breakfast AreaKitchen IslandPantrySolid Surface Counters Laundry Features In HallUpper Level Living Area Source Builder Living Area Units Square Feet Main Level Bathrooms 0 Main Level Bedrooms 0 Rooms Laundry

Property Features

Association Fee 625 Association Fee Includes Management Fee Association YN Yes Community Features Street Lights Electric On Property YN Yes Home Warranty YN Yes Land Lease YN No Listing Terms CashConventionalFHAVA Loan New Construction YN Yes Property Attached YN No Property Condition Under Construction Property Sub Type Single Family Residence Sewer Public Sewer Structure Type House Tax Annual Amount 0 Tax Year 2026 Utilities Cable AvailableElectricity AvailableHigh Speed InternetPhone AvailableSewer AvailableUnderground UtilitiesWater Available Water Source Public

GAMLS logo Listing provided courtesy of SDC Realty Central Georgia: 678-858-7313. © 2026 Georgia Multiple Listing Service, Inc. All rights reserved. Information Deemed Reliable But Not Guaranteed.


Georgia MLS logo© 2026 Georgia Multiple Listing Service, Inc. All rights reserved. The data relating to real estate for sale or lease on this web site comes in part from GAMLS. Real estate listings held by brokerage firms other than Century 21 Connect Realty are marked with the GAMLS logo or an abbreviated logo and detailed information about them includes the name of the listing broker. IDX information is provided exclusively for consumers' personal, non-commercial use and may not be used for any purpose other than to identify prospective properties consumers may be interested in purchasing. Information is deemed reliable but is not guaranteed accurate by GAMLS or Century 21 Connect Realty. Data last updated: 2026-10-09T21:10:21.173.
 
https://bt-photos.global.ssl.fastly.net/gamls/1280_boomver_1_10757095-2.jpg https://bt-photos.global.ssl.fastly.net/gamls/1280_boomver_1_10757095-2.jpg https://bt-photos.global.ssl.fastly.net/gamls/1280_boomver_1_10757095-2.jpg
Logo
Century 21 Connect Realty
880 Holcomb Bridge Rd, Suite 150
Roswell GA, 30076