





































Description
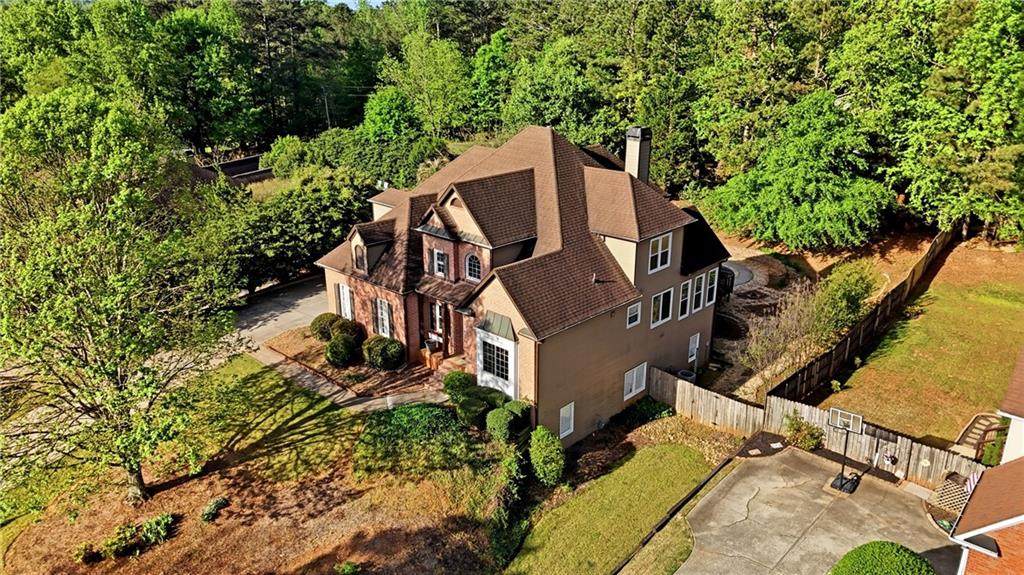
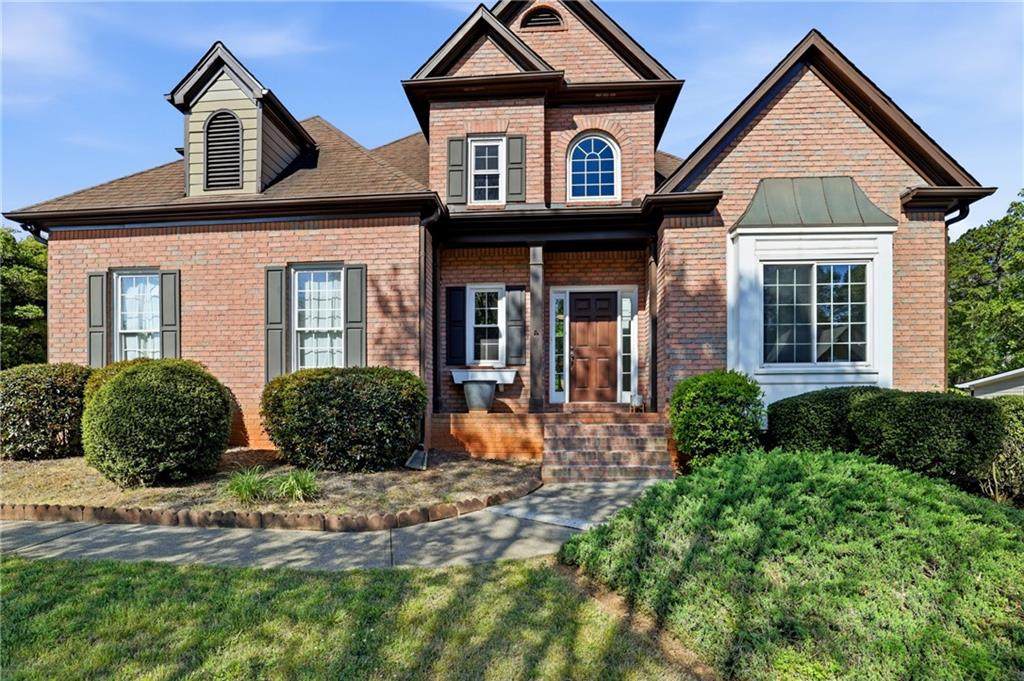
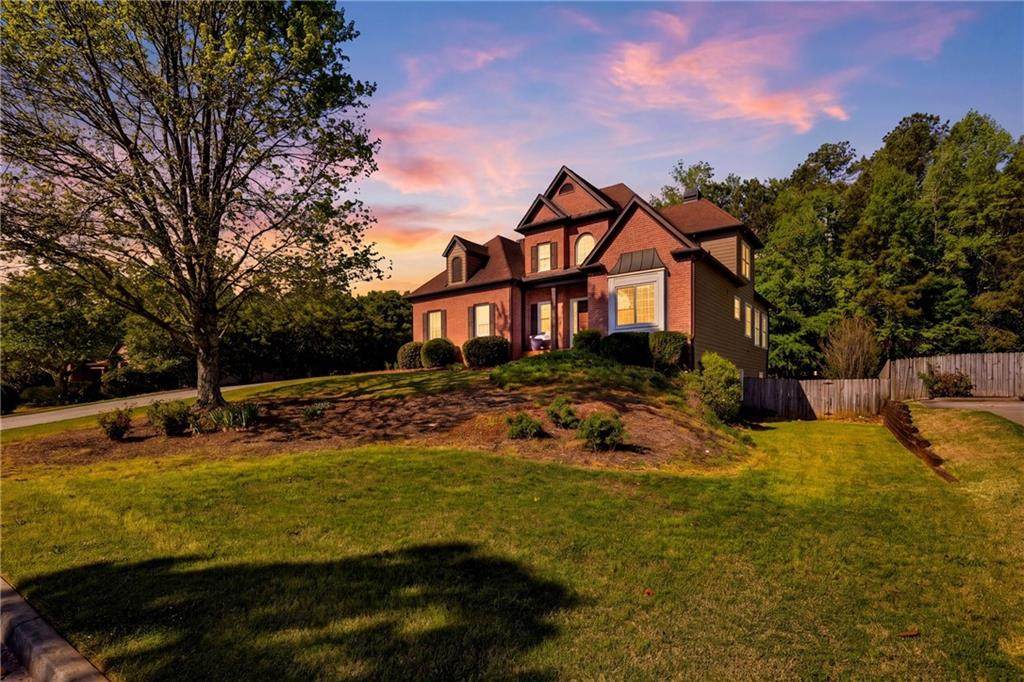
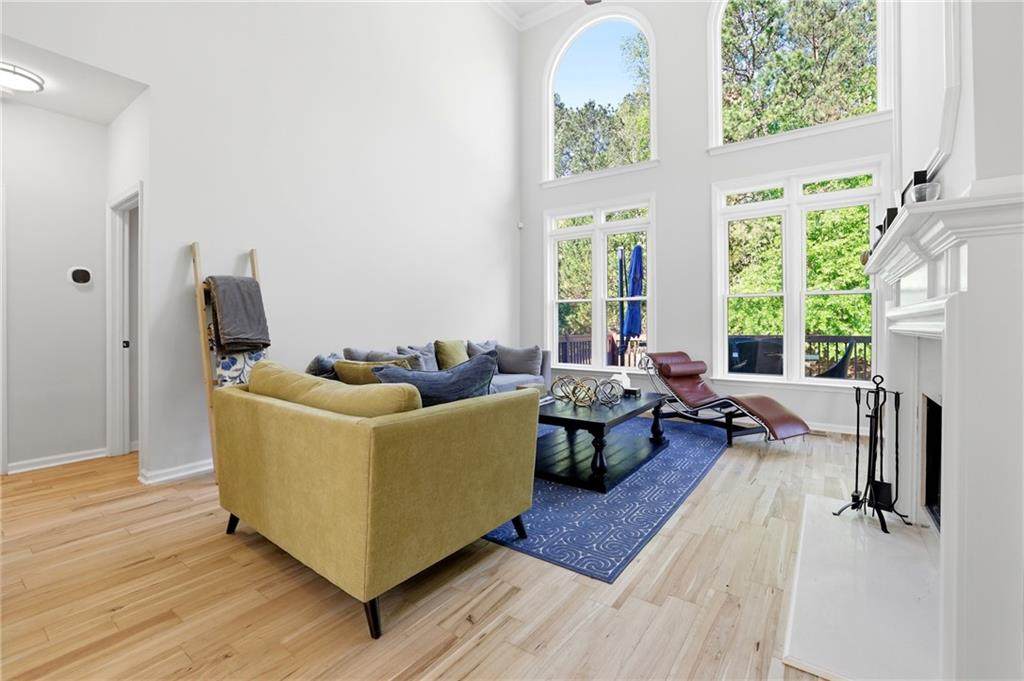
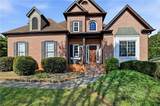
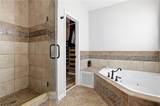
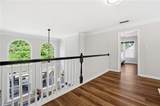
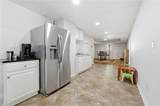
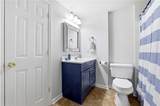
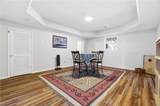
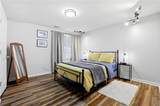
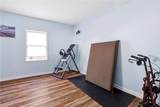
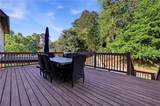
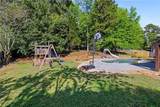
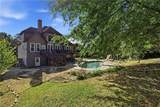
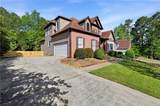
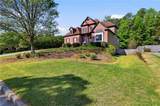
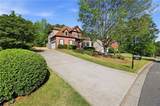
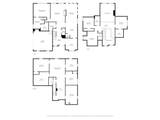
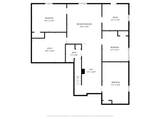
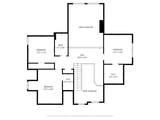
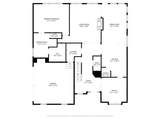
Whoa ... under $800k WITH a saltwater, heated pool? Welcome to a home that truly has it all … a beautifully appointed residence offering the best of both worlds: a coveted Alpharetta address with the added bonus of lower Forsyth County taxes. Inside, you'll find 4 spacious bedrooms (primary on main) and 2.5 baths. Two story foyer opens up to a light filled great room with floor to ceiling windows, featuring a newly updated kitchen with modern finishes, new rich hardwood floors throughout, and freshly painted. Every detail has been thoughtfully considered for the way families actually live. From the kitchen eating area, step outside onto the large deck and discover your own private resort. The stunning heated gunite salt water inground pool with slide will be the centerpiece of every summer gathering, while the dedicated children's play area ensures little ones have their own slice of paradise. Upstairs you have three bedrooms and a newly remodeled bath that feels fresh. By the way - no carpet in this home! Downstairs, the fully finished basement opens up a world of possibilities. With 2 additional bedrooms, a full bath, a comfortable living area, a functional workshop, and a convenient kitchenette, it's the perfect space for extended family, guests, a home business/office, or that in-law suite you've been dreaming of. Plus if you have an electric vehicle - this home has you covered with a Tesla charging station! All of this sits on a wonderfully fenced private lot … your own peaceful retreat from the world. And the location? Simply unbeatable. You're minutes from the vibrant Avalon and Halcyon dining and shopping districts, Trader Joe’s, GA-400 for effortless commuting, and an abundance of shops, restaurants, and top-rated schools that make this part of North Atlanta so sought after. Homes like this - with the space, the upgrades, the pool, and the address — don't come along often.
-
6BEDS
-
0.48ACRES
-
3BATHS
-
11/2 BATHS
-
4,573SQFT
-
$175$/SQFT
School Information
Description
Whoa ... under $800k WITH a saltwater, heated pool? Welcome to a home that truly has it all … a beautifully appointed residence offering the best of both worlds: a coveted Alpharetta address with the added bonus of lower Forsyth County taxes. Inside, you'll find 4 spacious bedrooms (primary on main) and 2.5 baths. Two story foyer opens up to a light filled great room with floor to ceiling windows, featuring a newly updated kitchen with modern finishes, new rich hardwood floors throughout, and freshly painted. Every detail has been thoughtfully considered for the way families actually live. From the kitchen eating area, step outside onto the large deck and discover your own private resort. The stunning heated gunite salt water inground pool with slide will be the centerpiece of every summer gathering, while the dedicated children's play area ensures little ones have their own slice of paradise. Upstairs you have three bedrooms and a newly remodeled bath that feels fresh. By the way - no carpet in this home! Downstairs, the fully finished basement opens up a world of possibilities. With 2 additional bedrooms, a full bath, a comfortable living area, a functional workshop, and a convenient kitchenette, it's the perfect space for extended family, guests, a home business/office, or that in-law suite you've been dreaming of. Plus if you have an electric vehicle - this home has you covered with a Tesla charging station! All of this sits on a wonderfully fenced private lot … your own peaceful retreat from the world. And the location? Simply unbeatable. You're minutes from the vibrant Avalon and Halcyon dining and shopping districts, Trader Joe’s, GA-400 for effortless commuting, and an abundance of shops, restaurants, and top-rated schools that make this part of North Atlanta so sought after. Homes like this - with the space, the upgrades, the pool, and the address — don't come along often.
 Listings identified with the FMLS IDX logo come from FMLS, are held by brokerage firms other than the owner of this website and the listing brokerage is identified in any listing details. Information is deemed reliable but is not guaranteed.
If you believe any FMLS listing contains material that infringes your copyrighted work, please click here to review our DMCA policy and learn how to submit a takedown request.
© 2026 First Multiple Listing Service, Inc. Data last updated 2026-10-13T18:04:44.99. For issues regarding this website, please contact BoomTown.