


















Description
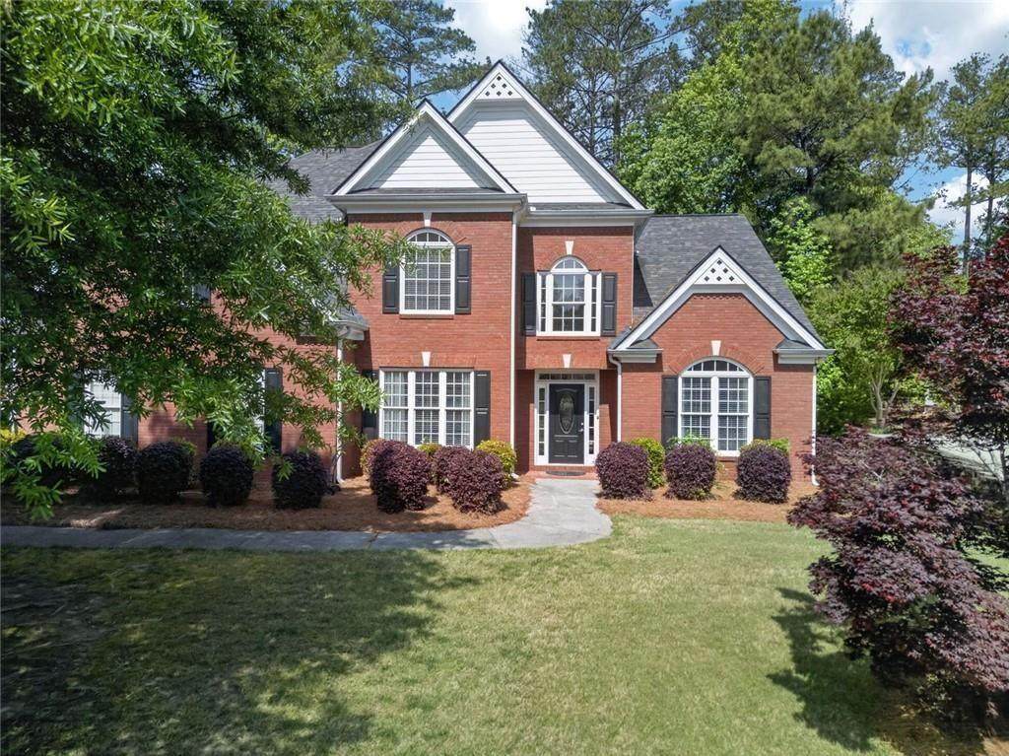
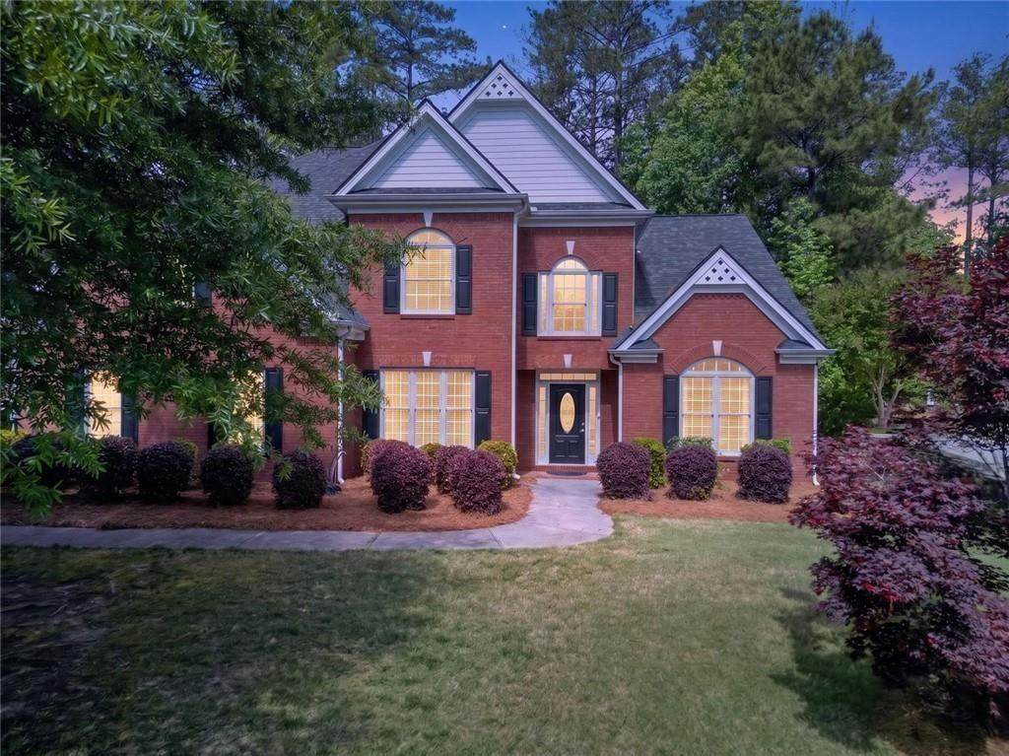
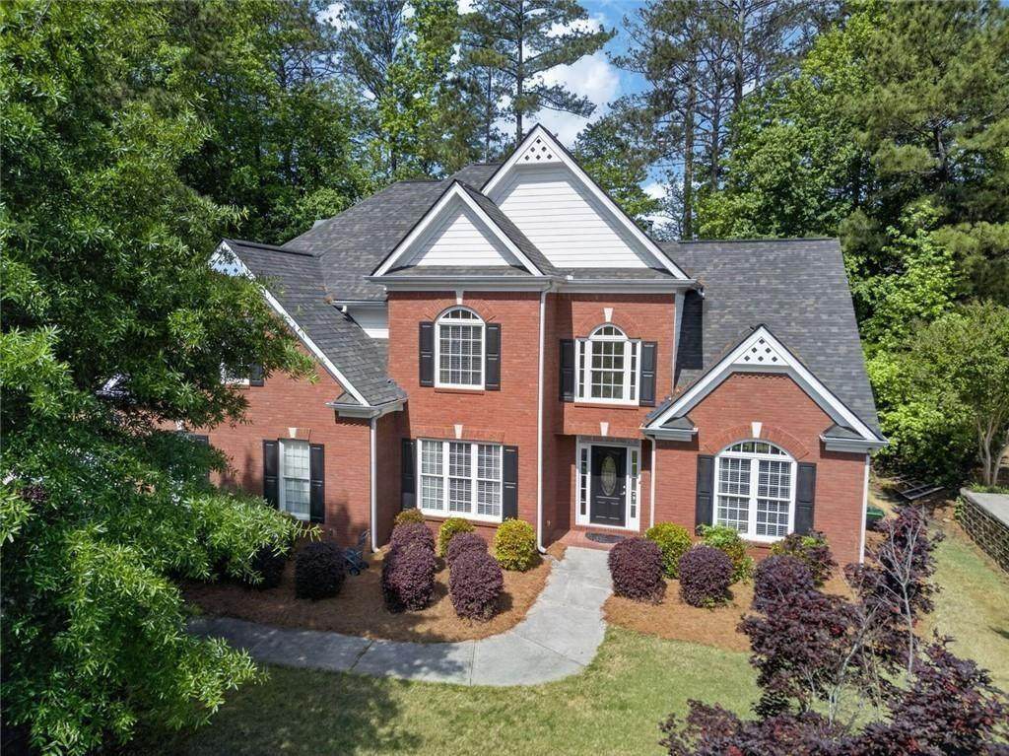
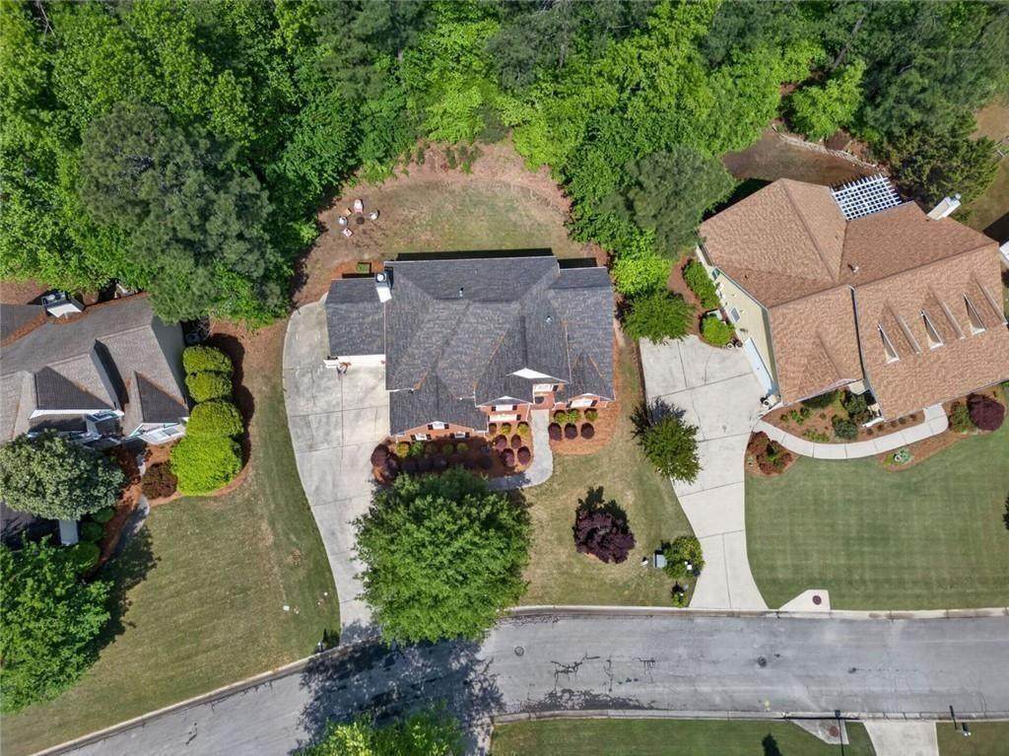
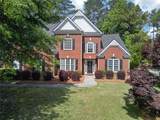
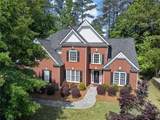
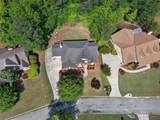
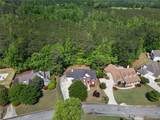
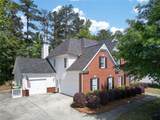
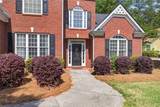
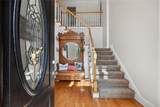
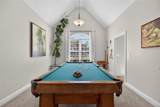
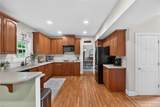
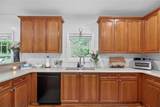
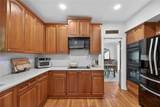
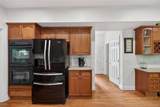
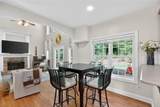
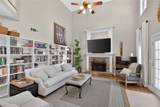
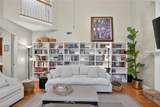
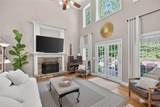
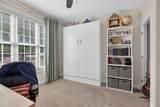
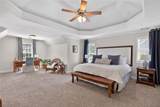
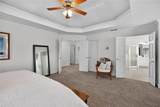
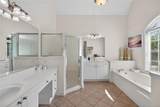
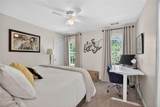
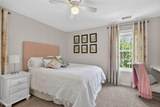
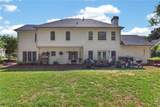
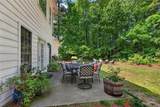
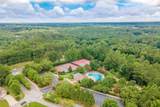
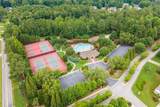
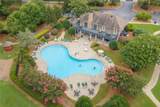
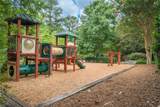
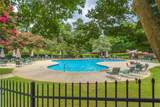
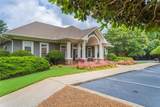
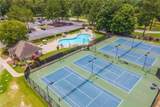
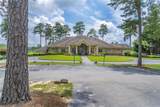
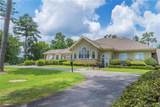
Welcome to 1011 Chestnut Creek Drive in the highly sought-after Mirror Lake community—where lifestyle and location come together seamlessly! **Priced $30,000 below the appraised value**, this beautifully maintained 4-bedroom, 3-bath home offers 2,865 square feet of thoughtfully designed living space, perfect for both everyday comfort and entertaining. Step inside to find an open-concept layout where the kitchen overlooks the spacious living room, highlighted by soaring cathedral ceilings that create an airy, inviting atmosphere. The oversized primary suite is a true retreat, complete with a private sitting area—perfect for unwinding at the end of the day. Additional bedrooms offer flexibility for guests, a home office, or growing families. Major updates provide peace of mind, including a newer roof and recently replaced HVAC systems, offering years of worry-free living. Car enthusiasts, hobbyists, or anyone needing extra storage will love the expansive 3-car garage, featuring plenty of room for vehicles, golf carts, recreational toys, and even a workshop. Step outside to your private wooded backyard, where you can enjoy peaceful mornings and relaxing evenings surrounded by nature. As a resident of Mirror Lake, you'll enjoy an incredible lifestyle with access to 36 holes of championship golf, multiple swimming pools, tennis and pickleball courts, playgrounds, scenic walking trails, and the beautiful 96-acre lake—all just minutes from shopping, dining, and convenient access to I-20. This exceptional home combines generous living space, valuable updates, outstanding amenities, and an unbeatable location. Don't miss your opportunity to make 1011 Chestnut Creek Drive your next home!
-
4BEDS
-
0.4ACRES
-
3BATHS
-
01/2 BATHS
-
2,865SQFT
-
$157$/SQFT
School Information
Description
Welcome to 1011 Chestnut Creek Drive in the highly sought-after Mirror Lake community—where lifestyle and location come together seamlessly! **Priced $30,000 below the appraised value**, this beautifully maintained 4-bedroom, 3-bath home offers 2,865 square feet of thoughtfully designed living space, perfect for both everyday comfort and entertaining. Step inside to find an open-concept layout where the kitchen overlooks the spacious living room, highlighted by soaring cathedral ceilings that create an airy, inviting atmosphere. The oversized primary suite is a true retreat, complete with a private sitting area—perfect for unwinding at the end of the day. Additional bedrooms offer flexibility for guests, a home office, or growing families. Major updates provide peace of mind, including a newer roof and recently replaced HVAC systems, offering years of worry-free living. Car enthusiasts, hobbyists, or anyone needing extra storage will love the expansive 3-car garage, featuring plenty of room for vehicles, golf carts, recreational toys, and even a workshop. Step outside to your private wooded backyard, where you can enjoy peaceful mornings and relaxing evenings surrounded by nature. As a resident of Mirror Lake, you'll enjoy an incredible lifestyle with access to 36 holes of championship golf, multiple swimming pools, tennis and pickleball courts, playgrounds, scenic walking trails, and the beautiful 96-acre lake—all just minutes from shopping, dining, and convenient access to I-20. This exceptional home combines generous living space, valuable updates, outstanding amenities, and an unbeatable location. Don't miss your opportunity to make 1011 Chestnut Creek Drive your next home!
 Listings identified with the FMLS IDX logo come from FMLS, are held by brokerage firms other than the owner of this website and the listing brokerage is identified in any listing details. Information is deemed reliable but is not guaranteed.
If you believe any FMLS listing contains material that infringes your copyrighted work, please click here to review our DMCA policy and learn how to submit a takedown request.
© 2026 First Multiple Listing Service, Inc. Data last updated 2026-10-09T21:04:15.61. For issues regarding this website, please contact BoomTown.