



Description
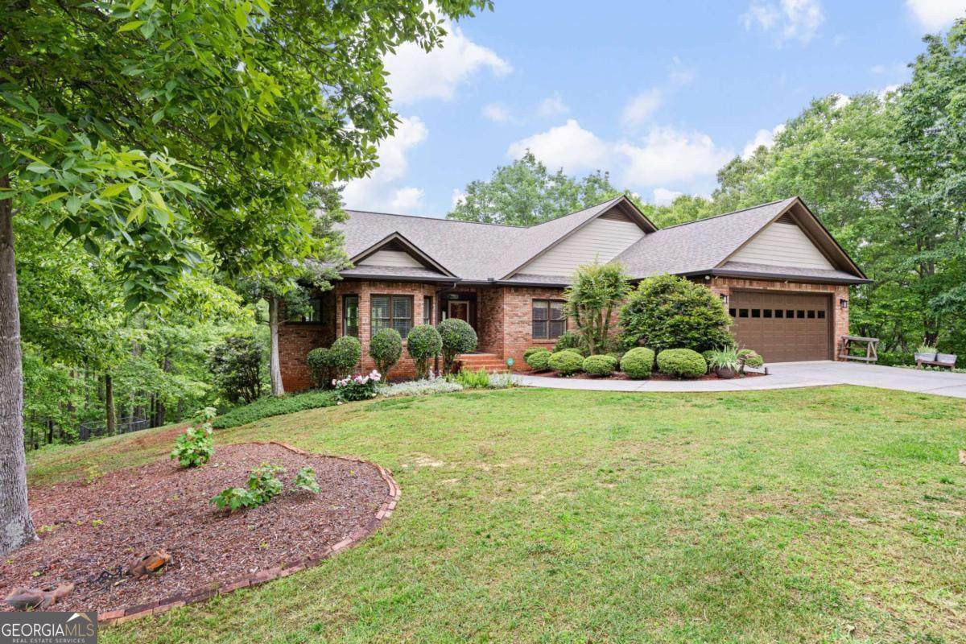
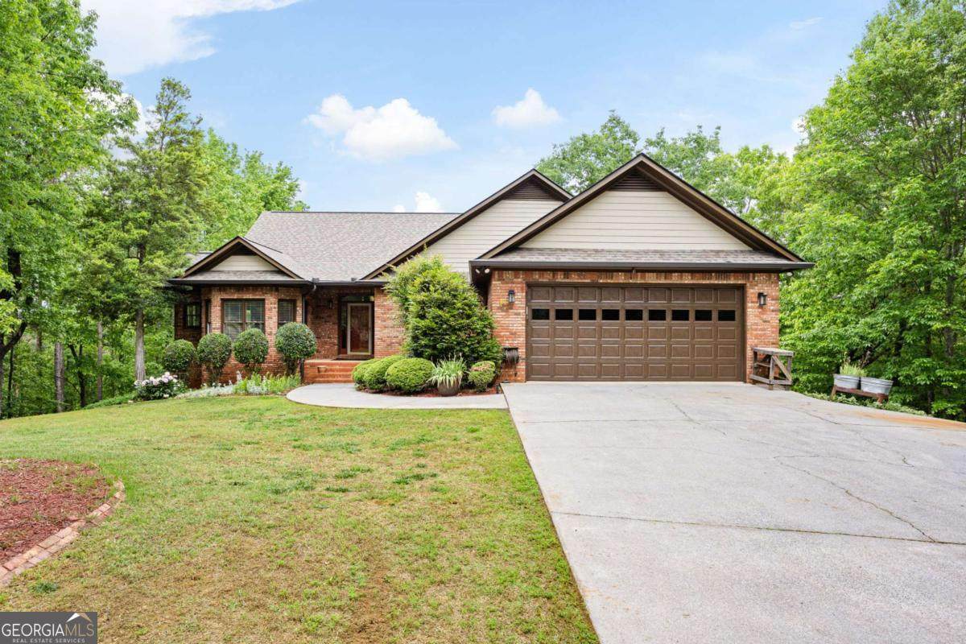
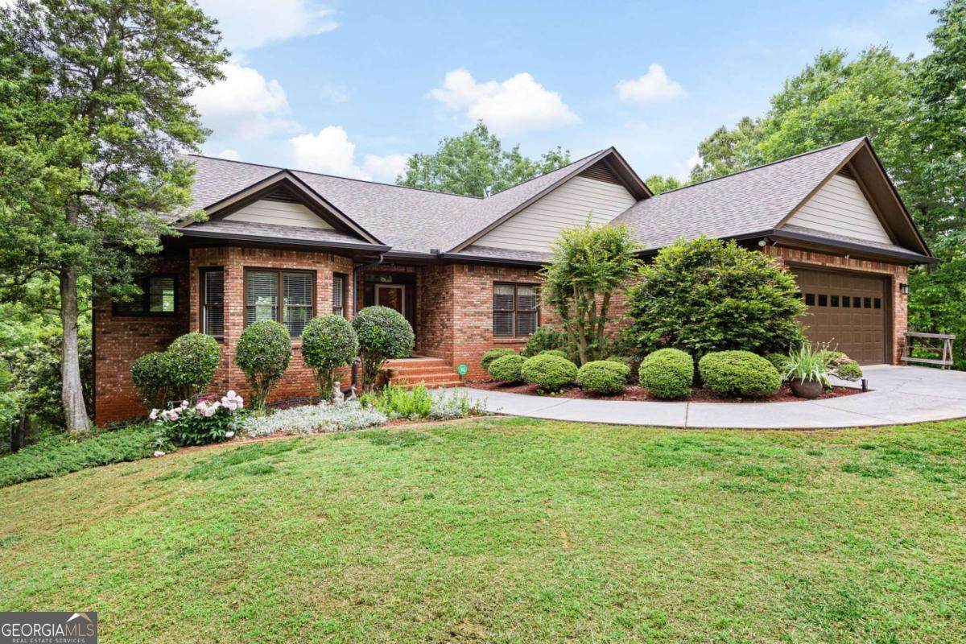
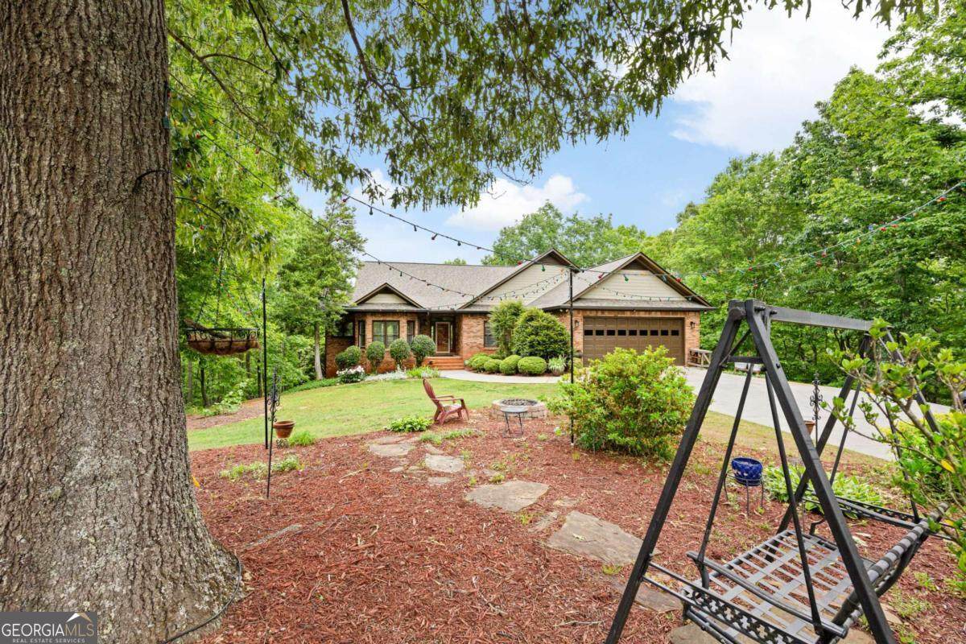
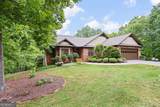
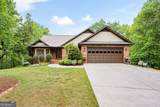
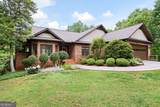
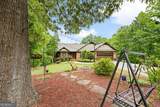
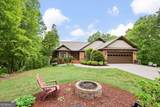
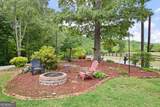
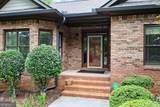
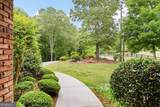
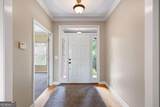
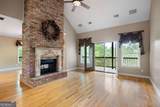
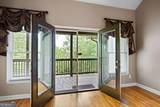
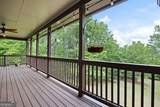
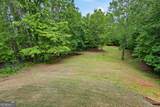
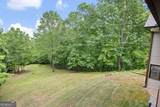
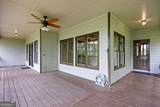
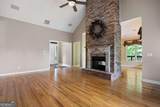
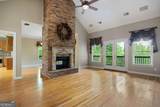
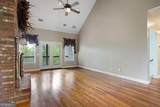
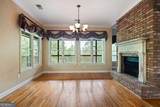
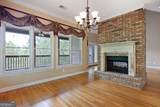
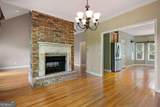
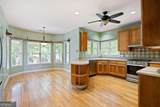
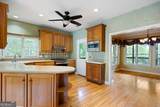
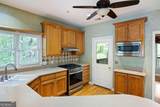
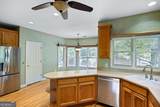
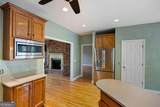
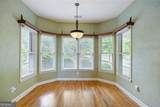
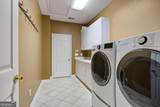
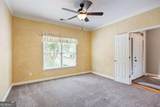
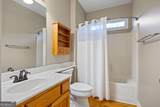
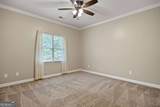
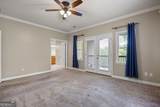
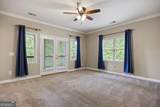
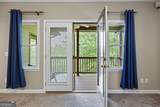
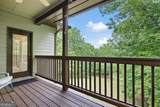
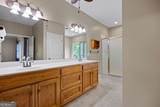
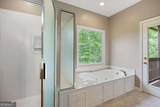
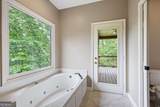
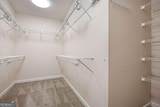
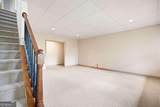
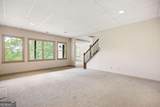
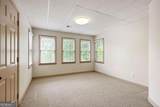
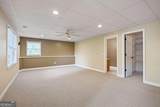
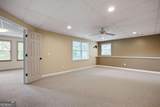
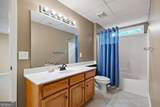
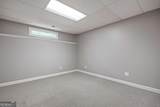
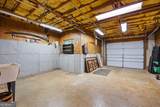
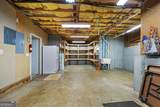
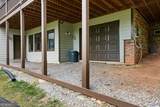
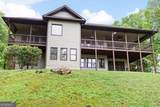
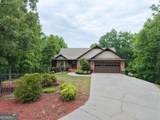
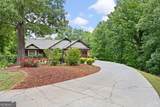
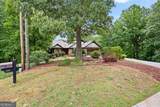
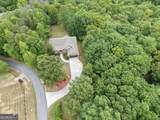
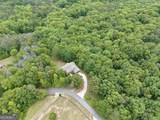
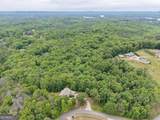
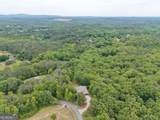
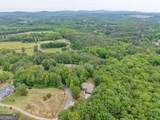
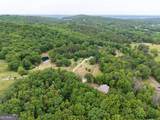
Hidden Gem! This Custom Built, 1 Owner Cartersville Ranch is everything you've been looking for! Peace and Serenity on over 5 Acres, yet close to your Favorite Shops & Restaurants in Downtown Cartersville! Easy Access to I-75 & Lake Allatoona! Bring your Boat or RV! 50 Amp off Garage & Basement Boat Door! What else can you ask for?!? This 3 Sides Brick Beauty has 3 Bedrooms on the Main, plus a Full Bath and Bedroom on the Terrace Level! Beautiful Hardwoods invite you in! Soaring Vaulted Great Room with Double-Sided Gas Brick Fireplace with Vintage Farmhouse Mantels! Wall of Windows & French Doors give you Expansive Views of the Acreage! Eat-in Kitchen with Real Wood Cabinets, Corian Counters, Tile Backsplash & Stainless Steel Appliances (All Appliances Convey, including New LG Refrigerator! Eat Dinner on your Wrap Around Back Covered Deck while watching the Wildlife below! Dining Room with Fireplace & Wall of Windows - wonderful for those Special Gatherings! Primary Bedroom with Private Deck for Morning Coffee! Ensuite Bath with Dual Vanities, Separate Shower, Whirlpool Tub & Large Walk-in Closet! 2 Additional Bedrooms on the Main, plus a Full Bath! Tiled Laundry Room with Front Loader Washer & Dryer, Storage Cabinets & Sink, lead to 2 Car Garage! Finished Terrace Level with room for all your Heart Desires! Movie Room, Man Cave, Crafting Center - you name it! Bedroom & Full Bathroom is great for Teen Suite or In-laws! Boat Garage is perfect for your Lawn Equipment, Tools & all the Extras! Plenty of Room for a Pool! HVAC & Septic recently serviced! This is your Rural Oasis with Privacy and all the Convenience in the Heart of Cartersville! Meticulously Maintained! New Roof in 2020! You don't want to miss this one!
-
4BEDS
-
5.37ACRES
-
3BATHS
-
01/2 BATHS
School Information
Description
Hidden Gem! This Custom Built, 1 Owner Cartersville Ranch is everything you've been looking for! Peace and Serenity on over 5 Acres, yet close to your Favorite Shops & Restaurants in Downtown Cartersville! Easy Access to I-75 & Lake Allatoona! Bring your Boat or RV! 50 Amp off Garage & Basement Boat Door! What else can you ask for?!? This 3 Sides Brick Beauty has 3 Bedrooms on the Main, plus a Full Bath and Bedroom on the Terrace Level! Beautiful Hardwoods invite you in! Soaring Vaulted Great Room with Double-Sided Gas Brick Fireplace with Vintage Farmhouse Mantels! Wall of Windows & French Doors give you Expansive Views of the Acreage! Eat-in Kitchen with Real Wood Cabinets, Corian Counters, Tile Backsplash & Stainless Steel Appliances (All Appliances Convey, including New LG Refrigerator! Eat Dinner on your Wrap Around Back Covered Deck while watching the Wildlife below! Dining Room with Fireplace & Wall of Windows - wonderful for those Special Gatherings! Primary Bedroom with Private Deck for Morning Coffee! Ensuite Bath with Dual Vanities, Separate Shower, Whirlpool Tub & Large Walk-in Closet! 2 Additional Bedrooms on the Main, plus a Full Bath! Tiled Laundry Room with Front Loader Washer & Dryer, Storage Cabinets & Sink, lead to 2 Car Garage! Finished Terrace Level with room for all your Heart Desires! Movie Room, Man Cave, Crafting Center - you name it! Bedroom & Full Bathroom is great for Teen Suite or In-laws! Boat Garage is perfect for your Lawn Equipment, Tools & all the Extras! Plenty of Room for a Pool! HVAC & Septic recently serviced! This is your Rural Oasis with Privacy and all the Convenience in the Heart of Cartersville! Meticulously Maintained! New Roof in 2020! You don't want to miss this one!
 © 2026 Georgia Multiple Listing Service, Inc. All rights reserved. The data relating to real estate for sale or lease on this web site comes in part from GAMLS. Real estate listings held by brokerage firms other than Century 21 Connect Realty are marked with the GAMLS logo or an abbreviated logo and detailed information about them includes the name of the listing broker. IDX information is provided exclusively for consumers' personal, non-commercial use and may not be used for any purpose other than to identify prospective properties consumers may be interested in purchasing. Information is deemed reliable but is not guaranteed accurate by GAMLS or Century 21 Connect Realty. Data last updated: 2026-10-13T17:10:39.597.